
7124 E Clinton Trail, Eaton Rapids, MI 48827
Local realty services provided by:ERA Reardon Realty
7124 E Clinton Trail,Eaton Rapids, MI 48827
$399,900
- 4 Beds
- 2 Baths
- 2,070 sq. ft.
- Single family
- Active
Listed by: tracey hernly & co., jennifer m marshall
Office: howard hanna real estate executives
MLS#:296137
Source:MI_GLAR
Price summary
- Price:$399,900
- Price per sq. ft.:$157.44
About this home
A place that feels like home the moment you pull in the driveway. Set on over 2.5 acres, this updated farmhouse offers more than 2,000 square feet with 4 bedrooms and 2 full bathrooms (one on each floor). A partial basement provides additional indoor storage space. This home was completely renovated in 2022 with new roofs on both the home and outbuildings. Updates at that time also included a new furnace, AC, paint, appliances, fixtures and the list goes on. From the stained-glass windows to the vintage barber pole and chestnut trees, this property is filled with a personality you don't see every day. Outside is where this property really shines. The fenced area is ready for pets and features a pergola-covered patio along with space for outdoor dining under the lights. The gorgeous large red barn is perfect for car enthusiasts, hobbyists, workshop space, or extra storage, and there is an additional outbuilding nearby with overhead doors. Enjoy the peaceful country setting while still being conveniently located just minutes from Eaton Rapids and an easy commute to Lansing and surrounding areas....
Contact an agent
Home facts
- Year built:1915
- Listing ID #:296137
- Added:49 day(s) ago
- Updated:July 08, 2026 at 10:03 PM
Rooms and interior
- Bedrooms:4
- Total bathrooms:2
- Full bathrooms:2
- Rooms Total:7
- Flooring:Carpet, Vinyl
- Dining Description:Breakfast Bar
- Kitchen Description:Dishwasher, Gas Range, Microwave, Refrigerator
- Basement Description:Partial
- Living area:2,070 sq. ft.
Heating and cooling
- Cooling:Central Air
- Heating:Heating, Natural Gas
- Central air:Yes
Structure and exterior
- Roof:Shingle
- Year built:1915
- Building area:2,070 sq. ft.
- Lot area:2.72 Acres
- Architectural Style:Traditional
- Construction Materials:Stone, Vinyl Siding
- Exterior Features:Front Porch
- Levels:Two
Schools
- Elementary school:Eaton Rapids High School
Utilities
- Water:Well
- Sewer:Septic Tank
Finances and disclosures
- Price:$399,900
- Price per sq. ft.:$157.44
- Tax amount:$1,581 (2025)
Features and amenities
- Appliances:Dishwasher, Gas Range, Microwave, Refrigerator, Stainless Steel Appliance(s), Washer/Dryer
- Laundry features:Main Level, Washer/Dryer
- Amenities:Ceiling Fan(s), Laminate Counters
Parking
- Parking description:Detached, Garage Faces Front
New listings near 7124 E Clinton Trail
- New
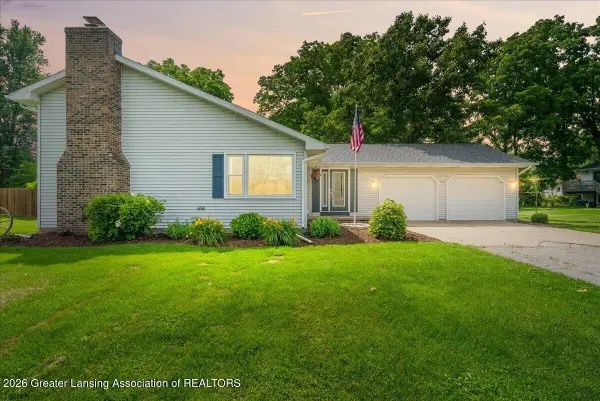 $275,000Active4 beds 3 baths2,252 sq. ft.
102 Wicklow Road, Eaton Rapids, MI 48827
MLS# 297238Listed by: KELLER WILLIAMS REALTY LANSING - New
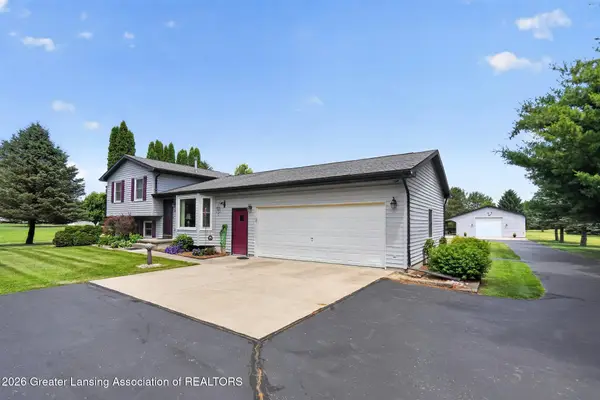 $324,900Active3 beds 2 baths1,643 sq. ft.
2413 Waverly Road, Eaton Rapids, MI 48827
MLS# 297335Listed by: RE/MAX REAL ESTATE PROFESSIONALS - New
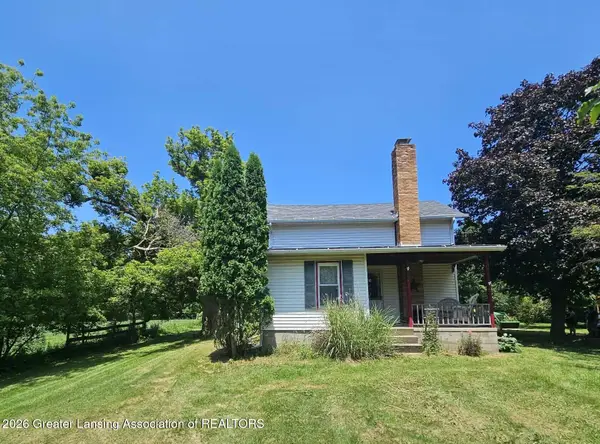 $259,900Active2 beds 1 baths1,208 sq. ft.
5505 E Bellevue Highway, Eaton Rapids, MI 48827
MLS# 297281Listed by: ROSS & ASSOCIATES REALTORS, LLC - New
 $850,000Active6 beds 4 baths4,613 sq. ft.
10810 Petrieville Highway, Eaton Rapids, MI 48827
MLS# 297286Listed by: BERKSHIRE HATHAWAY HOMESERVICES 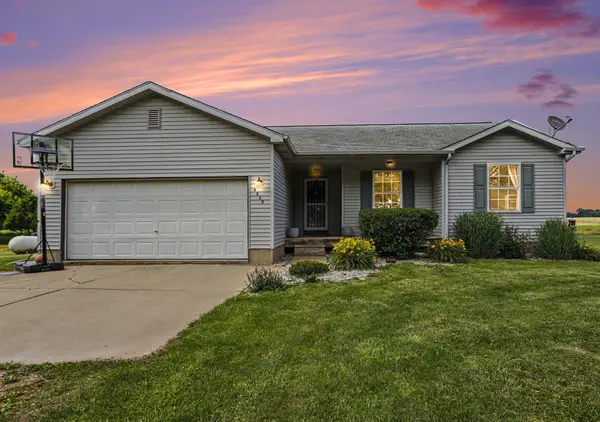 $325,000Pending3 beds 2 baths2,052 sq. ft.
6253 Mills Highway, Eaton Rapids, MI 48827
MLS# 26032882Listed by: RE/MAX PERRETT ASSOCIATES - MARSHALL- New
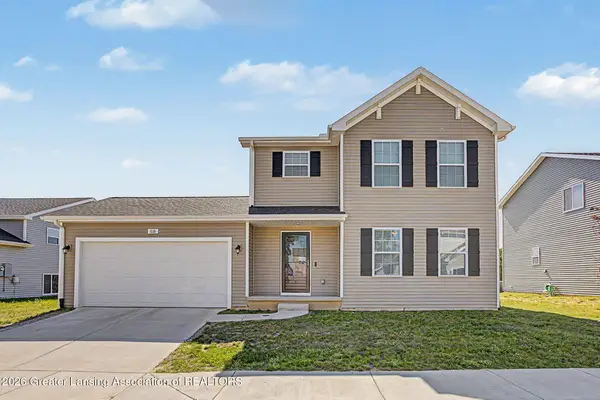 $314,900Active4 beds 3 baths1,830 sq. ft.
616 Muirfield Drive, Eaton Rapids, MI 48827
MLS# 297187Listed by: RE/MAX REAL ESTATE PROFESSIONALS  $399,900Active2 beds 1 baths2,196 sq. ft.
7800 Markle Highway, Eaton Rapids, MI 48827
MLS# 297104Listed by: CONNER REALTY COMPANY $149,900Pending2 beds 1 baths767 sq. ft.
300 Cherry Street, Eaton Rapids, MI 48827
MLS# 297092Listed by: CENTURY 21 AFFILIATED $189,900Pending2 beds 1 baths864 sq. ft.
8350 E Spicerville Highway, Eaton Rapids, MI 48827
MLS# 297051Listed by: BELLABAY REALTY, LLC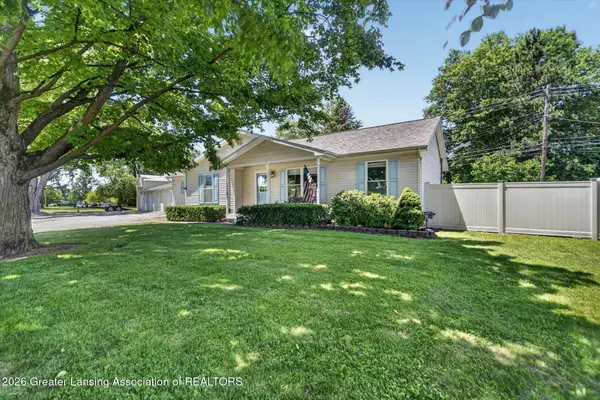 $270,000Active3 beds 2 baths2,241 sq. ft.
1404 S Main Street, Eaton Rapids, MI 48827
MLS# 297026Listed by: RE/MAX REAL ESTATE PROFESSIONALS DEWITT


Protect your home and budget from life's surprises with an Assurant Home Warranty, backed by a partner that supports you through every step of homeownership. Explore Plans.
© 2023 - 2026 ERA Franchise Systems LLC. All rights reserved. ERA Franchise Systems LLC fully supports the principles of the Fair Housing Act and the Equal Opportunity Act. ERA, ERA Real Estate powered, and their respective logos are registered service marks of ERA Franchise Systems LLC. Each office is independently owned and operated.