
1085 Bear Creek CT, Oakland, MI 48306
Local realty services provided by:ERA Prime Real Estate Group
1085 Bear Creek CT,Oakland, MI 48306
$599,900
- 4 Beds
- 3 Baths
- 2,566 sq. ft.
- Single family
- Active
Listed by: michael p blake, lana sioma
Office: epique inc.
MLS#:58050217445
Source:MI_REALCOMP
Price summary
- Price:$599,900
- Price per sq. ft.:$233.79
- Monthly HOA dues:$8.33
About this home
Location, location, location! The backyard directly borders the 107-acre Bear Creek Nature Preserve, offering immediate access to over two miles of serene, scenic trails. Enjoy the ultimate walkable lifestyle with Baldwin Elementary, neighborhood coffee shops, local cider mills, and boutique shopping just a short stroll away, or hop on your bike along the nearby Paint Creek Trail for a quick ride into vibrant downtown Rochester or Lake Orion. Nestled at the end of a quiet cul-de-sac, this beautifully appointed home seamlessly blends comfortable living with an unbeatable natural setting. Step onto the low-maintenance Trex wrap-around front deck, where soaring mature trees create a private, shaded sanctuary frequented by local wildlife. Inside, you are greeted by an open-concept floor plan featuring updated main-level flooring, soaring vaulted ceilings, and a dedicated main-floor den ideal for a home office or cozy reading nook. The primary main-level suite serves as a tranquil retreat, complete with a spacious en-suite bath featuring a deep Jacuzzi soaking tub. Upstairs, every bedroom boasts its own generous walk-in closet for effortless storage. Practical upgrades provide total peace of mind, including a brand-new water softener and water pressure tank....
Contact an agent
Home facts
- Year built:1987
- Subdivision & Development:BEAR CREEK
- Listing ID #:58050217445
- Added:10 day(s) ago
- Updated:August 16, 2026 at 10:19 AM
Rooms and interior
- Bedrooms:4
- Total bathrooms:3
- Full bathrooms:2
- Half bathrooms:1
- Rooms Total:9
- Basement Description:Unfinished
- Living area:2,566 sq. ft.
Heating and cooling
- Cooling:Central Air
- Heating:Forced Air, Natural Gas
Structure and exterior
- Year built:1987
- Building area:2,566 sq. ft.
- Lot area:0.64 Acres
- Architectural Style:Split Level
- Construction Materials:Brick, Wood Siding
- Foundation Description:Basement, Crawl Space
Utilities
- Water:Well
- Sewer:Septic Tank
Finances and disclosures
- Price:$599,900
- Price per sq. ft.:$233.79
- Tax amount:$4,337
Features and amenities
- Amenities:Cathedral Ceilings
Parking
- Parking description:Attached, Two Car Garage
- Garage spaces:2

New listings near 1085 Bear Creek CT
- New
 $249,900Active2.98 Acres
00 Old Rochester Rd, Oakland, MI 48363
MLS# 20261064373Listed by: CENTURY 21 PROFESSIONALS UTICA - New
 $1,450,000Active4 beds 6 baths7,860 sq. ft.
5575 Murfield Drive, Rochester, MI 48306
MLS# 20261052557Listed by: REAL ESTATE ONE-ROCHESTER - New
 $505,000Active4 beds 2 baths2,716 sq. ft.
3426 Hadden Road, RochesterHills, MI 48306
MLS# 20261063787Listed by: MI REALTY GROUP - New
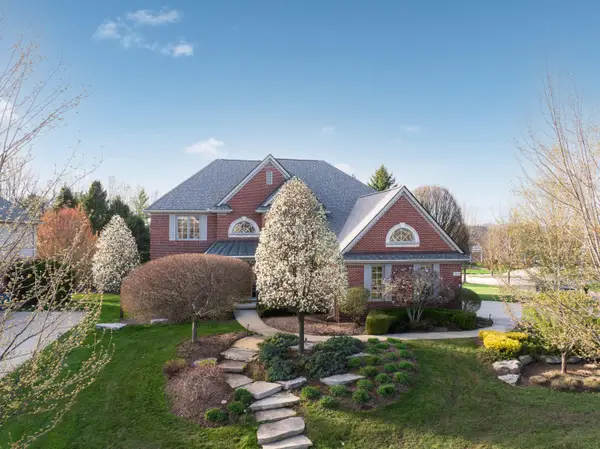 $1,200,000Active4 beds 6 baths5,151 sq. ft.
2910 N Addison Circle N, Rochester, MI 48306
MLS# 81026042050Listed by: KELLER WILLIAMS PAINT CREEK  $515,000Pending4 beds 3 baths3,168 sq. ft.
216 Birch Hill Drive, Rochester, MI 48306
MLS# 20261062748Listed by: NATIONAL REALTY CENTERS, INC- New
 $749,000Active4 beds 5 baths4,179 sq. ft.
2855 Cranbrook Ridge Court, RochesterHills, MI 48306
MLS# 20261063325Listed by: SIGNATURE SOTHEBY'S INTERNATIONAL REALTY BHAM - New
 $725,000Active4 beds 4 baths4,345 sq. ft.
915 Appleton Court, Oakland, MI 48363
MLS# 20261062468Listed by: ASCENDENT REALTY ASSOCIATES, LLC - Open Sun, 1 to 3pmNew
 $1,022,000Active4 beds 7 baths4,424 sq. ft.
4929 Crestone Way, Rochester, MI 48306
MLS# 20261061484Listed by: THE AGENCY HALL & HUNTER - Open Sun, 2 to 4pmNew
 $770,000Active4 beds 5 baths4,179 sq. ft.
2855 Cranbrook Ridge Court, RochesterHills, MI 48306
MLS# 20261061962Listed by: SIGNATURE SOTHEBY'S INTERNATIONAL REALTY BHAM - New
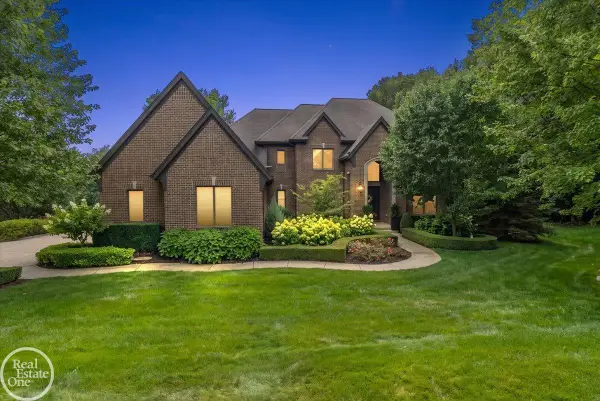 $1,324,900Active4 beds 5 baths6,273 sq. ft.
2761 Plum Creek DR, Oakland, MI 48363
MLS# 58050217537Listed by: REAL ESTATE ONE INC-SHELBY


Protect your home and budget from life's surprises with an Assurant Home Warranty, backed by a partner that supports you through every step of homeownership. Explore Plans.
© 2023 - 2026 ERA Franchise Systems LLC. All rights reserved. ERA Franchise Systems LLC fully supports the principles of the Fair Housing Act and the Equal Opportunity Act. ERA, ERA Real Estate powered, and their respective logos are registered service marks of ERA Franchise Systems LLC. Each office is independently owned and operated.