
312 Beach Drive, Oakland, MI 48363
Local realty services provided by:ERA Prime Real Estate Group
312 Beach Drive,Oakland, MI 48363
$369,500
- 3 Beds
- 2 Baths
- 1,570 sq. ft.
- Single family
- Active
Listed by: laith yousif
Office: top agent realty
MLS#:20261054933
Source:MI_REALCOMP
Price summary
- Price:$369,500
- Price per sq. ft.:$235.35
- Monthly HOA dues:$15
About this home
*** OPEN HOUSE: Aug 15th, 11-2pm *** Unwind after a long day in this serene raised ranch on sought-after, Cranberry Lake. A fully finished deck with a built-in grill sets the stage for effortless summer entertaining, while the balcony off the primary suite and a light-filled living room with direct deck access via two door-walls bring the outdoors in. Community amenities include a playground, dock, and clubhouse — all just steps from your back door. Recent updates include new windows and door walls, an insulated garage door and opener, and refreshed deck siding. The built-in BBQ is set up for propane with an easy conversion to natural gas. Don't miss your chance to make this lakeside retreat home.
Contact an agent
Home facts
- Year built:1989
- Subdivision & Development:LOG CABIN CLUB
- Listing ID #:20261054933
- Added:24 day(s) ago
- Updated:August 16, 2026 at 10:19 AM
Rooms and interior
- Bedrooms:3
- Total bathrooms:2
- Full bathrooms:2
- Rooms Total:7
- Living area:1,570 sq. ft.
Heating and cooling
- Cooling:Central Air
- Heating:Forced Air, Natural Gas
Structure and exterior
- Year built:1989
- Building area:1,570 sq. ft.
- Lot area:0.08 Acres
- Architectural Style:Raised Ranch
- Construction Materials:Aluminum Siding, Vinyl Siding
- Exterior Features:Balcony, Deck
- Foundation Description:Slab
- Levels:Two
Utilities
- Water:Well
- Sewer:Septic Tank
Finances and disclosures
- Price:$369,500
- Price per sq. ft.:$235.35
- Tax amount:$3,284
Features and amenities
- Appliances:Dishwasher, Dryer, Free Standing Gas Oven, Free Standing Refrigerator, Indoor Grill, Washer
Parking
- Parking description:Attached, One Car Garage
- Garage spaces:1

New listings near 312 Beach Drive
- New
 $249,900Active2.98 Acres
00 Old Rochester Rd, Oakland, MI 48363
MLS# 20261064373Listed by: CENTURY 21 PROFESSIONALS UTICA - New
 $1,450,000Active4 beds 6 baths7,860 sq. ft.
5575 Murfield Drive, Rochester, MI 48306
MLS# 20261052557Listed by: REAL ESTATE ONE-ROCHESTER - New
 $505,000Active4 beds 2 baths2,716 sq. ft.
3426 Hadden Road, RochesterHills, MI 48306
MLS# 20261063787Listed by: MI REALTY GROUP - New
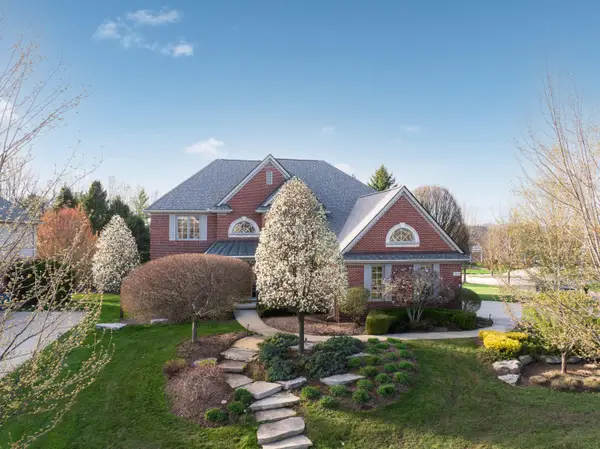 $1,200,000Active4 beds 6 baths5,151 sq. ft.
2910 N Addison Circle N, Rochester, MI 48306
MLS# 81026042050Listed by: KELLER WILLIAMS PAINT CREEK  $515,000Pending4 beds 3 baths3,168 sq. ft.
216 Birch Hill Drive, Rochester, MI 48306
MLS# 20261062748Listed by: NATIONAL REALTY CENTERS, INC- New
 $749,000Active4 beds 5 baths4,179 sq. ft.
2855 Cranbrook Ridge Court, RochesterHills, MI 48306
MLS# 20261063325Listed by: SIGNATURE SOTHEBY'S INTERNATIONAL REALTY BHAM - New
 $725,000Active4 beds 4 baths4,345 sq. ft.
915 Appleton Court, Oakland, MI 48363
MLS# 20261062468Listed by: ASCENDENT REALTY ASSOCIATES, LLC - Open Sun, 1 to 3pmNew
 $1,022,000Active4 beds 7 baths4,424 sq. ft.
4929 Crestone Way, Rochester, MI 48306
MLS# 20261061484Listed by: THE AGENCY HALL & HUNTER - Open Sun, 2 to 4pmNew
 $770,000Active4 beds 5 baths4,179 sq. ft.
2855 Cranbrook Ridge Court, RochesterHills, MI 48306
MLS# 20261061962Listed by: SIGNATURE SOTHEBY'S INTERNATIONAL REALTY BHAM - New
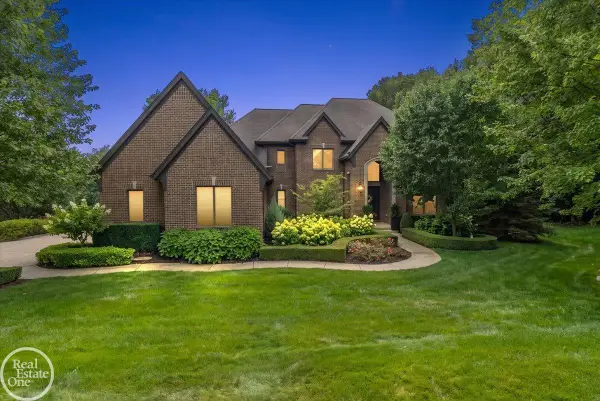 $1,324,900Active4 beds 5 baths6,273 sq. ft.
2761 Plum Creek DR, Oakland, MI 48363
MLS# 58050217537Listed by: REAL ESTATE ONE INC-SHELBY


Protect your home and budget from life's surprises with an Assurant Home Warranty, backed by a partner that supports you through every step of homeownership. Explore Plans.
© 2023 - 2026 ERA Franchise Systems LLC. All rights reserved. ERA Franchise Systems LLC fully supports the principles of the Fair Housing Act and the Equal Opportunity Act. ERA, ERA Real Estate powered, and their respective logos are registered service marks of ERA Franchise Systems LLC. Each office is independently owned and operated.