
22325 Haig Street, Taylor, MI 48180
Local realty services provided by:ERA Prime Real Estate Group
22325 Haig Street,Taylor, MI 48180
$269,900
- 3 Beds
- 2 Baths
- 1,762 sq. ft.
- Single family
- Active
Listed by: blake johnson
Office: anthology real estate
MLS#:20261064527
Source:MI_REALCOMP
Price summary
- Price:$269,900
- Price per sq. ft.:$153.18
About this home
METICULOUS, 1,700+ SF COLONIAL! Pride of ownership shines throughout this beautifully maintained home! Step inside to new LVT flooring (2025) and a spacious kitchen featuring quartz countertops and plenty of room for everyday living and entertaining. Upstairs you’ll find the large primary bedroom along with the updated full bathroom featuring a new vanity, tile and shower! Half Bath updated (2026)! Major improvements include roof and siding (2016), furnace (2016), 200-amp electrical panel (2021), Wallside vinyl windows with a 35-year warranty, and electrical service upgraded to 2026 NEC standards. Built on a poured foundation for added peace of mind. Step outside to the massive, fully fenced backyard, perfect for entertaining, pets, or play, featuring a covered patio with Bright Covers porch awning (2020) and an impressive 20x12 storage shed with poured concrete slab and new roof (2026). Meticulously cared for, extensively updated, and ready for its next owner! C of O in Hand!
Contact an agent
Home facts
- Year built:1964
- Subdivision & Development:MONROE ESTATES SUB
- Listing ID #:20261064527
- Added:2 day(s) ago
- Updated:August 16, 2026 at 10:19 AM
Rooms and interior
- Bedrooms:3
- Total bathrooms:2
- Full bathrooms:1
- Half bathrooms:1
- Rooms Total:4
- Basement Description:Unfinished
- Living area:1,762 sq. ft.
Heating and cooling
- Cooling:Central Air
- Heating:Forced Air, Natural Gas
Structure and exterior
- Year built:1964
- Building area:1,762 sq. ft.
- Lot area:0.2 Acres
- Architectural Style:Colonial
- Construction Materials:Vinyl Siding
- Exterior Features:Covered, Patio
- Foundation Description:Basement, Poured
- Levels:Two
Utilities
- Water:Public
- Sewer:Public Sewer
Finances and disclosures
- Price:$269,900
- Price per sq. ft.:$153.18
- Tax amount:$3,019
Features and amenities
- Appliances:Dishwasher, Dryer, Free Standing Gas Range, Free Standing Refrigerator, Microwave, Stainless Steel Appliances, Washer
Parking
- Parking description:Attached, Two Car Garage
- Garage spaces:2

New listings near 22325 Haig Street
- New
 $124,900Active2 beds 1 baths976 sq. ft.
22967 Northline Road, Taylor, MI 48180
MLS# 20261064926Listed by: REAL ESTATE ONE-SOUTHGATE - New
 $149,900Active3 beds 1 baths967 sq. ft.
6880 Janet Street, Taylor, MI 48180
MLS# 20261064952Listed by: RE/MAX MASTERS - New
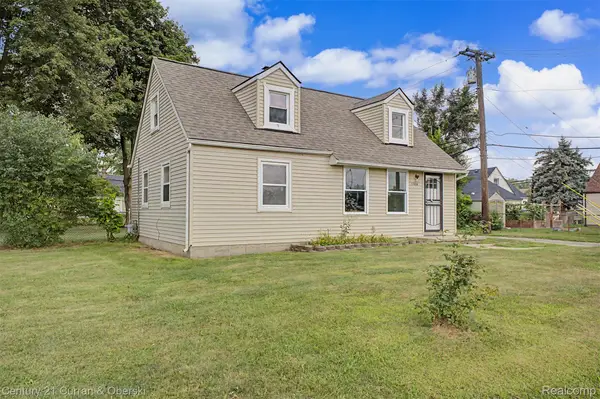 $169,900Active3 beds 1 baths1,053 sq. ft.
15026 Vivian Street, Taylor, MI 48180
MLS# 20261056738Listed by: CENTURY 21 CURRAN & OBERSKI - New
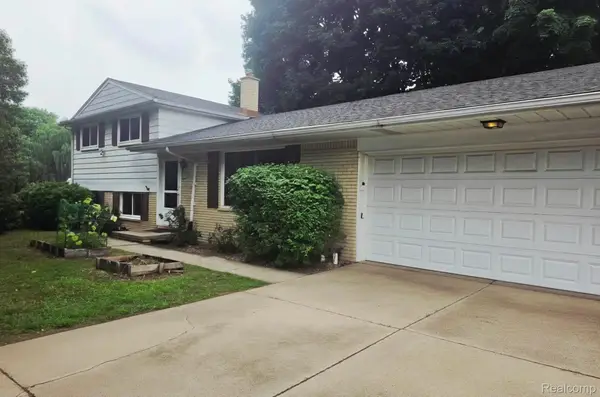 Listed by ERA$199,900Active4 beds 2 baths1,782 sq. ft.
25590 Wick Road, Taylor, MI 48180
MLS# 20261064747Listed by: ERA PRIME REAL ESTATE GROUP SOUTH - New
 $149,900Active2 beds 1 baths992 sq. ft.
14615 Cornell Street, Taylor, MI 48180
MLS# 20261064665Listed by: KW PROFESSIONALS - New
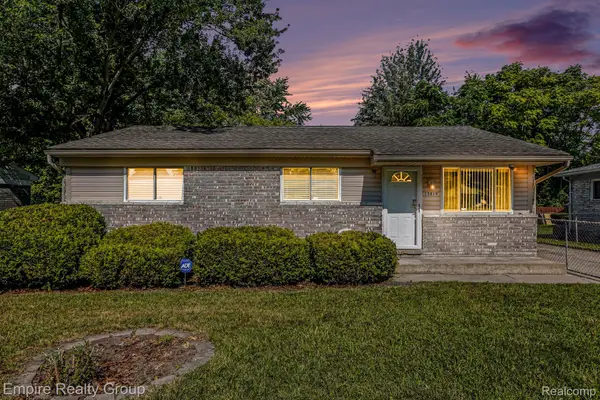 $159,700Active3 beds 1 baths1,054 sq. ft.
15819 Kerstyn Street, Taylor, MI 48180
MLS# 20261064686Listed by: EMPIRE REALTY GROUP - New
 $245,000Active2 beds 3 baths1,411 sq. ft.
22897 Woodcreek Drive, Taylor, MI 48180
MLS# 20261063624Listed by: PREMIERE REALTY GROUP LLC - New
 $250,000Active3 beds 2 baths2,044 sq. ft.
24748 Munson Street, Taylor, MI 48180
MLS# 20261064488Listed by: REAL ESTATE ONE-SOUTHGATE - New
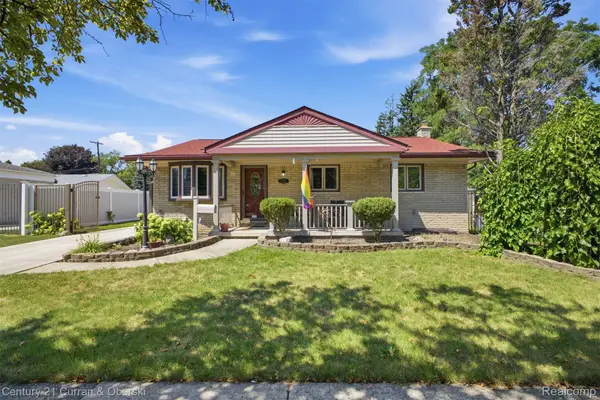 $225,000Active3 beds 2 baths1,412 sq. ft.
6724 Polk Street, Taylor, MI 48180
MLS# 20261062372Listed by: CENTURY 21 CURRAN & OBERSKI


Protect your home and budget from life's surprises with an Assurant Home Warranty, backed by a partner that supports you through every step of homeownership. Explore Plans.
© 2023 - 2026 ERA Franchise Systems LLC. All rights reserved. ERA Franchise Systems LLC fully supports the principles of the Fair Housing Act and the Equal Opportunity Act. ERA, ERA Real Estate powered, and their respective logos are registered service marks of ERA Franchise Systems LLC. Each office is independently owned and operated.