
25590 Wick Road, Taylor, MI 48180
Local realty services provided by:ERA Prime Real Estate Group
25590 Wick Road,Taylor, MI 48180
$199,900
- 4 Beds
- 2 Baths
- 1,782 sq. ft.
- Single family
- Active
Listed by:
 Alisha Sulla(313) 588 - 0121ERA Prime Real Estate Group
Office: era prime real estate group south
MLS#:20261064747
Source:MI_REALCOMP
Price summary
- Price:$199,900
- Price per sq. ft.:$112.18
About this home
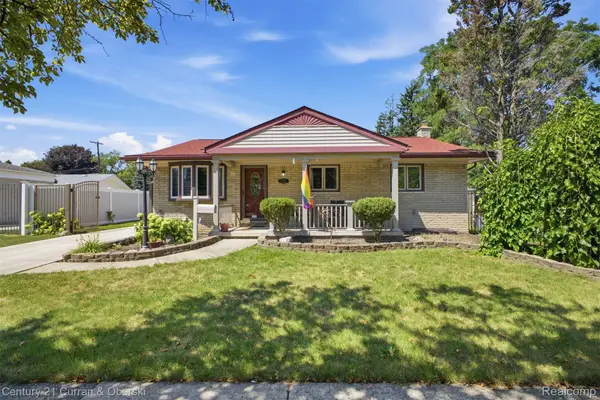
Bring your design ideas to this spacious quad-level home in Taylor. Offering 1,782 square feet of versatile multi-level living space, this 4-bedroom, 2-bathroom property presents an exciting opportunity to customize your dream home while adding your own personal touches. The traditional quad-level layout separates your living areas nicely, leading out to a convenient attached 2-car garage. Hardwood under the carpet. Step out back to enjoy the covered back patio overlooking a deep fenced in backyard—ideal for outdoor entertaining in any weather. Inside, all 4 bedrooms are generously sized with great closet storage. All appliances stay, including a new refrigerator (2025), a new washer (2025), and a new water heater (2024), all backed by warranties. With keys at closing, you can jump right into your updates from day one.
Contact an agent
Home facts
- Year built:1976
- Subdivision & Development:TELWICK GARDENS SUB
- Listing ID #:20261064747
- Added:2 day(s) ago
- Updated:August 16, 2026 at 08:59 PM
Rooms and interior
- Bedrooms:4
- Total bathrooms:2
- Full bathrooms:2
- Rooms Total:8
- Basement Description:Unfinished
- Living area:1,782 sq. ft.
Heating and cooling
- Cooling:Ceiling Fans, Central Air
- Heating:Forced Air, Natural Gas
Structure and exterior
- Roof:Asphalt
- Year built:1976
- Building area:1,782 sq. ft.
- Lot area:0.35 Acres
- Architectural Style:Split Level
- Construction Materials:Brick, Vinyl Siding
- Exterior Features:Awnings, Covered, Porch
- Foundation Description:Basement, Poured
- Levels:Quad-Level
Utilities
- Water:Public
- Sewer:Public Sewer
Finances and disclosures
- Price:$199,900
- Price per sq. ft.:$112.18
- Tax amount:$1,615
Features and amenities
- Appliances:Disposal, Double Oven, Dryer, Free Standing Refrigerator, Gas Cooktop, Washer
Parking
- Parking description:Attached, Two Car Garage
- Garage spaces:2
New listings near 25590 Wick Road
- New
 $124,900Active2 beds 1 baths976 sq. ft.
22967 Northline Road, Taylor, MI 48180
MLS# 20261064926Listed by: REAL ESTATE ONE-SOUTHGATE - New
 $149,900Active3 beds 1 baths967 sq. ft.
6880 Janet Street, Taylor, MI 48180
MLS# 20261064952Listed by: RE/MAX MASTERS - New
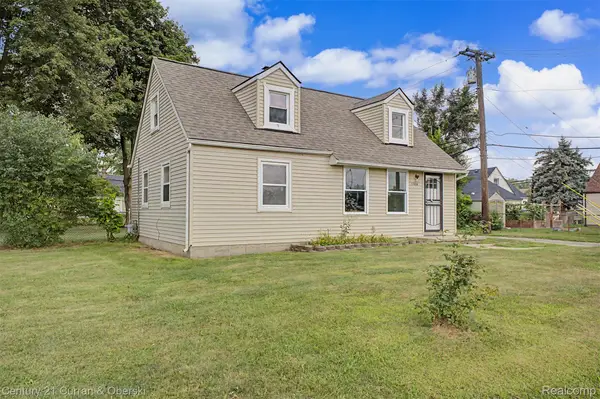 $169,900Active3 beds 1 baths1,053 sq. ft.
15026 Vivian Street, Taylor, MI 48180
MLS# 20261056738Listed by: CENTURY 21 CURRAN & OBERSKI - New
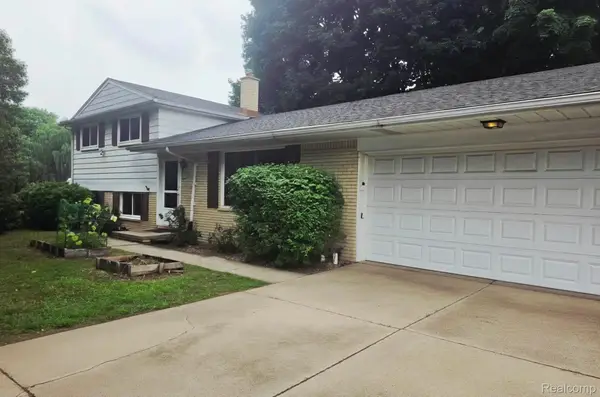 Listed by ERA$199,900Active4 beds 2 baths1,782 sq. ft.
25590 Wick Road, Taylor, MI 48180
MLS# 20261064747Listed by: ERA PRIME REAL ESTATE GROUP SOUTH - New
 $149,900Active2 beds 1 baths992 sq. ft.
14615 Cornell Street, Taylor, MI 48180
MLS# 20261064665Listed by: KW PROFESSIONALS - New
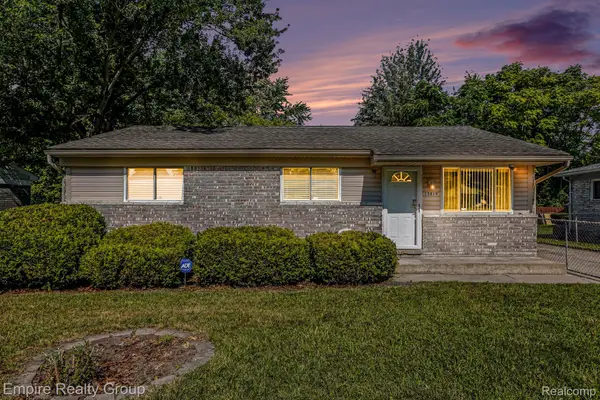 $159,700Active3 beds 1 baths1,054 sq. ft.
15819 Kerstyn Street, Taylor, MI 48180
MLS# 20261064686Listed by: EMPIRE REALTY GROUP - New
 $245,000Active2 beds 3 baths1,411 sq. ft.
22897 Woodcreek Drive, Taylor, MI 48180
MLS# 20261063624Listed by: PREMIERE REALTY GROUP LLC - New
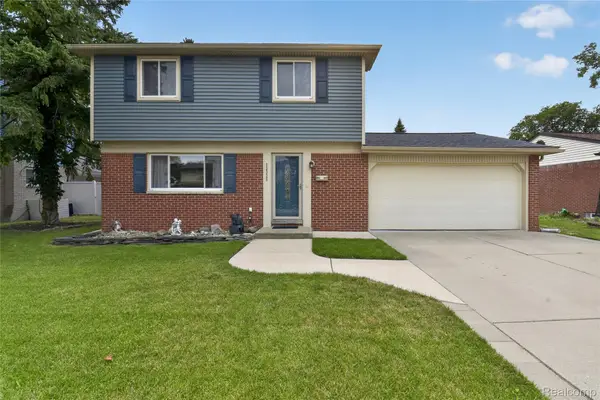 $269,900Active3 beds 2 baths1,762 sq. ft.
22325 Haig Street, Taylor, MI 48180
MLS# 20261064527Listed by: ANTHOLOGY REAL ESTATE - New
 $250,000Active3 beds 2 baths2,044 sq. ft.
24748 Munson Street, Taylor, MI 48180
MLS# 20261064488Listed by: REAL ESTATE ONE-SOUTHGATE - New
 $225,000Active3 beds 2 baths1,412 sq. ft.
6724 Polk Street, Taylor, MI 48180
MLS# 20261062372Listed by: CENTURY 21 CURRAN & OBERSKI


Protect your home and budget from life's surprises with an Assurant Home Warranty, backed by a partner that supports you through every step of homeownership. Explore Plans.
© 2023 - 2026 ERA Franchise Systems LLC. All rights reserved. ERA Franchise Systems LLC fully supports the principles of the Fair Housing Act and the Equal Opportunity Act. ERA, ERA Real Estate powered, and their respective logos are registered service marks of ERA Franchise Systems LLC. Each office is independently owned and operated.