
6724 Polk Street, Taylor, MI 48180
Local realty services provided by:ERA Prime Real Estate Group
6724 Polk Street,Taylor, MI 48180
$225,000
- 3 Beds
- 2 Baths
- 1,412 sq. ft.
- Single family
- Active
Listed by: timothy hillmer, shelly noto
Office: century 21 curran & oberski
MLS#:20261062372
Source:MI_REALCOMP
Price summary
- Price:$225,000
- Price per sq. ft.:$159.35
About this home
**WELCOME HOME**THIS BEAUTIFUL 3 BEDROOM, 2 BATH RANCH IS TUCKED AWAY IN A DESIRABLE TAYLOR NEIGHBORHOOD AND READY FOR ITS NEXT OWNER**STEP INSIDE TO FIND HARDWOOD FLOORS THROUGHOUT MOST OF THE HOME**THE STYLISH EAT IN KITCHEN FEATURES NEWER CABINETS, COUNTERTOPS, TILE FLOORING, AND STAINLESS STEEL APPLIANCES**THE SPACIOUS BASEMENT IS WAITING FOR YOUR FINISHING TOUCHES AND OFFERS EVEN MORE LIVING POTENTIAL WITH AN EGRESS WINDOW, BATHROOM, AND GAS FIREPLACE**THE BASEMENT IS ALREADY FRAMED FOR DRYWALL, MAKING IT EASY TO CREATE AN ADDITIONAL FAMILY ROOM, HOME OFFICE, RECREATION ROOM, OR WHATEVER BEST SUITS YOUR NEEDS**OUTSIDE, A BEAUTIFUL WROUGHT IRON FRONT GATE ADDS CHARACTER AND CURB APPEAL TO THIS CHARMING HOME**THE OVERSIZED 2.5 CAR GARAGE OFFERS TONS OF EXTRA STORAGE SPACE**ENJOY THE CHARMING BACKYARD WITH PLENTY OF ROOM TO CREATE YOUR PERFECT PATIO AND OUTDOOR ENTERTAINING SPACE**WITH THOUGHTFUL UPDATES, COMFORTABLE ONE-LEVEL LIVING, AND PLENTY OF ROOM TO MAKE IT YOUR OWN, THIS IS ONE YOU WON’T WANT TO MISS**CONVENIENTLY LOCATED WITH EASY ACCESS TO FREEWAYS, SHOPPING, RESTAURANTS, AND MORE**SCHEDULE YOUR SHOWING TODAY**...
Contact an agent
Home facts
- Year built:1971
- Subdivision & Development:GRACE PARK
- Listing ID #:20261062372
- Added:3 day(s) ago
- Updated:August 16, 2026 at 10:19 AM
Rooms and interior
- Bedrooms:3
- Total bathrooms:2
- Full bathrooms:2
- Rooms Total:5
- Basement Description:Partially Finished
- Living area:1,412 sq. ft.
Heating and cooling
- Cooling:Ceiling Fans, Central Air
- Heating:Forced Air, Natural Gas
Structure and exterior
- Roof:Asphalt
- Year built:1971
- Building area:1,412 sq. ft.
- Lot area:0.17 Acres
- Architectural Style:Ranch
- Construction Materials:Brick
- Exterior Features:Covered
- Foundation Description:Basement, Block
- Levels:One
Utilities
- Water:Public
- Sewer:Public Sewer
Finances and disclosures
- Price:$225,000
- Price per sq. ft.:$159.35
- Tax amount:$4,674
Features and amenities
- Appliances:Disposal, Dryer, Free Standing Gas Oven, Free Standing Refrigerator, Portable Dishwasher, Washer
Parking
- Parking description:Detached, Two and Half Car Garage
- Garage spaces:2.5

New listings near 6724 Polk Street
- New
 $124,900Active2 beds 1 baths976 sq. ft.
22967 Northline Road, Taylor, MI 48180
MLS# 20261064926Listed by: REAL ESTATE ONE-SOUTHGATE - New
 $149,900Active3 beds 1 baths967 sq. ft.
6880 Janet Street, Taylor, MI 48180
MLS# 20261064952Listed by: RE/MAX MASTERS - New
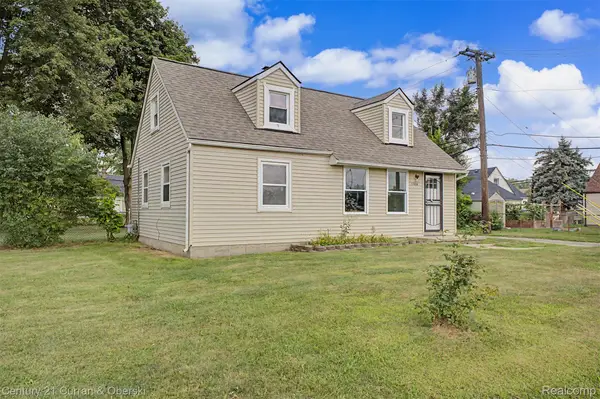 $169,900Active3 beds 1 baths1,053 sq. ft.
15026 Vivian Street, Taylor, MI 48180
MLS# 20261056738Listed by: CENTURY 21 CURRAN & OBERSKI - New
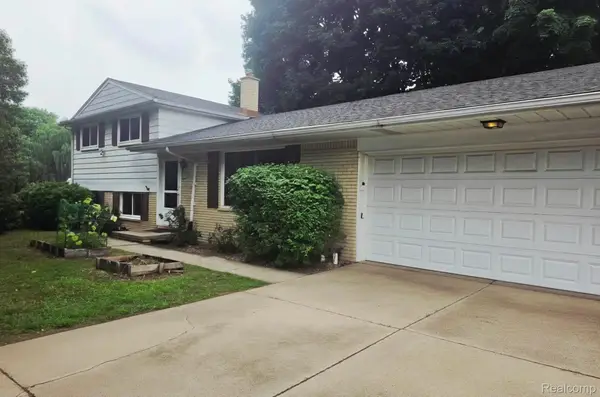 Listed by ERA$199,900Active4 beds 2 baths1,782 sq. ft.
25590 Wick Road, Taylor, MI 48180
MLS# 20261064747Listed by: ERA PRIME REAL ESTATE GROUP SOUTH - New
 $149,900Active2 beds 1 baths992 sq. ft.
14615 Cornell Street, Taylor, MI 48180
MLS# 20261064665Listed by: KW PROFESSIONALS - New
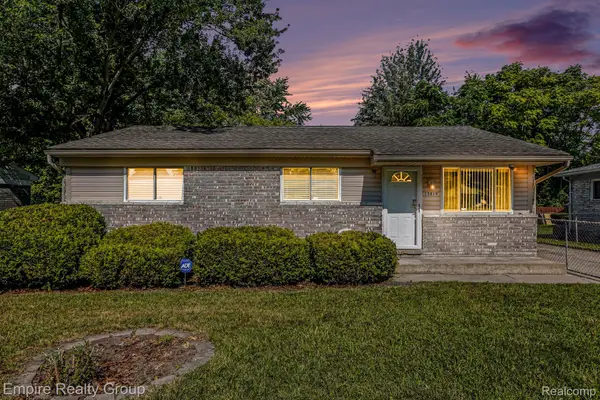 $159,700Active3 beds 1 baths1,054 sq. ft.
15819 Kerstyn Street, Taylor, MI 48180
MLS# 20261064686Listed by: EMPIRE REALTY GROUP - New
 $245,000Active2 beds 3 baths1,411 sq. ft.
22897 Woodcreek Drive, Taylor, MI 48180
MLS# 20261063624Listed by: PREMIERE REALTY GROUP LLC - New
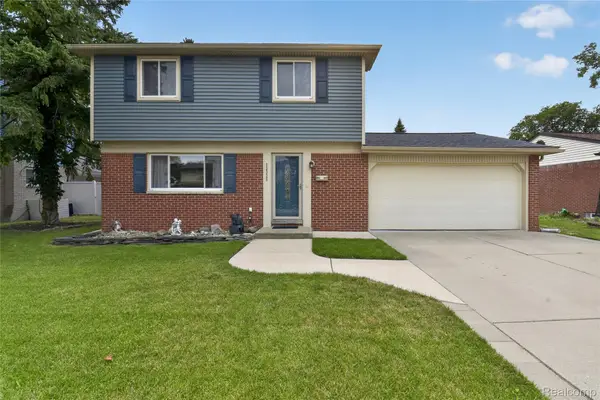 $269,900Active3 beds 2 baths1,762 sq. ft.
22325 Haig Street, Taylor, MI 48180
MLS# 20261064527Listed by: ANTHOLOGY REAL ESTATE - New
 $250,000Active3 beds 2 baths2,044 sq. ft.
24748 Munson Street, Taylor, MI 48180
MLS# 20261064488Listed by: REAL ESTATE ONE-SOUTHGATE


Protect your home and budget from life's surprises with an Assurant Home Warranty, backed by a partner that supports you through every step of homeownership. Explore Plans.
© 2023 - 2026 ERA Franchise Systems LLC. All rights reserved. ERA Franchise Systems LLC fully supports the principles of the Fair Housing Act and the Equal Opportunity Act. ERA, ERA Real Estate powered, and their respective logos are registered service marks of ERA Franchise Systems LLC. Each office is independently owned and operated.