
1012 Webster ST, Traverse City, MI 49686
Local realty services provided by:ERA Prime Real Estate Group
1012 Webster ST,Traversecity, MI 49686
$499,900
- 4 Beds
- 2 Baths
- 1,984 sq. ft.
- Single family
- Active
Listed by: steve p scheppe
Office: viewpoint realty
MLS#:78080069184
Source:MI_REALCOMP
Price summary
- Price:$499,900
- Price per sq. ft.:$251.97
About this home
Ideally located in the heart of Traverse City, this charming and spacious home offers exceptional access to everything the area has to offer. Enjoy a short walk to downtown dining, shopping, and entertainment, along with easy access to West Bay and the sandy shoreline at Bryant Park. Situated on three city lots, the property offers a rare amount of outdoor space and privacy for an in-town setting. Inside, the home blends character and comfort with a desirable main-level primary bedroom and convenient main-floor laundry. Outdoor living is equally inviting, featuring a freshly stained deck overlooking the pool, creating the perfect setting for summer relaxation and entertaining. A two-car garage, additional carport, and convenient alley access provide ample parking and functionality in this sought-after location.
Contact an agent
Home facts
- Year built:1896
- Listing ID #:78080069184
- Added:45 day(s) ago
- Updated:July 16, 2026 at 10:06 AM
Rooms and interior
- Bedrooms:4
- Total bathrooms:2
- Full bathrooms:2
- Rooms Total:9
- Kitchen Description:Pantry
- Basement Description:Partial
- Living area:1,984 sq. ft.
Heating and cooling
- Cooling:Ceiling Fans, Exhaust Fan, Window Units
- Heating:Baseboard, Hot Water, Natural Gas
Structure and exterior
- Year built:1896
- Building area:1,984 sq. ft.
- Lot area:0.31 Acres
- Lot Features:Sprinklers
- Construction Materials:Aluminum Siding
- Exterior Features:Deck, Patio, Porch
- Foundation Description:Basement, Michigan Basement
- Levels:Two
Utilities
- Water:Public
- Sewer:Shared Septic
Finances and disclosures
- Price:$499,900
- Price per sq. ft.:$251.97
Features and amenities
- Appliances:Dishwasher, Disposal, Dryer, Microwave, Oven, Range, Refrigerator, Washer
- Amenities:Entrance Foyer, Pantry
- Pool features:Above Ground
Parking
- Parking description:Attached, Carport, Garage, Garage Door Opener, Heated Garage, Two Car Garage
- Garage spaces:2

New listings near 1012 Webster ST
 $545,000Active2 beds 2 baths1,458 sq. ft.
1122 Lake Ridge, TraverseCity, MI 49684
MLS# 78080069497Listed by: COLDWELL BANKER SCHMIDT TRAVERSE CITY- New
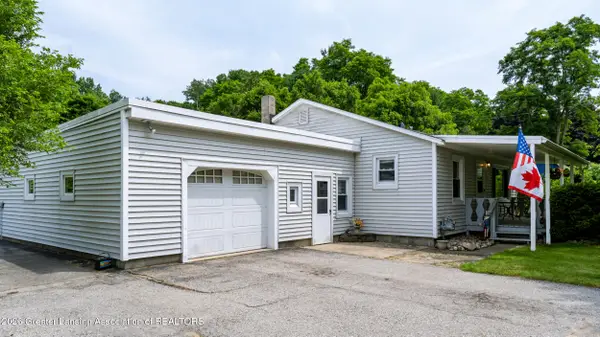 $412,500Active3 beds 2 baths2,050 sq. ft.
3984 5 Mile Road, Traverse City, MI 49686
MLS# 297623Listed by: CENTURY 21 AFFILIATED - New
 $374,900Active2 beds 2 baths1,043 sq. ft.
1006 Lincoln, TraverseCity, MI 49686
MLS# 78080071091Listed by: THE MITTEN REAL ESTATE GROUP - New
 $365,000Active3 beds 1 baths1,154 sq. ft.
905 W Seventh, TraverseCity, MI 49684
MLS# 78080071075Listed by: COLDWELL BANKER SCHMIDT TRAVERSE CITY - Open Sun, 1 to 2:30pmNew
 $760,000Active3 beds 3 baths2,122 sq. ft.
10713 Shrewbury, TraverseCity, MI 49684
MLS# 78080071065Listed by: REO-TCRANDOLPH-233022 - Open Sun, 12 to 2pmNew
 $699,000Active5 beds 3 baths2,074 sq. ft.
1620 E Front, TraverseCity, MI 49686
MLS# 78080071023Listed by: REMAX BAYSHORE - WEST SHORE DR TC  $359,000Active2 beds 2 baths1,140 sq. ft.
431 Munson, TraverseCity, MI 49686
MLS# 78080068051Listed by: REO-TCRANDOLPH-233022 $649,000Active2 beds 2 baths1,525 sq. ft.
810 Cottageview, TraverseCity, MI 49684
MLS# 78080068700Listed by: EXIT NORTHERN SHORES-TC- New
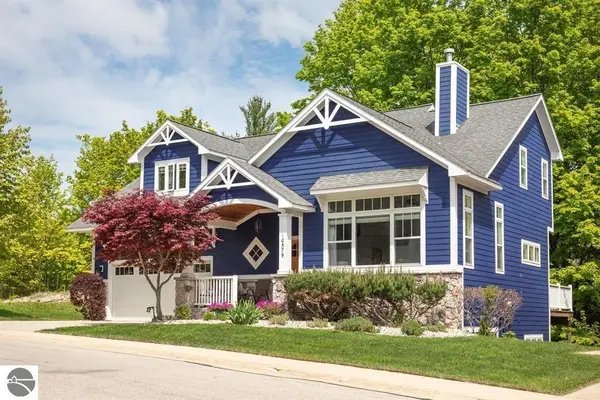 $669,000Active3 beds 4 baths2,520 sq. ft.
10579 Camrose, TraverseCity, MI 49684
MLS# 78080070973Listed by: REO-TCRANDOLPH-233022 - New
 $450,000Active3 beds 2 baths1,022 sq. ft.
325 Spruce, TraverseCity, MI 49684
MLS# 78080070929Listed by: BERKSHIRE HATHAWAY HOMESERVICES - TC


Protect your home and budget from life's surprises with an Assurant Home Warranty, backed by a partner that supports you through every step of homeownership. Explore Plans.
© 2023 - 2026 ERA Franchise Systems LLC. All rights reserved. ERA Franchise Systems LLC fully supports the principles of the Fair Housing Act and the Equal Opportunity Act. ERA, ERA Real Estate powered, and their respective logos are registered service marks of ERA Franchise Systems LLC. Each office is independently owned and operated.