
14416 Peninsula DR, Traverse City, MI 49686
Local realty services provided by:ERA Prime Real Estate Group
Listed by: jenifer taylor
Office: five star real estate - front st tc
MLS#:78080068261
Source:MI_REALCOMP
Price summary
- Price:$669,000
- Price per sq. ft.:$355.85
About this home
Welcome to your own private slice of northern Michigan paradise. Perfectly situated in the heart of the world-renowned Old Mission Peninsula, this beautifully updated 2-bedroom ranch offers an unmatched blend of quiet country living and effortless lifestyle convenience. Nestled on a sprawling, wooded 1.2-acre lot, the property provides a soothing, deeply quiet sanctuary where the sounds of nature replace the hum of the city. Step inside to find an interior flooded with brilliant natural light, anchored by a cozy wood-burning masonry fireplace. The home features fresh paint, upgraded modern light fixtures, and a stunning, refreshed dining space that easily doubles as a sun-drenched four-seasons room-the perfect spot for your morning coffee while watching local wildlife glide through the trees. The primary suite is a true retreat, boasting a completely remodeled en-suite bathroom with a spacious walk-in shower and a deep soaking tub designed for unwinding. Outside, a massive back deck offers the ultimate setup for summer barbecues, evening wine tastings, or stargazing in total privacy. Peace of mind comes standard here with a brand-new roof installed in 2024. Whether you are walking down the trail at the nearby Pyatt Lake Nature Preserve, cycling past rolling cherry orchards, or heading out for dinner at one of the peninsula's award-winning farm-to-table restaurants, this property delivers the quintessential Traverse City lifestyle....
Contact an agent
Home facts
- Year built:1983
- Listing ID #:78080068261
- Added:65 day(s) ago
- Updated:July 19, 2026 at 01:03 PM
Rooms and interior
- Bedrooms:2
- Total bathrooms:2
- Full bathrooms:1
- Half bathrooms:1
- Rooms Total:6
- Kitchen Description:Pantry
- Basement Description:Block, Full, Partially Finished
- Living area:1,880 sq. ft.
Heating and cooling
- Cooling:Central Air
- Heating:Electric, Forced Air, Natural Gas
Structure and exterior
- Year built:1983
- Building area:1,880 sq. ft.
- Lot area:1.2 Acres
- Lot Features:Cleared, Sloped, Sprinklers, Wooded
- Architectural Style:Ranch
- Construction Materials:Vinyl Siding
- Exterior Features:Deck, Patio, Porch
- Foundation Description:Basement, Block
- Levels:One
Utilities
- Water:Well
- Sewer:Septic Tank
Finances and disclosures
- Price:$669,000
- Price per sq. ft.:$355.85
Features and amenities
- Appliances:Dishwasher, Oven, Range, Refrigerator, Water Softener Owned
- Amenities:Pantry
Parking
- Parking description:Attached, Garage, Garage Door Opener, Two Car Garage
- Garage spaces:2

New listings near 14416 Peninsula DR
 $545,000Active2 beds 2 baths1,458 sq. ft.
1122 Lake Ridge, TraverseCity, MI 49684
MLS# 78080069497Listed by: COLDWELL BANKER SCHMIDT TRAVERSE CITY- New
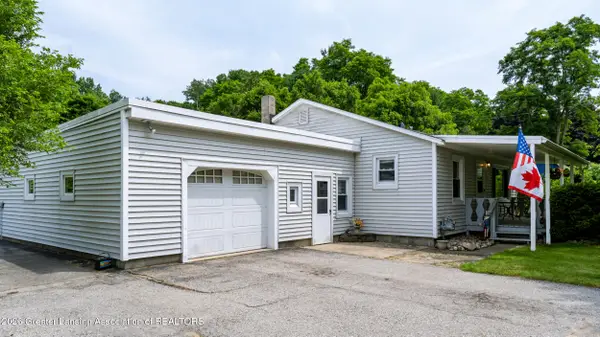 $412,500Active3 beds 2 baths2,050 sq. ft.
3984 5 Mile Road, Traverse City, MI 49686
MLS# 297623Listed by: CENTURY 21 AFFILIATED - New
 $374,900Active2 beds 2 baths1,043 sq. ft.
1006 Lincoln, TraverseCity, MI 49686
MLS# 78080071091Listed by: THE MITTEN REAL ESTATE GROUP - New
 $365,000Active3 beds 1 baths1,154 sq. ft.
905 W Seventh, TraverseCity, MI 49684
MLS# 78080071075Listed by: COLDWELL BANKER SCHMIDT TRAVERSE CITY - Open Sun, 1 to 2:30pmNew
 $760,000Active3 beds 3 baths2,122 sq. ft.
10713 Shrewbury, TraverseCity, MI 49684
MLS# 78080071065Listed by: REO-TCRANDOLPH-233022 - Open Sun, 12 to 2pmNew
 $699,000Active5 beds 3 baths2,074 sq. ft.
1620 E Front, TraverseCity, MI 49686
MLS# 78080071023Listed by: REMAX BAYSHORE - WEST SHORE DR TC  $359,000Active2 beds 2 baths1,140 sq. ft.
431 Munson, TraverseCity, MI 49686
MLS# 78080068051Listed by: REO-TCRANDOLPH-233022 $649,000Active2 beds 2 baths1,525 sq. ft.
810 Cottageview, TraverseCity, MI 49684
MLS# 78080068700Listed by: EXIT NORTHERN SHORES-TC- New
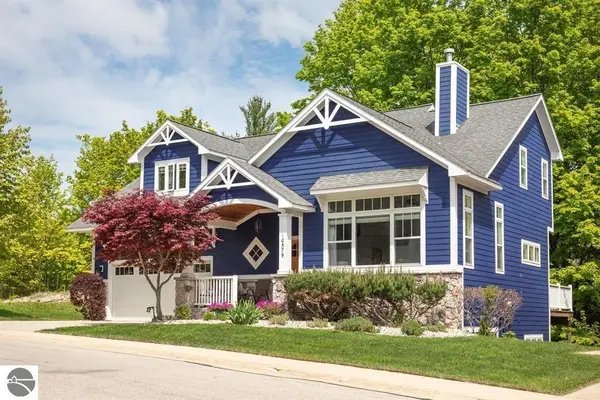 $669,000Active3 beds 4 baths2,520 sq. ft.
10579 Camrose, TraverseCity, MI 49684
MLS# 78080070973Listed by: REO-TCRANDOLPH-233022 - New
 $450,000Active3 beds 2 baths1,022 sq. ft.
325 Spruce, TraverseCity, MI 49684
MLS# 78080070929Listed by: BERKSHIRE HATHAWAY HOMESERVICES - TC


Protect your home and budget from life's surprises with an Assurant Home Warranty, backed by a partner that supports you through every step of homeownership. Explore Plans.
© 2023 - 2026 ERA Franchise Systems LLC. All rights reserved. ERA Franchise Systems LLC fully supports the principles of the Fair Housing Act and the Equal Opportunity Act. ERA, ERA Real Estate powered, and their respective logos are registered service marks of ERA Franchise Systems LLC. Each office is independently owned and operated.