
210 Cinnamon LN, Traverse City, MI 49696
Local realty services provided by:ERA Prime Real Estate Group
Listed by: michael w annelin
Office: century 21 northland
MLS#:78080071147
Source:MI_REALCOMP
Price summary
- Price:$575,000
- Price per sq. ft.:$208.64
About this home
Beautiful 5-bedroom, 3.5 bath home set on an elevated cul de sac lot. The main level features a spacious living room with a gas fireplace, oak hardwood floors, cathedral ceiling, and a dining area that opens to a peaceful back deck. The updated kitchen includes new appliances, and the main floor primary suite offers a generous walk in closet. This lovely ranch also includes a partially finished lower level with a large family room, two additional bedrooms—each with oversized walk in closets—a full bath, and abundant storage space. Additional highlights include a heated 936 sq. ft. attached garage, underground sprinkling, covered front porch, main floor laundry, and a nice mud room. Located in a great neighborhood just 15 minutes from downtown Traverse City, you'll enjoy quick access to shopping, restaurants, beaches, state forest land, inland lakes, hiking and cross country trails, and more.
Contact an agent
Home facts
- Year built:2006
- Listing ID #:78080071147
- Added:3 day(s) ago
- Updated:July 19, 2026 at 01:03 PM
Rooms and interior
- Bedrooms:5
- Total bathrooms:4
- Full bathrooms:3
- Half bathrooms:1
- Rooms Total:9
- Bathrooms Description:Jetted Tub
- Basement Description:Concrete, Daylight, Full, Partially Finished
- Living area:2,756 sq. ft.
Heating and cooling
- Cooling:Ceiling Fans, Central Air
- Heating:Forced Air, Natural Gas
Structure and exterior
- Year built:2006
- Building area:2,756 sq. ft.
- Lot area:0.64 Acres
- Lot Features:Cleared, Sloped, Sprinklers
- Architectural Style:Ranch
- Construction Materials:Vinyl Siding
- Exterior Features:Deck, Porch
- Foundation Description:Basement
- Levels:One
Utilities
- Water:Well
- Sewer:Septic Tank
Finances and disclosures
- Price:$575,000
- Price per sq. ft.:$208.64
Features and amenities
- Appliances:Dishwasher, Dryer, Microwave, Oven, Range, Refrigerator, Washer, Water Softener Owned
- Amenities:Cathedral Ceilings, Entrance Foyer, Walk-in Closets
Parking
- Parking description:Attached, Garage, Garage Door Opener, Two Car Garage
- Garage spaces:2

New listings near 210 Cinnamon LN
 $545,000Active2 beds 2 baths1,458 sq. ft.
1122 Lake Ridge, TraverseCity, MI 49684
MLS# 78080069497Listed by: COLDWELL BANKER SCHMIDT TRAVERSE CITY- New
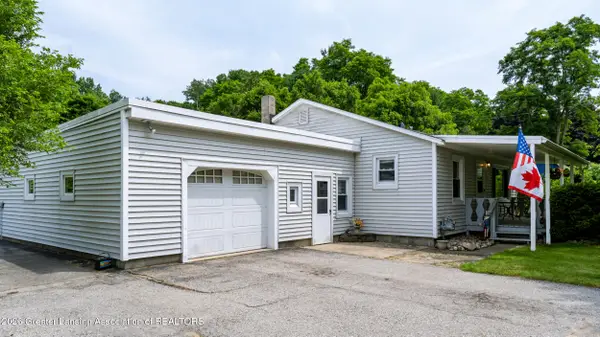 $412,500Active3 beds 2 baths2,050 sq. ft.
3984 5 Mile Road, Traverse City, MI 49686
MLS# 297623Listed by: CENTURY 21 AFFILIATED - New
 $374,900Active2 beds 2 baths1,043 sq. ft.
1006 Lincoln, TraverseCity, MI 49686
MLS# 78080071091Listed by: THE MITTEN REAL ESTATE GROUP - New
 $365,000Active3 beds 1 baths1,154 sq. ft.
905 W Seventh, TraverseCity, MI 49684
MLS# 78080071075Listed by: COLDWELL BANKER SCHMIDT TRAVERSE CITY - Open Sun, 1 to 2:30pmNew
 $760,000Active3 beds 3 baths2,122 sq. ft.
10713 Shrewbury, TraverseCity, MI 49684
MLS# 78080071065Listed by: REO-TCRANDOLPH-233022 - Open Sun, 12 to 2pmNew
 $699,000Active5 beds 3 baths2,074 sq. ft.
1620 E Front, TraverseCity, MI 49686
MLS# 78080071023Listed by: REMAX BAYSHORE - WEST SHORE DR TC  $359,000Active2 beds 2 baths1,140 sq. ft.
431 Munson, TraverseCity, MI 49686
MLS# 78080068051Listed by: REO-TCRANDOLPH-233022 $649,000Active2 beds 2 baths1,525 sq. ft.
810 Cottageview, TraverseCity, MI 49684
MLS# 78080068700Listed by: EXIT NORTHERN SHORES-TC- New
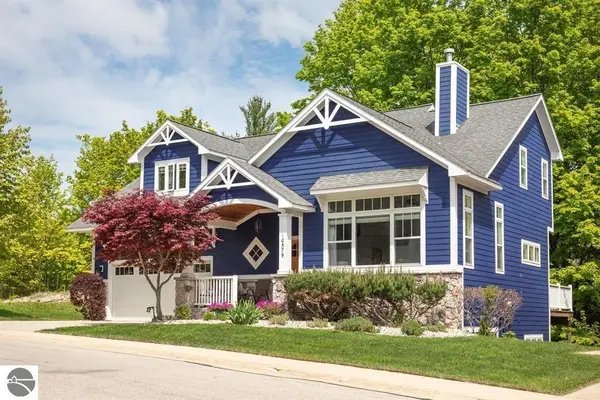 $669,000Active3 beds 4 baths2,520 sq. ft.
10579 Camrose, TraverseCity, MI 49684
MLS# 78080070973Listed by: REO-TCRANDOLPH-233022 - New
 $450,000Active3 beds 2 baths1,022 sq. ft.
325 Spruce, TraverseCity, MI 49684
MLS# 78080070929Listed by: BERKSHIRE HATHAWAY HOMESERVICES - TC


Protect your home and budget from life's surprises with an Assurant Home Warranty, backed by a partner that supports you through every step of homeownership. Explore Plans.
© 2023 - 2026 ERA Franchise Systems LLC. All rights reserved. ERA Franchise Systems LLC fully supports the principles of the Fair Housing Act and the Equal Opportunity Act. ERA, ERA Real Estate powered, and their respective logos are registered service marks of ERA Franchise Systems LLC. Each office is independently owned and operated.