
2130 Chelsea, Traverse City, MI 49685
Local realty services provided by:ERA Prime Real Estate Group
2130 Chelsea,Traversecity, MI 49685
$559,900
- 3 Beds
- 3 Baths
- 2,645 sq. ft.
- Single family
- Active
Listed by: mary rollert
Office: reo-tcrandolph-233022
MLS#:78080071082
Source:MI_REALCOMP
Price summary
- Price:$559,900
- Price per sq. ft.:$211.68
- Monthly HOA dues:$250
About this home
Welcome to this beautifully maintained 3-bedroom, 3-bath condominium in the highly sought-after Chelsea Park community. Bright and inviting, the home is filled with abundant natural light that enhances its open, welcoming layout. Tucked against a backdrop of mature woods, the private backyard and covered porch provide a peaceful retreat to unwind and enjoy nature. The newly finished lower level offers even more living space, with daylight windows that bring in plenty of natural light. A spacious family room, built-in surround sound with big screen TV, and a stylish bar make it the perfect spot for entertaining or relaxing. Living here is truly effortless-the homeowners association takes care of snow removal in the winter and lawn care and landscaping in the warmer months, ensuring a beautifully maintained exterior year-round without the upkeep. Residents also enjoy access to community amenities including a clubhouse with fitness center, playground, walking trails, and a gazebo just steps away. Best of all, this pet-friendly neighborhood welcomes your four-legged companions. Ideally located just minutes from downtown Traverse City, youll have easy access to renowned restaurants, boutique shopping, vibrant cultural attractions, and the areas pristine beaches, parks, and recreational trails. Experience the perfect blend of comfort, convenience, and Northern Michigan beauty in this move-in ready home....
Contact an agent
Home facts
- Year built:2008
- Listing ID #:78080071082
- Added:3 day(s) ago
- Updated:July 19, 2026 at 01:12 AM
Rooms and interior
- Bedrooms:3
- Total bathrooms:3
- Full bathrooms:3
- Rooms Total:9
- Basement Description:Concrete, Daylight, Finished, Full
- Living area:2,645 sq. ft.
Heating and cooling
- Cooling:Central Air, Exhaust Fan
- Heating:Forced Air, Natural Gas
Structure and exterior
- Year built:2008
- Building area:2,645 sq. ft.
- Lot Features:Sprinklers, Wooded
- Architectural Style:Contemporary, Ranch
- Construction Materials:Stone, Vinyl Siding
- Exterior Features:Porch
- Foundation Description:Basement
- Levels:One
Utilities
- Water:Public
- Sewer:Shared Septic
Finances and disclosures
- Price:$559,900
- Price per sq. ft.:$211.68
Features and amenities
- Appliances:Dishwasher, Disposal, Dryer, Microwave, Oven, Range, Refrigerator, Washer
- Amenities:Cathedral Ceilings, Entrance Foyer, Walk-in Closets
Parking
- Parking description:Attached, Garage, Garage Door Opener, Two Car Garage
- Garage spaces:2

New listings near 2130 Chelsea
 $545,000Active2 beds 2 baths1,458 sq. ft.
1122 Lake Ridge, TraverseCity, MI 49684
MLS# 78080069497Listed by: COLDWELL BANKER SCHMIDT TRAVERSE CITY- New
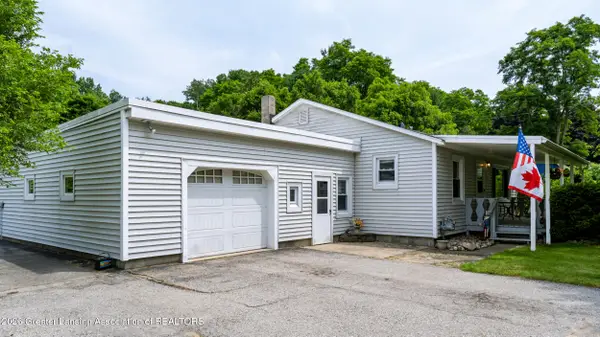 $412,500Active3 beds 2 baths2,050 sq. ft.
3984 5 Mile Road, Traverse City, MI 49686
MLS# 297623Listed by: CENTURY 21 AFFILIATED - New
 $374,900Active2 beds 2 baths1,043 sq. ft.
1006 Lincoln, TraverseCity, MI 49686
MLS# 78080071091Listed by: THE MITTEN REAL ESTATE GROUP - New
 $365,000Active3 beds 1 baths1,154 sq. ft.
905 W Seventh, TraverseCity, MI 49684
MLS# 78080071075Listed by: COLDWELL BANKER SCHMIDT TRAVERSE CITY - Open Sun, 1 to 2:30pmNew
 $760,000Active3 beds 3 baths2,122 sq. ft.
10713 Shrewbury, TraverseCity, MI 49684
MLS# 78080071065Listed by: REO-TCRANDOLPH-233022 - Open Sun, 12 to 2pmNew
 $699,000Active5 beds 3 baths2,074 sq. ft.
1620 E Front, TraverseCity, MI 49686
MLS# 78080071023Listed by: REMAX BAYSHORE - WEST SHORE DR TC  $359,000Active2 beds 2 baths1,140 sq. ft.
431 Munson, TraverseCity, MI 49686
MLS# 78080068051Listed by: REO-TCRANDOLPH-233022 $649,000Active2 beds 2 baths1,525 sq. ft.
810 Cottageview, TraverseCity, MI 49684
MLS# 78080068700Listed by: EXIT NORTHERN SHORES-TC- New
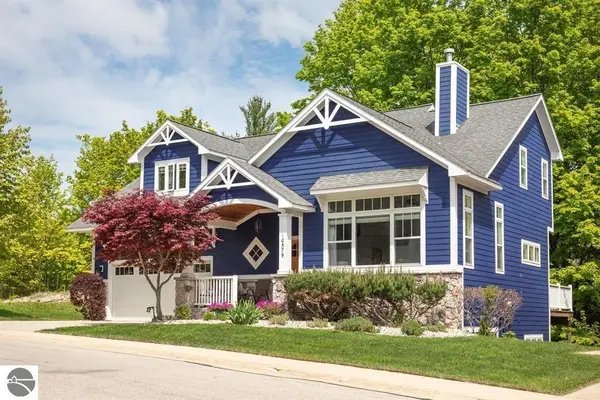 $669,000Active3 beds 4 baths2,520 sq. ft.
10579 Camrose, TraverseCity, MI 49684
MLS# 78080070973Listed by: REO-TCRANDOLPH-233022 - New
 $450,000Active3 beds 2 baths1,022 sq. ft.
325 Spruce, TraverseCity, MI 49684
MLS# 78080070929Listed by: BERKSHIRE HATHAWAY HOMESERVICES - TC


Protect your home and budget from life's surprises with an Assurant Home Warranty, backed by a partner that supports you through every step of homeownership. Explore Plans.
© 2023 - 2026 ERA Franchise Systems LLC. All rights reserved. ERA Franchise Systems LLC fully supports the principles of the Fair Housing Act and the Equal Opportunity Act. ERA, ERA Real Estate powered, and their respective logos are registered service marks of ERA Franchise Systems LLC. Each office is independently owned and operated.