
5062 Grayhawk, Traverse City, MI 49684
Local realty services provided by:ERA Prime Real Estate Group
5062 Grayhawk,Traversecity, MI 49684
$1,739,900
- 5 Beds
- 5 Baths
- 5,883 sq. ft.
- Single family
- Active
Listed by: trent sims
Office: the mitten real estate group
MLS#:78080071080
Source:MI_REALCOMP
Price summary
- Price:$1,739,900
- Price per sq. ft.:$295.75
- Monthly HOA dues:$80
About this home
Two miles from downtown Traverse City, this 5,883 square foot residence commands sweeping views across West Grand Traverse Bay and downtown Traverse City's skyline, a vantage point almost impossible to find elsewhere in this market. That view sets the tone before you even step through the door. Multi-level decking wraps the outdoor living space, anchored by an in-ground heated pool set in stamped concrete, an entertaining space built around those same water views. The same intention continues inside. A newly updated kitchen anchors the main level, built around a wrap-around island and finished with new flooring that carries throughout and bathrooms remodeled top to bottom. The sitting room commands its own attention: a 25-foot cathedral ceiling framed by floor-to-ceiling windows, a fieldstone fireplace rising the full height of the wall, and the same water views that define the home outside, carrying straight through the room. The primary suite feels like a retreat set apart from the rest of the home, oversized and private, with a balcony that frames the best water views on the property. A large walk-through closet, fitted with built-in shelving and storage, leads into a spa-like en-suite: tiled shower with glass surround, heated floors, dual vanities, and a private water closet. Six bedrooms fill out the home in total, each oversized, with one currently serving as an office that converts easily back to a bedroom. The walkout lower level shifts the mood entirely. A dedicated space houses an in-home movie theater, a wet bar, a spacious game room, and an in-home sauna, opening directly onto the pool deck below, built for the kind of gathering that lasts all night. The three-stall attached garage covers what a home like this still needs to be practical. The address does more than sit two miles from downtown: Garfield Township offers the same convenience without the property tax burden that comes with city limits. This is what people picture when they say showstopper....
Contact an agent
Home facts
- Year built:2004
- Listing ID #:78080071080
- Added:3 day(s) ago
- Updated:July 19, 2026 at 01:12 AM
Rooms and interior
- Bedrooms:5
- Total bathrooms:5
- Full bathrooms:4
- Half bathrooms:1
- Rooms Total:12
- Kitchen Description:Pantry
- Basement Description:Concrete, Exterior Entry, Finished, Full, Interior Entry, Partially Finished, Walk-Out Access
- Living area:5,883 sq. ft.
Heating and cooling
- Cooling:Central Air, Exhaust Fan
- Heating:Forced Air, Natural Gas
Structure and exterior
- Year built:2004
- Building area:5,883 sq. ft.
- Lot area:0.89 Acres
- Lot Features:Sloped, Sprinklers, Water View, Wooded
- Architectural Style:More than 2 Stories
- Construction Materials:Wood Siding
- Exterior Features:Balcony, Deck, Patio
- Foundation Description:Basement
Utilities
- Water:Public
- Sewer:Shared Septic
Finances and disclosures
- Price:$1,739,900
- Price per sq. ft.:$295.75
Features and amenities
- Appliances:Dishwasher, Disposal, Dryer, Freezer, Microwave, Oven, Range, Refrigerator, Washer
- Amenities:Cathedral Ceilings, Entrance Foyer, Pantry, Walk-in Closets
- Pool features:In Ground
Parking
- Parking description:Attached, Garage, Garage Door Opener, Heated Garage, Three Car Garage
- Garage spaces:3

New listings near 5062 Grayhawk
 $545,000Active2 beds 2 baths1,458 sq. ft.
1122 Lake Ridge, TraverseCity, MI 49684
MLS# 78080069497Listed by: COLDWELL BANKER SCHMIDT TRAVERSE CITY- New
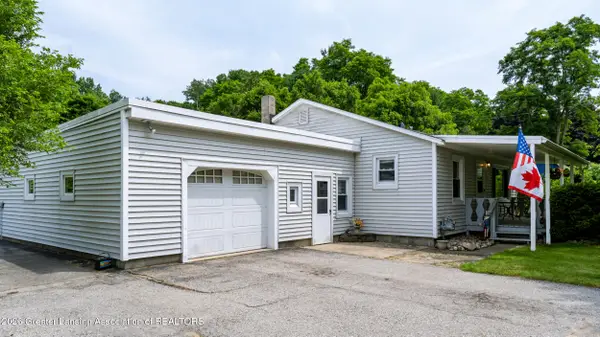 $412,500Active3 beds 2 baths2,050 sq. ft.
3984 5 Mile Road, Traverse City, MI 49686
MLS# 297623Listed by: CENTURY 21 AFFILIATED - New
 $374,900Active2 beds 2 baths1,043 sq. ft.
1006 Lincoln, TraverseCity, MI 49686
MLS# 78080071091Listed by: THE MITTEN REAL ESTATE GROUP - New
 $365,000Active3 beds 1 baths1,154 sq. ft.
905 W Seventh, TraverseCity, MI 49684
MLS# 78080071075Listed by: COLDWELL BANKER SCHMIDT TRAVERSE CITY - Open Sun, 1 to 2:30pmNew
 $760,000Active3 beds 3 baths2,122 sq. ft.
10713 Shrewbury, TraverseCity, MI 49684
MLS# 78080071065Listed by: REO-TCRANDOLPH-233022 - Open Sun, 12 to 2pmNew
 $699,000Active5 beds 3 baths2,074 sq. ft.
1620 E Front, TraverseCity, MI 49686
MLS# 78080071023Listed by: REMAX BAYSHORE - WEST SHORE DR TC  $359,000Active2 beds 2 baths1,140 sq. ft.
431 Munson, TraverseCity, MI 49686
MLS# 78080068051Listed by: REO-TCRANDOLPH-233022 $649,000Active2 beds 2 baths1,525 sq. ft.
810 Cottageview, TraverseCity, MI 49684
MLS# 78080068700Listed by: EXIT NORTHERN SHORES-TC- New
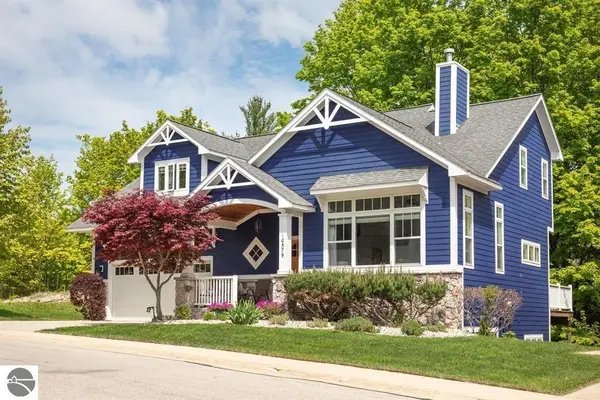 $669,000Active3 beds 4 baths2,520 sq. ft.
10579 Camrose, TraverseCity, MI 49684
MLS# 78080070973Listed by: REO-TCRANDOLPH-233022 - New
 $450,000Active3 beds 2 baths1,022 sq. ft.
325 Spruce, TraverseCity, MI 49684
MLS# 78080070929Listed by: BERKSHIRE HATHAWAY HOMESERVICES - TC


Protect your home and budget from life's surprises with an Assurant Home Warranty, backed by a partner that supports you through every step of homeownership. Explore Plans.
© 2023 - 2026 ERA Franchise Systems LLC. All rights reserved. ERA Franchise Systems LLC fully supports the principles of the Fair Housing Act and the Equal Opportunity Act. ERA, ERA Real Estate powered, and their respective logos are registered service marks of ERA Franchise Systems LLC. Each office is independently owned and operated.