
4790 Meridian Road, Williamston, MI 48895
Local realty services provided by:ERA Prime Real Estate Group
4790 Meridian Road,Williamston, MI 48895
$575,000
- 4 Beds
- 3 Baths
- 2,816 sq. ft.
- Single family
- Active
Listed by: justin tibble
Office: nexgen realty
MLS#:20261042224
Source:MI_REALCOMP
Price summary
- Price:$575,000
- Price per sq. ft.:$204.19
About this home
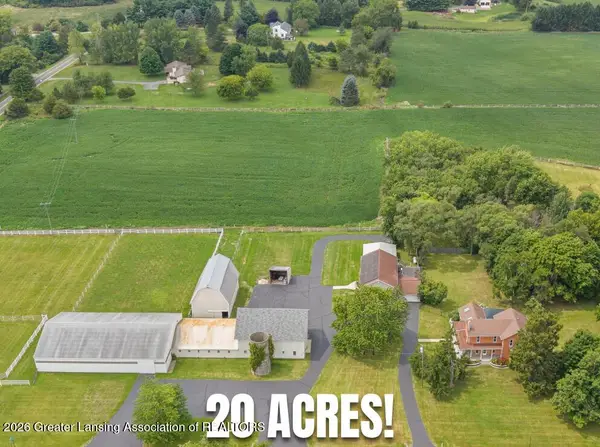
Welcome to 4790 Meridian Road located within Okemos school district. Nestled on a peaceful two-acre wooded parcel, fully fenced backyard, this beautifully maintained contemporary brick home offers 2,816 square feet of warm, inviting, and thoughtfully designed living space. Priced below comparable homes for a quick sale. Motivated seller relocating for work.
Designed for both comfortable everyday living and effortless entertaining, the main level features a large entryway that flows into a spacious living room centered around a beautiful brick fireplace, and an office/study. The updated kitchen is the heart of the home, showcasing cherry cabinetry, granite countertops, a generous island that overlooks the welcoming dining room, complete with a second fireplace, built ins.
Upstairs, you’ll find four generously sized bedrooms and two full baths. The spacious master suite features heated floors, walk-in shower, his/her sinks and a walkout balcony.
The basement adds even more functionality with a second laundry area that includes a washer and dryer, abundant storage, and a dedicated play area or flex space to suit your needs.
Outdoor Amenities
• Expansive deck and charming gazebo overlooking a bird viewing area frequented by pileated woodpeckers
• Crushed gravel drive leading to a heated and air-conditioned 30x40 pole barn with water and a 200-amp panel
• Additional 10x30 shed and 24x36 canopy for storage and flexibility
• Whole-house Generac generator for year-round comfort and peace of mind
Well maintained home, professionally cleaned for move out. Downstairs carpet new (living room & basement stairs). Second floor carpets were just professionally cleaned, truly move-in ready. With its rare and beautiful setting, generous living areas, this is a unique opportunity to enjoy the best of comfort, function, and natural surroundings....
Contact an agent
Home facts
- Year built:1990
- Listing ID #:20261042224
- Added:77 day(s) ago
- Updated:August 24, 2026 at 10:08 AM
Rooms and interior
- Bedrooms:4
- Total bathrooms:3
- Full bathrooms:2
- Half bathrooms:1
- Rooms Total:8
- Basement Description:Unfinished
- Living area:2,816 sq. ft.
Heating and cooling
- Cooling:Ceiling Fans, Central Air
- Heating:Forced Air, Natural Gas, Radiant
Structure and exterior
- Year built:1990
- Building area:2,816 sq. ft.
- Lot area:2 Acres
- Architectural Style:Contemporary
- Construction Materials:Brick, Vinyl Siding
- Exterior Features:Deck, Lighting, Patio
- Foundation Description:Basement, Poured, Sump Pump
- Levels:Two
Utilities
- Water:Well
- Sewer:Septic Tank
Finances and disclosures
- Price:$575,000
- Price per sq. ft.:$204.19
- Tax amount:$9,236
Features and amenities
- Appliances:Dishwasher, Disposal, Dryer, Free Standing Freezer, Free Standing Gas Range, Free Standing Refrigerator, Microwave, Washer, Water Softener Owned
Parking
- Parking description:Attached, Heated Garage, Two Car Garage
- Garage spaces:2

New listings near 4790 Meridian Road
- New
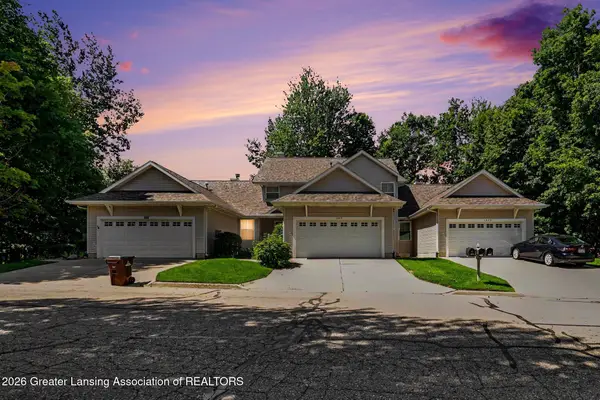 $329,900Active4 beds 3 baths1,224 sq. ft.
1493 Nottingham Forest Trail #3, Williamston, MI 48895
MLS# 298712Listed by: COLDWELL BANKER PROFESSIONALS -OKEMOS - New
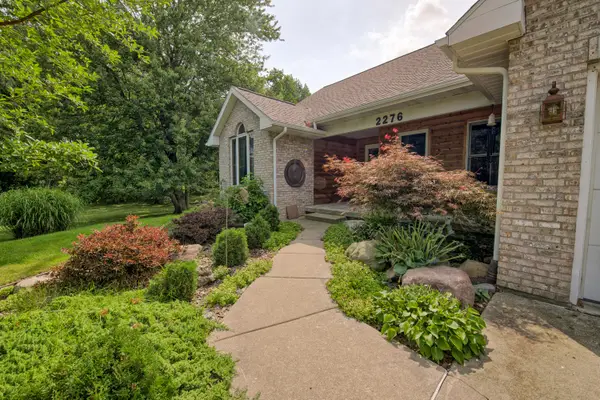 $549,900Active5 beds 3 baths1,957 sq. ft.
2276 White Pine Drive, Williamston, MI 48895
MLS# 26044377Listed by: CENTURY 21 AFFILIATED - New
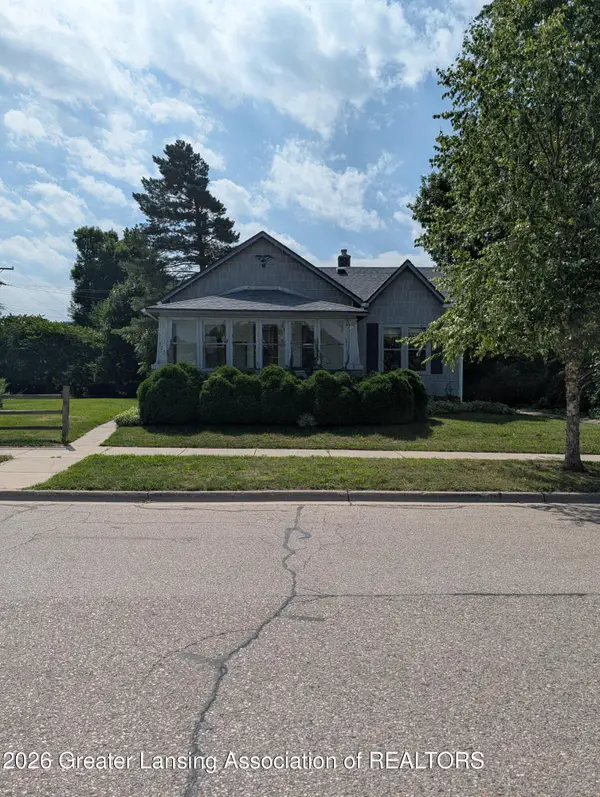 $219,000Active2 beds 1 baths1,012 sq. ft.
123 W Middle Street, Williamston, MI 48895
MLS# 298683Listed by: COLDWELL BANKER PROFESSIONALS-E.L. - New
 $500,000Active49.59 Acres
1103 Germany Road, Williamston, MI 48895
MLS# 298668Listed by: KELLER WILLIAMS REALTY LANSING 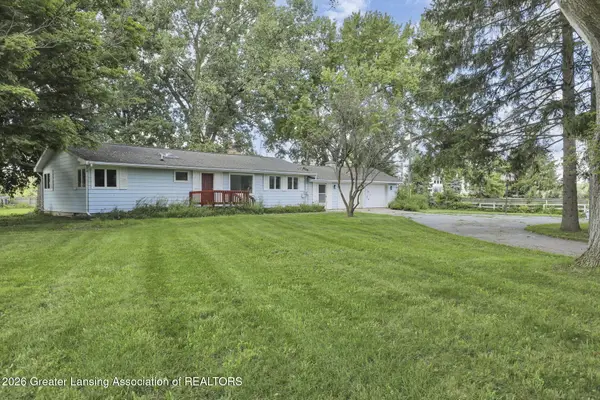 $200,000Pending2 beds 2 baths1,296 sq. ft.
1465 Noble Road, Williamston, MI 48895
MLS# 298600Listed by: GOOD COMPANY REALTY- New
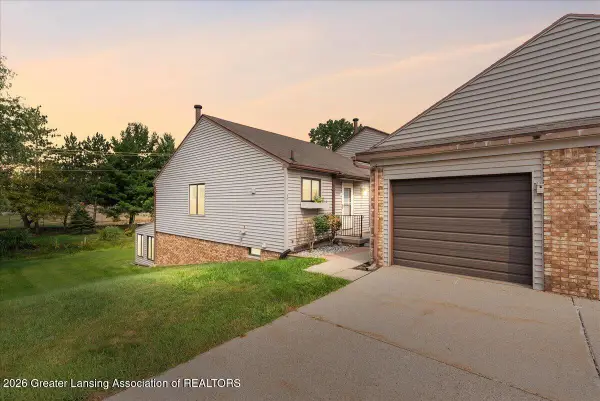 $159,900Active1 beds 2 baths2,002 sq. ft.
501 Red Cedar Boulevard, Williamston, MI 48895
MLS# 298564Listed by: KELLER WILLIAMS REALTY LANSING - New
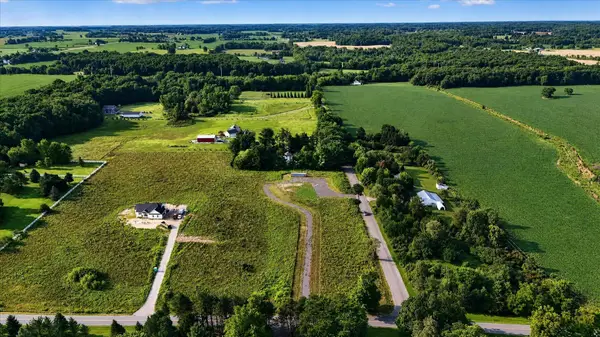 $115,000Active5 Acres
4906 Dietz Road, Williamston, MI 48895
MLS# 26043243Listed by: RE/MAX REAL ESTATE PROFESSIONALS - New
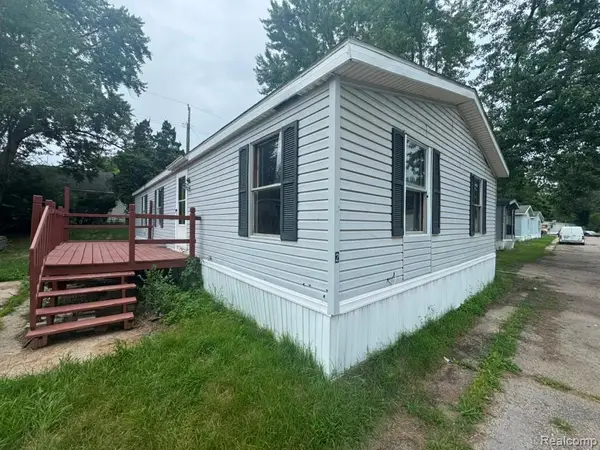 $39,900Active3 beds 2 baths1,200 sq. ft.
2445 E Grand River Rd Lot #2, Williamston, MI 48895
MLS# 20261064992Listed by: REAL ESTATE FOR A CAUSE - New
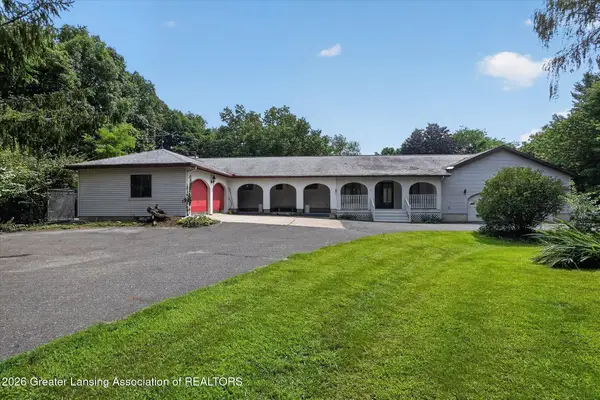 $995,000Active6 beds 7 baths5,736 sq. ft.
2100 E Sherwood Road, Williamston, MI 48895
MLS# 298522Listed by: VYLLA HOME - New
 $865,000Active5 beds 5 baths4,735 sq. ft.
2061 N Williamston Road, Williamston, MI 48895
MLS# 298516Listed by: RE/MAX REAL ESTATE PROFESSIONALS DEWITT


Protect your home and budget from life's surprises with an Assurant Home Warranty, backed by a partner that supports you through every step of homeownership. Explore Plans.
© 2023 - 2026 ERA Franchise Systems LLC. All rights reserved. ERA Franchise Systems LLC fully supports the principles of the Fair Housing Act and the Equal Opportunity Act. ERA, ERA Real Estate powered, and their respective logos are registered service marks of ERA Franchise Systems LLC. Each office is independently owned and operated.