
8522 Buckingham Drive, Ypsilanti, MI 48198
Local realty services provided by:ERA Prime Real Estate Group
8522 Buckingham Drive,Ypsilanti, MI 48198
$299,999
- 4 Beds
- 2 Baths
- 1,850 sq. ft.
- Single family
- Active
Listed by: collin shopshear
Office: thrive realty company
MLS#:20261079826
Source:MI_REALCOMP
Price summary
- Price:$299,999
- Price per sq. ft.:$162.16
About this home
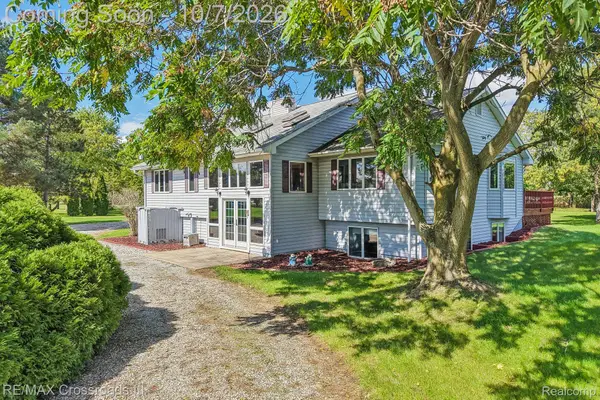
Welcome to 8522 Buckingham Dr. in Superior Township! This beautifully updated 4-bedroom, 2-bathroom split-level ranch is nestled in a desirable neighborhood and offers the perfect blend of comfort, style, and functionality. Step inside to find a thoughtfully updated interior with a welcoming layout and plenty of space for everyday living and entertaining.
Recent improvements include a brand-new roof and solar panels, offering modern efficiency and long-term value. The split-ranch design provides excellent separation between living spaces while maintaining an open, comfortable feel. With four bedrooms and two full bathrooms, there is plenty of room for family, guests, a home office, or hobbies.
This home offers a peaceful setting while remaining conveniently located near shopping, dining, parks, schools, and major roadways. Move-in ready, thoughtfully updated, and packed with value—8522 Buckingham Dr. is one you won’t want to miss!
Contact an agent
Home facts
- Year built:1974
- Subdivision & Development:WOODLAND ACRES SUB NO 5 (SUPERIOR TWP)
- Listing ID #:20261079826
- Added:1 day(s) ago
- Updated:October 06, 2026 at 05:00 PM
Rooms and interior
- Bedrooms:4
- Total bathrooms:2
- Full bathrooms:2
- Rooms Total:8
- Basement Description:Daylight, Unfinished
- Living area:1,850 sq. ft.
Heating and cooling
- Cooling:Ceiling Fans, Central Air
- Heating:Forced Air, Natural Gas
Structure and exterior
- Year built:1974
- Building area:1,850 sq. ft.
- Lot area:0.17 Acres
- Architectural Style:Split Level
- Construction Materials:Aluminum Siding, Brick
- Exterior Features:Deck, Lighting, Porch
- Foundation Description:Basement, Poured
- Levels:Bi-Level
Utilities
- Water:Public
- Sewer:Public Sewer
Finances and disclosures
- Price:$299,999
- Price per sq. ft.:$162.16
- Tax amount:$4,420
Features and amenities
- Appliances:Dishwasher, Dryer, Free Standing Gas Range, Free Standing Refrigerator, Stainless Steel Appliances, Washer
Parking
- Parking description:Attached, Electricity In Garage, One Car Garage
- Garage spaces:1

New listings near 8522 Buckingham Drive
- Coming SoonOpen Sun, 1 to 3pm
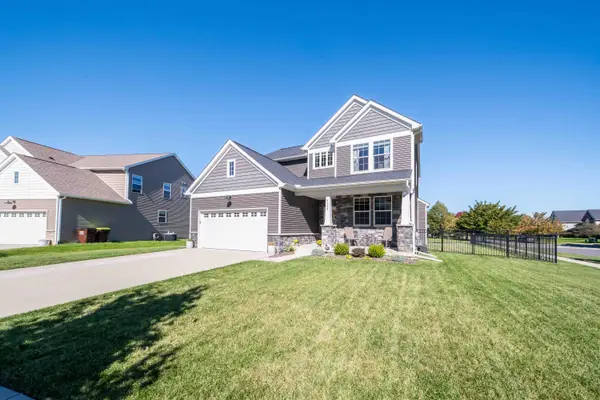 $582,500Coming Soon4 beds 4 baths3,175 sq. ft.
4263 Rolling Meadow Lane, Ypsilanti, MI 48197
MLS# 26053179Listed by: COLDWELL BANKER PROFESSIONALS - Coming Soon
 $550,000Coming Soon4 beds 4 baths3,532 sq. ft.
6416 Enchanted Drive, Ypsilanti, MI 48197
MLS# 26053066Listed by: CENTURY 21 AFFILIATED - New
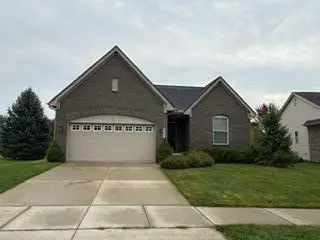 $380,000Active3 beds 2 baths1,424 sq. ft.
8212 Stamford Road, Ypsilanti, MI 48198
MLS# 81026053212Listed by: TOP TIER REALTY, LLC - New
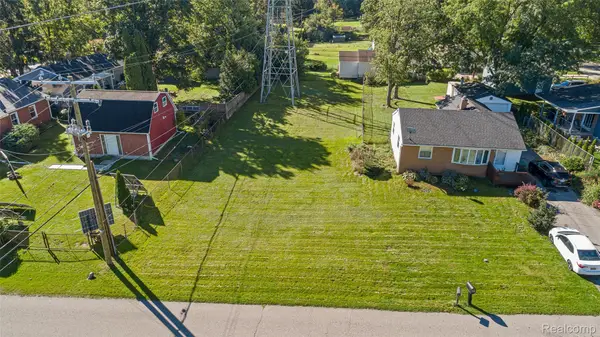 $25,000Active0.19 Acres
2581 Verna Street, Ypsilanti, MI 48197
MLS# 20261080706Listed by: KW PROFESSIONALS - Open Sun, 12 to 2pmNew
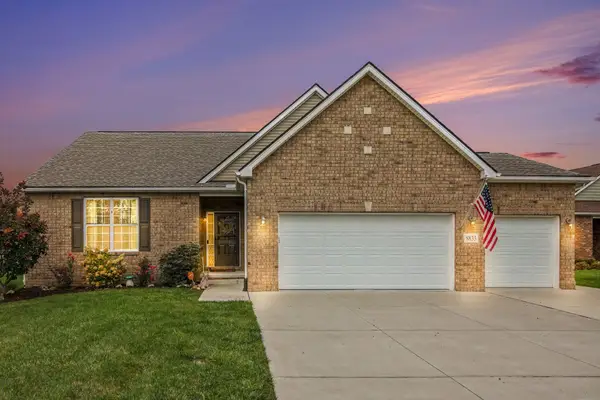 $499,000Active3 beds 3 baths1,783 sq. ft.
8833 Natalie Court, Ypsilanti, MI 48197
MLS# 81026052917Listed by: HOWARD HANNA REAL ESTATE - New
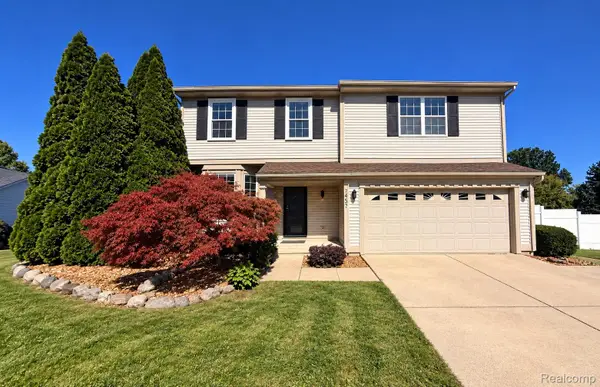 $360,000Active4 beds 3 baths1,832 sq. ft.
7457 Streamwood Drive, Ypsilanti, MI 48197
MLS# 20261080279Listed by: OPENDOOR BROKERAGE LLC - New
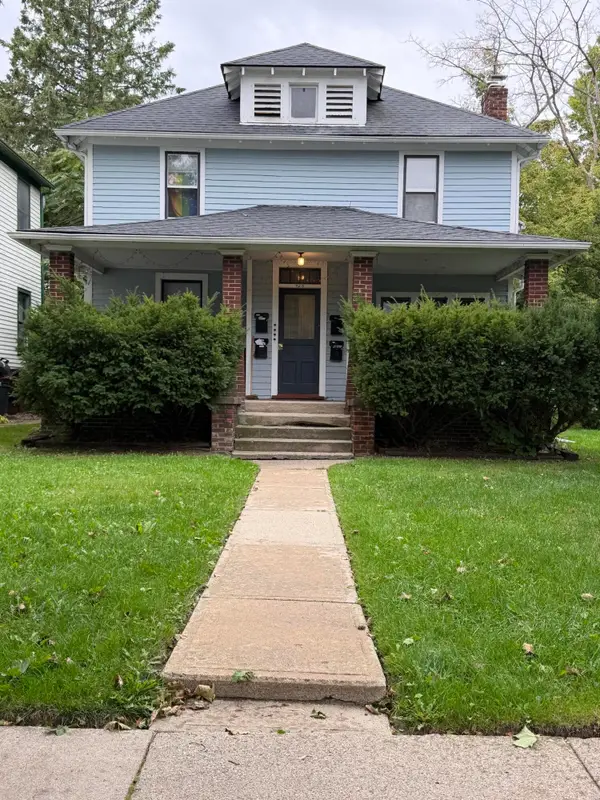 $375,000Active-- beds 4 baths
425 N Adams Street, Ypsilanti, MI 48197
MLS# 26052740Listed by: @PROPERTIES CHRISTIE'S INT'LAA - New
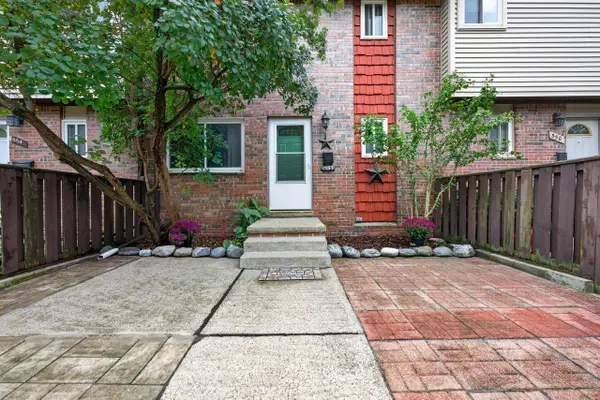 $190,000Active2 beds 2 baths1,914 sq. ft.
552 Terrace Lane E, Ypsilanti, MI 48198
MLS# 26052720Listed by: REAL ESTATE ONE INC - New
 $695,000Active5 beds 3 baths3,374 sq. ft.
9205 Bemis Road, Ypsilanti, MI 48197
MLS# 20261079224Listed by: RE/MAX CROSSROADS III


Protect your home and budget from life's surprises with an Assurant Home Warranty, backed by a partner that supports you through every step of homeownership. Explore Plans.
© 2023 - 2026 ERA Franchise Systems LLC. All rights reserved. ERA Franchise Systems LLC fully supports the principles of the Fair Housing Act and the Equal Opportunity Act. ERA, ERA Real Estate powered, and their respective logos are registered service marks of ERA Franchise Systems LLC. Each office is independently owned and operated.