
185 Liberty Heights Drive, Chaska, MN 55318
Local realty services provided by:ERA Gillespie Real Estate
185 Liberty Heights Drive,Chaska, MN 55318
$625,000
- 2 Beds
- 2 Baths
- 1,688 sq. ft.
- Single family
- Active
Upcoming open houses
- Sat, Aug 2211:00 am - 01:00 pm
Listed by: pamela k kerber
Office: keller williams realty integrity
MLS#:7112156
Source:NSMLS
Price summary
- Price:$625,000
- Price per sq. ft.:$370.26
- Monthly HOA dues:$300
About this home
This home in the Adelwood by Del Webb community is truly special. The current owners have made numerous improvements of their own, in addition to selecting many upgrades from the builder. They have paid close attention to the details, and it shows throughout the home. The wide, welcoming foyer sets the tone as you enter the home. A doorway on the right leads to a flex room that could be used as a guest bedroom, office, or TV room. The batten board millwork and faux grasscloth wallpaper add a warm touch. The very spacious living room is bright and sunny with a wall of windows framed with custom drapes. The focal point of this room is a gas fireplace with a floor-to-ceiling stone surround and custom built-in bookcase. An informal dining room has more than enough space for a large table set and your sideboard or buffet. The kitchen has been thoughtfully upgraded with many custom lighting touches, roll-out cabinet shelving, a reverse osmosis system, and more. Off the back of the home is the sunroom, where you will spend much of your time! With its own custom lighting, large windows with drapes, it's a wonderful connection to the backyard. The primary bedroom has beautiful millwork and lighting, and the primary bath has many of its own upgrades, making it a relaxing retreat. Check out that primary walk-in closet with the custom closet system! Just a few steps away is a laundry room that includes a premium Electrolux washer and dryer. A second bedroom also features a built-in closet system, and the nearby hall bath has a tiled floor and charming wallpaper. One of the home's best features may be the backyard. The patio has been extended and a 20' x 10' pergola added. Lattice screens, along with thoughtfully placed trees, shrubs, and perennials, create an unusually private outdoor space. It feels like a natural extension of the home and is a wonderful place to relax or entertain. There is a lot to appreciate here, and it is clear that every material, finish, and design detail was carefully considered. This is not a home that has simply been upgraded—it has been thoughtfully finished and cared for. And then there's the 55+ Adelwood community. The highly desired Del Webb neighborhood offers an abundance of activities and opportunities to play and relax. Check out the club house area that features an outdoor pool, fitness center, plus pickleball/bocce ball courts. There is a full calendar of activities featuring golf outings, biking groups, card clubs, crafts, coffee gatherings, and happy hours for residents to enjoy. Downtown Chaska, with shops, restaurants, and local favorites, is just a short walk away. This is truly a wonderful home in a great location with so much to enjoy. Discover a vibrant 55+ lifestyle surrounded by welcoming neighbors and new opportunities to connect!...
Contact an agent
Home facts
- Year built:2022
- Subdivision & Development:Del Webb At Chaska 2nd Add
- Listing ID #:7112156
- Added:4 day(s) ago
- Updated:August 22, 2026 at 03:43 PM
Rooms and interior
- Bedrooms:2
- Total bathrooms:2
- Full bathrooms:2
- Dining Description:Breakfast Bar, Informal Dining Room, Living/Dining Room
- Bathrooms Description:Bathroom Ensuite, Main Floor 3/4 Bath, Main Floor Full Bath, Separate Shower and Tub, Walk-In Shower Stall
- Kitchen Description:Dishwasher, Disposal, Exhaust Fan, Microwave, Range, Refrigerator, Stainless Steel Appliances
- Basement:Yes
- Living area:1,688 sq. ft.
Heating and cooling
- Cooling:Central Air
- Heating:Forced Air
- Central air:Yes
Structure and exterior
- Roof:Age 8 Years or Less, Asphalt
- Year built:2022
- Building area:1,688 sq. ft.
- Lot area:0.13 Acres
- Lot Features:Tree Coverage - Light, Underground Utilities
- Exterior Features:In-Ground Sprinkler System, Patio
- Levels:1 Story
Utilities
- Water:City Water - Connected
- Sewer:City Sewer - Connected
Finances and disclosures
- Price:$625,000
- Price per sq. ft.:$370.26
- Tax amount:$6,670 (2026)
Features and amenities
- Appliances:Disposal, Exhaust Fan, Microwave, Range, Refrigerator, Stainless Steel Appliances, Washer, Water Softener Owned
- Laundry features:Dryer, Washer
- Amenities:Gas Water Heater, Tennis Courts, Trail(s), Water Osmosis System, Water Softener Owned
- Pool features:Below Ground, Shared
Parking
- Parking description:Asphalt, Attached Garage, Garage Door Opener, Insulated Garage, Storage
- Garage:Yes
- Garage spaces:2
New listings near 185 Liberty Heights Drive
- Coming Soon
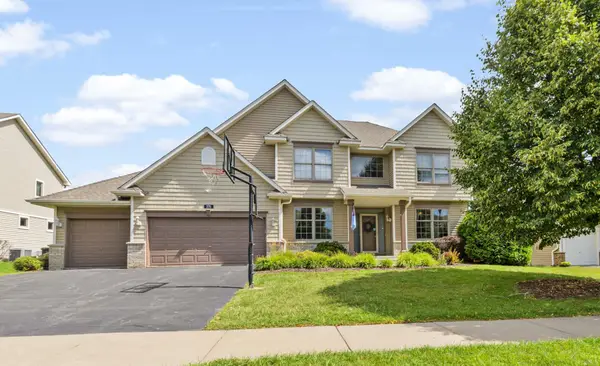 $780,000Coming Soon4 beds 4 baths3,944 sq. ft.
370 Liberty Heights Drive, Chaska, MN 55318
MLS# 7131161Listed by: RE/MAX RESULTS - Coming Soon
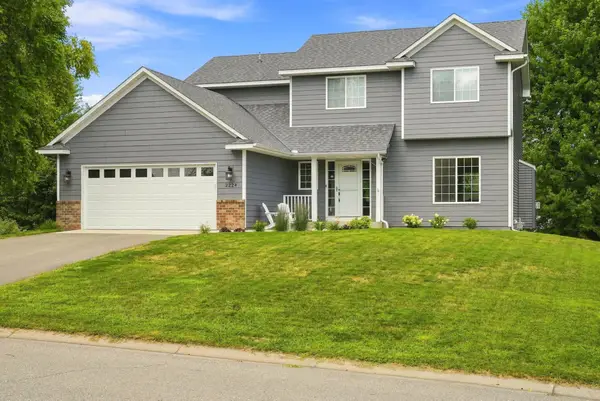 $575,000Coming Soon5 beds 4 baths3,128 sq. ft.
2224 Manuela Drive, Chaska, MN 55318
MLS# 7127565Listed by: KELLER WILLIAMS PREMIER REALTY LAKE MINNETONKA - Coming SoonOpen Fri, 5 to 7pm
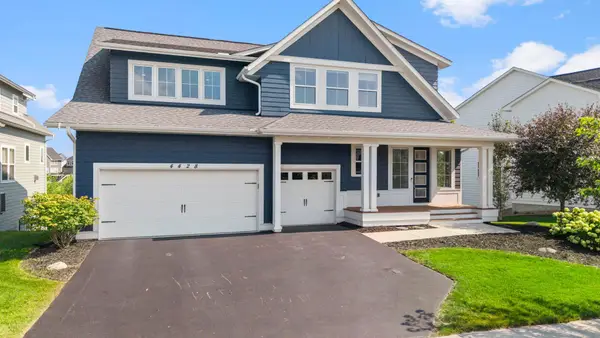 $945,000Coming Soon5 beds 5 baths4,809 sq. ft.
4428 Millstone Drive, Chaska, MN 55318
MLS# 7130082Listed by: RE/MAX RESULTS - Open Sun, 2 to 3:30pmNew
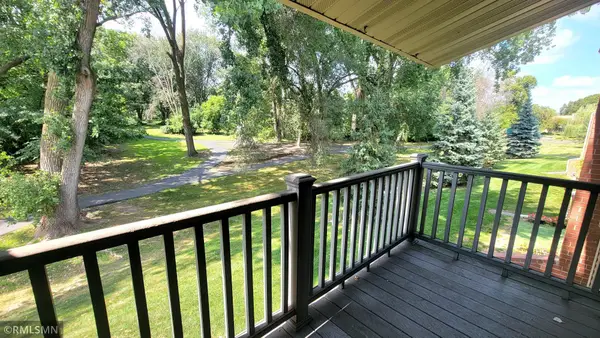 $139,900Active2 beds 1 baths864 sq. ft.
110276 Village Road, Chaska, MN 55318
MLS# 7131560Listed by: RE/MAX ADVISORS-WEST - Open Sun, 12 to 5pmNew
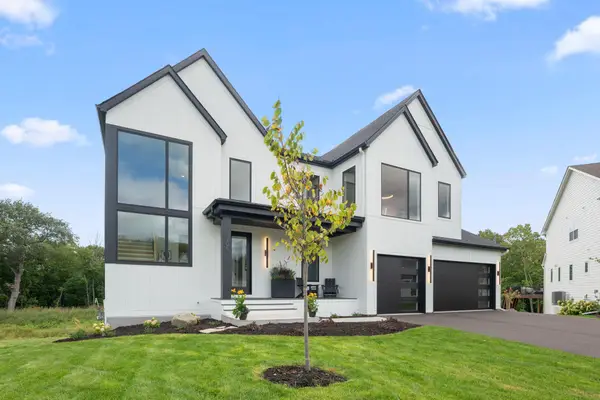 $1,525,000Active5 beds 5 baths5,179 sq. ft.
705 Ensconced Way, Chaska, MN 55318
MLS# 7129923Listed by: COMPASS 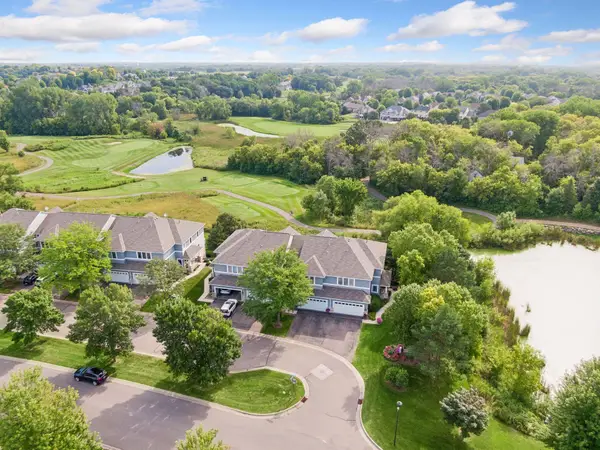 $425,000Pending3 beds 4 baths2,359 sq. ft.
2703 Spy Glass Drive, Chaska, MN 55318
MLS# 7122773Listed by: COLDWELL BANKER REALTY- Open Sun, 1:30 to 2:30pmNew
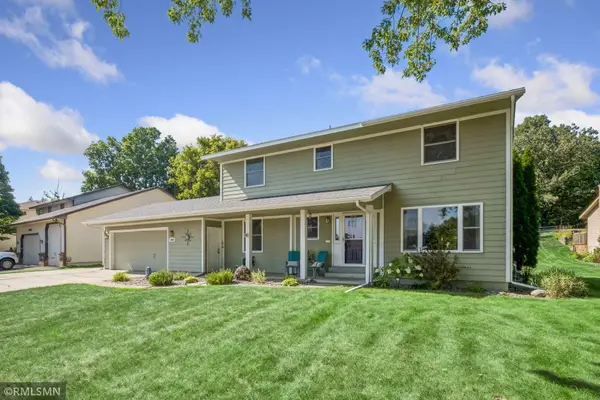 $430,000Active4 beds 4 baths2,694 sq. ft.
1440 Valley View Road, Chaska, MN 55318
MLS# 7130486Listed by: ASSET REALTY, INC - Open Sat, 11:30am to 1pmNew
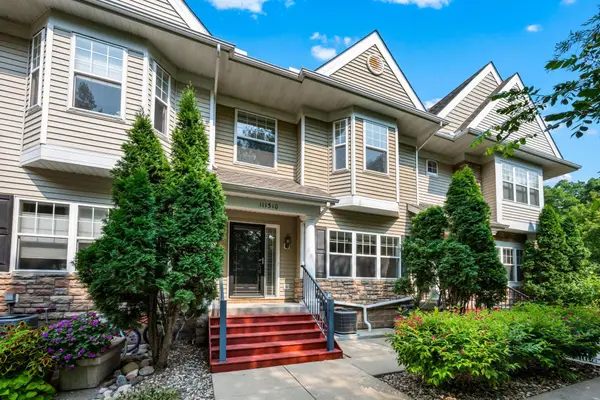 $300,000Active2 beds 2 baths1,655 sq. ft.
111310 Village Road, Chaska, MN 55318
MLS# 7126595Listed by: RE/MAX RESULTS - New
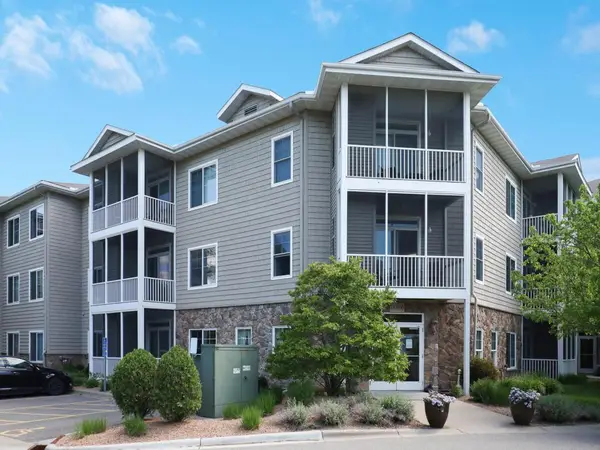 $241,900Active2 beds 2 baths1,111 sq. ft.
110696 Village Road #119, Chaska, MN 55318
MLS# 7128865Listed by: HOME AVENUE FLAT FEE REALTY - Open Sat, 10:30am to 12pmNew
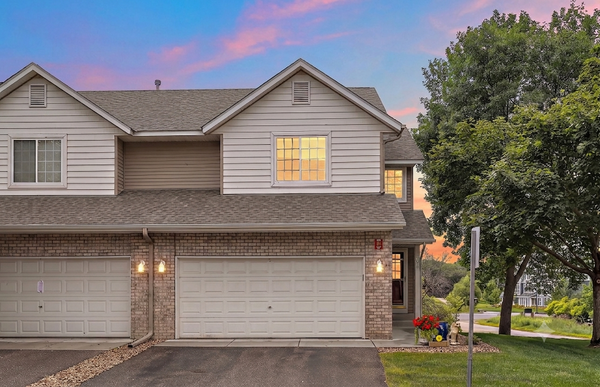 $324,900Active3 beds 3 baths2,299 sq. ft.
497 Pleasant Lane, Chaska, MN 55318
MLS# 7129992Listed by: BRIDGE REALTY, LLC


Protect your home and budget from life's surprises with an Assurant Home Warranty, backed by a partner that supports you through every step of homeownership. Explore Plans.
© 2023 - 2026 ERA Franchise Systems LLC. All rights reserved. ERA Franchise Systems LLC fully supports the principles of the Fair Housing Act and the Equal Opportunity Act. ERA, ERA Real Estate powered, and their respective logos are registered service marks of ERA Franchise Systems LLC. Each office is independently owned and operated.