
4689 Heritage Parkway N, Hugo, MN 55038
Local realty services provided by:ERA Gillespie Real Estate
4689 Heritage Parkway N,Hugo, MN 55038
$510,000
- 4 Beds
- 4 Baths
- - sq. ft.
- Single family
- Sold
Listed by: james andersen
Office: exp realty
MLS#:7092214
Source:NSMLS
Sorry, we are unable to map this address
Price summary
- Price:$510,000
- Monthly HOA dues:$51.67
About this home
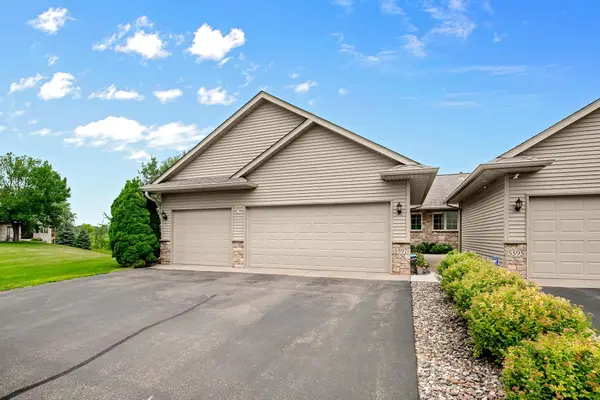
Welcome home to this beautifully updated 4-bedroom, 4-bathroom home in one of Hugo's most desirable neighborhoods! Perfectly situated on an end lot with no future development behind, this property offers added privacy and peaceful views while still being close to parks, and miles of walking trails.
Inside, you'll find thoughtful updates throughout the home, including a beautifully remodeled primary bathroom and walk-in closet (2021), a fully remodeled main bathroom (2026), new flooring throughout the main level, stairs, hallway, primary bedroom, and laundry room (2025), and brand-new carpet in bedrooms 1, 2, 3, and the office (2026). The laundry room was enhanced with a utility sink and additional cabinetry, and a cozy faux fireplace adds warmth and character to the living space. A versatile bonus/workout room provides flexible space for a home gym, playroom, hobby room, or office.
Major exterior improvements include a new roof and siding (2017) and a fully fenced backyard (2017), creating a move-in-ready home inside and out.
Enjoy the convenience of being just minutes from neighborhood parks, walking paths, shopping, and dining while coming home to a private lot with room to relax and entertain. This meticulously maintained home combines modern updates, functional living spaces, and an unbeatable location—making it one you won't want to miss!...
Contact an agent
Home facts
- Year built:2006
- Subdivision & Development:Heritage Ponds
- Listing ID #:7092214
- Added:63 day(s) ago
- Updated:August 22, 2026 at 03:43 AM
Rooms and interior
- Bedrooms:4
- Total bathrooms:4
- Full bathrooms:3
- Half bathrooms:1
- Dining Description:Kitchen/Dining Room
- Bathrooms Description:Full Basement, Main Floor 1/2 Bath, Upper Level Full Bath
- Kitchen Description:Dishwasher, Disposal, Exhaust Fan, Microwave, Range, Refrigerator, Stainless Steel Appliances
- Basement:Yes
- Basement Description:Finished
Heating and cooling
- Cooling:Central Air
- Heating:Forced Air
- Central air:Yes
Structure and exterior
- Roof:Age 8 Years or Less, Asphalt
- Year built:2006
- Levels:2 Story
Utilities
- Water:City Water - Connected
- Sewer:City Sewer - Connected
Finances and disclosures
- Price:$510,000
- Tax amount:$5,969 (2025)
Features and amenities
- Appliances:Disposal, Exhaust Fan, Microwave, Range, Refrigerator, Stainless Steel Appliances, Washer, Water Softener Owned
- Laundry features:Dryer, Washer
- Amenities:Air-To-Air Exchanger, ENERGY STAR Qualified Appliances, Humidifier, Water Osmosis System, Water Softener Owned
Parking
- Parking description:Asphalt, Attached Garage, Garage Door Opener
- Garage:Yes
- Garage spaces:2
New listings near 4689 Heritage Parkway N
- Coming SoonOpen Fri, 11am to 1pm
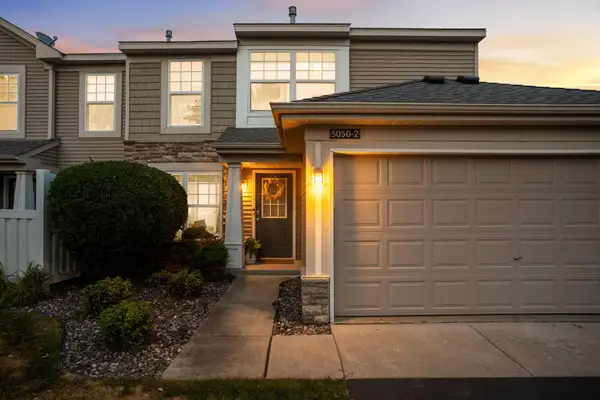 $255,000Coming Soon2 beds 2 baths1,288 sq. ft.
5050 149th Street N #2, Hugo, MN 55038
MLS# 7125961Listed by: RE/MAX RESULTS - Coming Soon
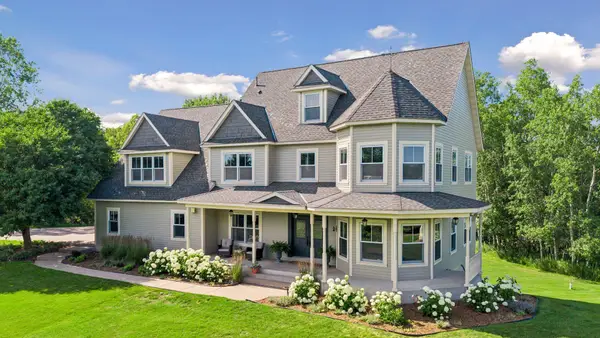 $995,000Coming Soon5 beds 5 baths3,532 sq. ft.
8390 136th Street N, Hugo, MN 55038
MLS# 7127925Listed by: KELLER WILLIAMS PREMIER REALTY - Open Sat, 12 to 4pmNew
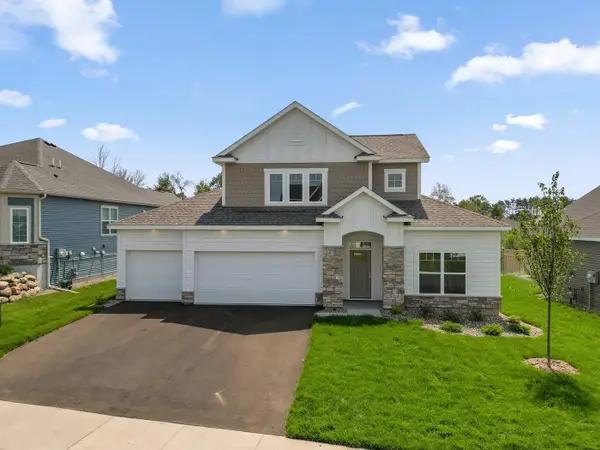 $549,990Active2 beds 3 baths2,351 sq. ft.
6199 157th Street N, Hugo, MN 55038
MLS# 7128642Listed by: M/I HOMES - Open Sat, 12 to 4pmNew
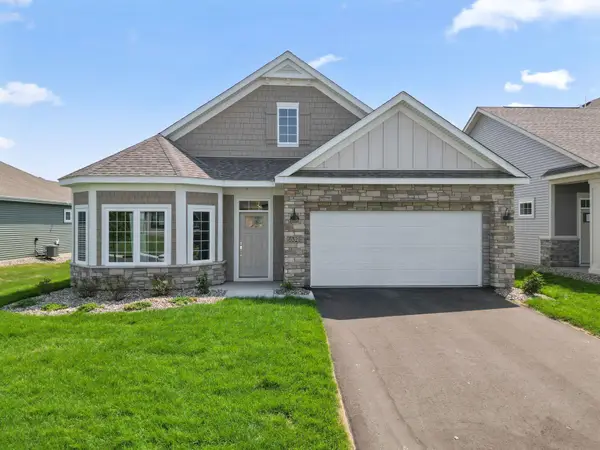 $524,990Active2 beds 2 baths1,877 sq. ft.
6321 158th Street N, Hugo, MN 55038
MLS# 7128644Listed by: M/I HOMES - Open Sun, 12 to 2pmNew
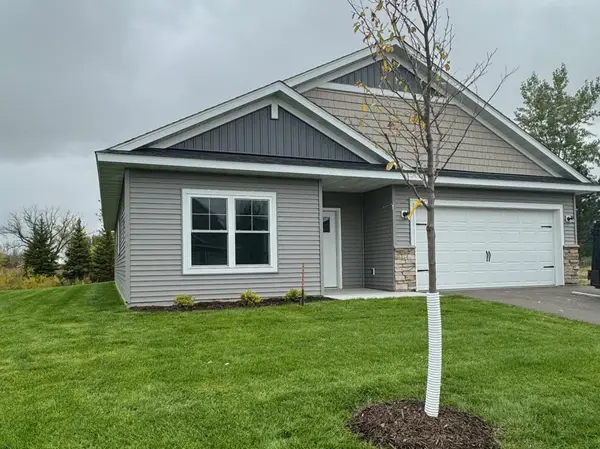 $465,000Active2 beds 2 baths1,511 sq. ft.
4921 Evergreen Drive N, Hugo, MN 55038
MLS# 7131124Listed by: COLDWELL BANKER REALTY - SOUTHWEST REGIONAL - Open Sat, 11am to 1pmNew
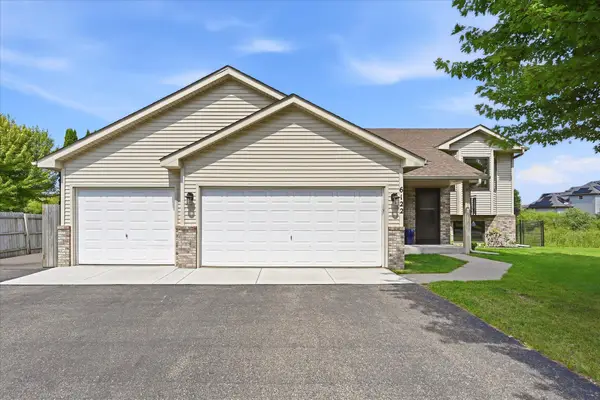 $399,999Active3 beds 2 baths2,244 sq. ft.
6122 152nd Street N, Hugo, MN 55038
MLS# 7126643Listed by: REMAX RESULTS - Open Sun, 12 to 2pmNew
 $499,900Active3 beds 2 baths1,700 sq. ft.
4907 Evergreen Drive N, Hugo, MN 55038
MLS# 7124483Listed by: COLDWELL BANKER REALTY - SOUTHWEST REGIONAL - Open Sat, 11am to 12:30pmNew
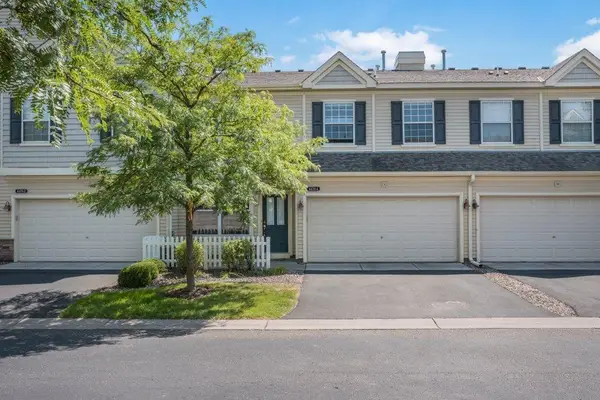 $290,000Active2 beds 2 baths1,632 sq. ft.
4478 Rosemary Way #4, Hugo, MN 55038
MLS# 7126619Listed by: KELLER WILLIAMS INTEGRITY REALTY - New
 $275,000Active3 beds 3 baths1,769 sq. ft.
4725 Victor Path #11, Hugo, MN 55038
MLS# 7127494Listed by: EDINA REALTY, INC. - New
 $489,000Active2 beds 3 baths2,610 sq. ft.
5597 129th Drive N, Hugo, MN 55038
MLS# 7129274Listed by: COUNSELOR REALTY, INC


Protect your home and budget from life's surprises with an Assurant Home Warranty, backed by a partner that supports you through every step of homeownership. Explore Plans.
© 2023 - 2026 ERA Franchise Systems LLC. All rights reserved. ERA Franchise Systems LLC fully supports the principles of the Fair Housing Act and the Equal Opportunity Act. ERA, ERA Real Estate powered, and their respective logos are registered service marks of ERA Franchise Systems LLC. Each office is independently owned and operated.