
26469 700th Street, Kasson, MN 55944
Local realty services provided by:ERA Viking Realty
26469 700th Street,Kasson, MN 55944
$500,000
- 2 Beds
- 2 Baths
- - sq. ft.
- Single family
- Sold
Listed by: timothy gangl
Office: peoples company
MLS#:7094035
Source:NSMLS
Sorry, we are unable to map this address
Price summary
- Price:$500,000
About this home
Peaceful 6-Acre Hobby Farm with Exceptional Outbuildings – Just Minutes from Kasson, Byron & Rochester
Discover the perfect blend of rural tranquility and modern convenience with this inviting 6-acre hobby farm located just 9 miles south of Kasson in one of Dodge County’s most desirable countryside settings. Surrounded by picturesque views of southern Minnesota’s rolling plains, open pasture, and abundant wildlife, this property offers a serene backdrop for country living with endless opportunity to grow and enjoy.
At the heart of the property sits a well-maintained 1,568 sq. ft. one-story modular ranch style home featuring 2 bedrooms, 2 bathrooms, and a walkout basement. The home offers a practical, well-designed layout with a spacious living room, functional kitchen, and dedicated dining area suited for everyday living. The walkout basement provides a blank canvas ready for your personal touch—perfect for expanding living space, creating a rec room, or adding additional bedrooms. Pride of ownership is evident throughout, with major components including the roof and mechanical systems all in excellent condition.
This property is exceptionally well-equipped for hobby farming, small livestock, or a horse operation. A spacious 50’ x 60’ shed with impressive 14’ tall doors easily accommodate large equipment, large trucks, or recreational vehicles. In addition, a heated 40’ x 18’ shop provides versatile workspace year-round, ideal for projects or storage.
The oversized attached 32’ x 34’ three-car garage offers ample room for vehicles and equipment, featuring two overhead doors (8’5” W x 6’9” H) and one larger door (8’5” W x 7’8” H) for added flexibility.
The acreage itself presents endless possibilities—whether you envision gardening, raising animals, or simply enjoying wide-open spaces and peaceful surroundings. The setting shines in every season, from vibrant green pastures in the spring to breathtaking sunsets in the fall.
Conveniently located just 10 minutes from Kasson or Byron and only 30 minutes to Rochester, with quick access to US Highway 14, commuting is easy while maintaining the privacy and quiet of rural living. The property also falls within the Kasson-Mantorville School District, just a short drive away.
This is a rare opportunity to own a versatile, well-kept hobby farm offering space, privacy, and stunning natural beauty—perfect for those looking to embrace the best of rural southern Minnesota living.
Property is in the process of being split off of a larger parcel, Property Tax amounts are not available at this time....
Contact an agent
Home facts
- Year built:1994
- Listing ID #:7094035
- Added:53 day(s) ago
- Updated:September 07, 2026 at 07:27 AM
Rooms and interior
- Bedrooms:2
- Total bathrooms:2
- Full bathrooms:1
- Dining Description:Informal Dining Room
- Bathrooms Description:Main Floor 3/4 Bath, Main Floor Full Bath
- Kitchen Description:Dishwasher, Exhaust Fan, Range, Refrigerator
- Basement:Yes
- Basement Description:Wood
Heating and cooling
- Cooling:Central Air
- Heating:Forced Air
- Central air:Yes
Structure and exterior
- Roof:Asphalt
- Year built:1994
- Lot Features:Suitable for Horses, Tillable, Tree Coverage - Medium
- Levels:1 Story
Utilities
- Water:Well
- Sewer:Septic System Compliant - Yes
Finances and disclosures
- Price:$500,000
Features and amenities
- Appliances:Exhaust Fan, Range, Refrigerator, Water Softener Rented
- Amenities:Gas Water Heater, Water Softener Rented
Parking
- Parking description:Attached Garage
- Garage:Yes
- Garage spaces:3
New listings near 26469 700th Street
- Coming Soon
 $439,900Coming Soon4 beds 3 baths2,549 sq. ft.
905 22nd Street Ne, Kasson, MN 55944
MLS# 7133587Listed by: PROPERTY BROKERS OF MINNESOTA - New
 $203,000Active3 beds 2 baths1,948 sq. ft.
1004 2nd Street Se, Kasson, MN 55944
MLS# 7139463Listed by: EDINA REALTY, INC. - New
 $349,500Active4 beds 2 baths2,296 sq. ft.
600 13th Avenue Nw, Kasson, MN 55944
MLS# 7138157Listed by: RE/MAX RESULTS - Open Sat, 10am to 2pmNew
 $379,000Active3 beds 4 baths2,088 sq. ft.
101 7th Street Ne, Kasson, MN 55944
MLS# 7134735Listed by: PEOPLES COMPANY - New
 $414,900Active4 beds 2 baths2,038 sq. ft.
201 14th Avenue Nw, Kasson, MN 55944
MLS# 7124087Listed by: RE/MAX ADVANTAGE PLUS 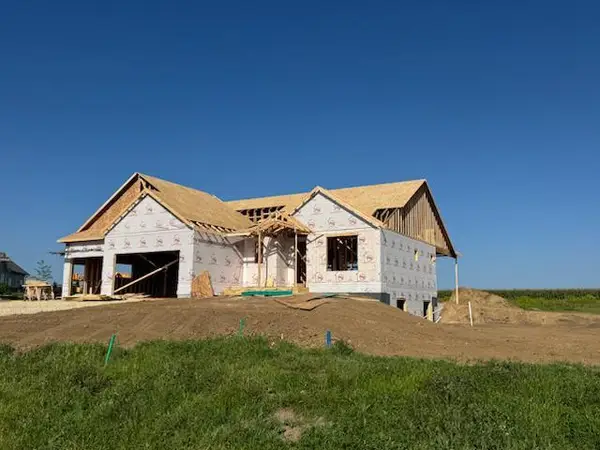 $759,900Active5 beds 4 baths3,281 sq. ft.
1900 21st Avenue Ne, Kasson, MN 55944
MLS# 7133693Listed by: EDINA REALTY, INC.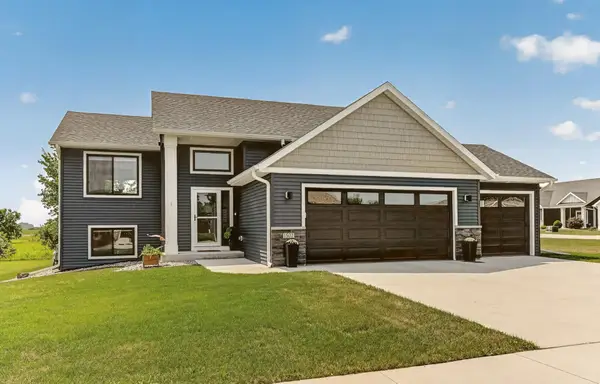 $409,000Active5 beds 2 baths1,860 sq. ft.
1502 2nd Street Nw, Kasson, MN 55944
MLS# 7131455Listed by: KELLER WILLIAMS PREMIER REALTY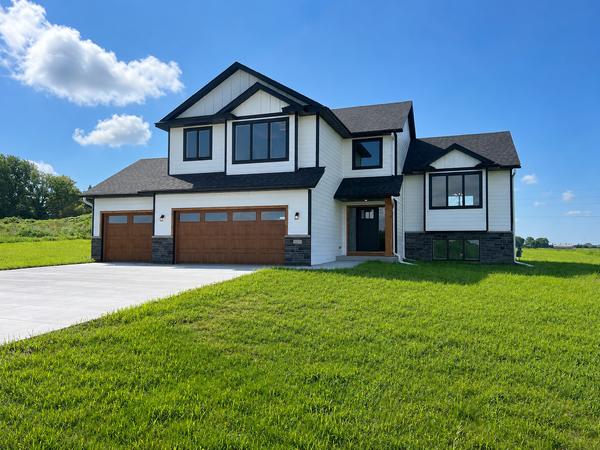 $659,900Active5 beds 3 baths2,955 sq. ft.
1602 21st Avenue Ne, Kasson, MN 55944
MLS# 7129787Listed by: RE/MAX RESULTS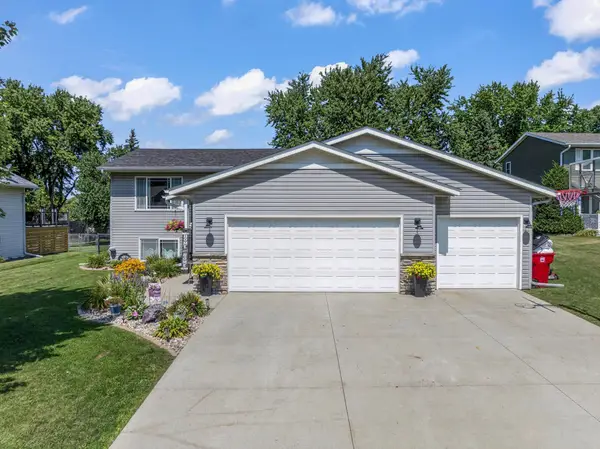 $359,000Active4 beds 2 baths1,880 sq. ft.
1005 4th Place Nw, Kasson, MN 55944
MLS# 7128837Listed by: RE/MAX ADVANTAGE PLUS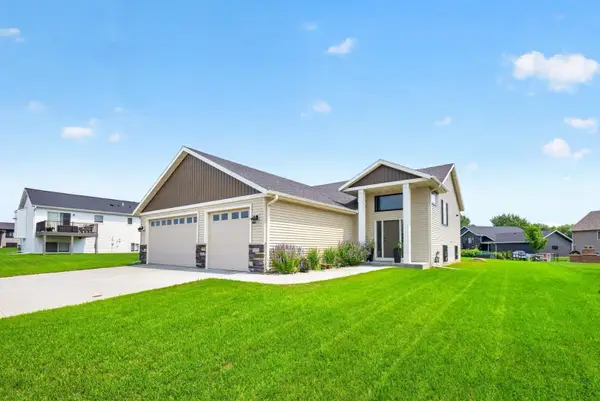 $425,000Active5 beds 3 baths2,422 sq. ft.
1102 14th Avenue Nw, Kasson, MN 55944
MLS# 7122143Listed by: RE/MAX RESULTS


Protect your home and budget from life's surprises with an Assurant Home Warranty, backed by a partner that supports you through every step of homeownership. Explore Plans.
© 2023 - 2026 ERA Franchise Systems LLC. All rights reserved. ERA Franchise Systems LLC fully supports the principles of the Fair Housing Act and the Equal Opportunity Act. ERA, ERA Real Estate powered, and their respective logos are registered service marks of ERA Franchise Systems LLC. Each office is independently owned and operated.