
301 NE 6th Avenue, Mapleton, MN 56065
Local realty services provided by:ERA Gillespie Real Estate
301 NE 6th Avenue,Mapleton, MN 56065
$185,000
- 2 Beds
- 1 Baths
- - sq. ft.
- Single family
- Sold
Listed by: tara garbes
Office: true real estate
MLS#:267040674
Source:MN_RASM
Sorry, we are unable to map this address
Price summary
- Price:$185,000
About this home
Charming as can be, this adorable 2 bedroom, 1 bath home is a peaceful retreat that allows you to enjoy the outdoors. With concrete patios in both the front and backyards, a manicured lawn, breezeway that's convenient for entertaining purposes (and great extra living space or storage), this property has a cozy cottage-feel! Inside, the kitchen and dining space are connected for open concept, there is a large living room and full bath. Upstairs, you will find 2 spacious bedrooms, both with hardwood floors and extra closet space. The basement houses the laundry and offers great storage opportunities! A double garage that is connected via the breezeway is an added bonus! Nicely updated throughout, you'll want to make this one your next home!
Contact an agent
Home facts
- Year built:1890
- Listing ID #:267040674
- Added:73 day(s) ago
- Updated:August 23, 2026 at 07:17 AM
Rooms and interior
- Bedrooms:2
- Total bathrooms:1
- Full bathrooms:1
- Flooring:Hardwood Floors
- Dining Description:Combine with Kitchen, Eat-In Kitchen
- Bathrooms Description:Main Floor Full Bath
- Kitchen Description:Range/Stove, Refrigerator
- Basement Description:Concrete Block, Unfinished
Heating and cooling
- Cooling:Central
- Heating:Forced Air
Structure and exterior
- Roof:Asphalt Shingles
- Year built:1890
- Lot Features:Irregular Lot, Paved Streets
- Architectural Style:Cape Cod (L)
- Construction Materials:Vinyl
- Exterior Features:Patio
- Foundation Description:Frame/Wood
- Levels:1 Story
Utilities
- Water:City
- Sewer:City Sewer
Finances and disclosures
- Price:$185,000
- Tax amount:$1,614
Features and amenities
- Appliances:Refrigerator, Washer
- Laundry features:Dryer, Washer, Washer/Dryer Hookups
- Amenities:Ceiling Fans, Double Pane Windows (L), Garage Door Opener, Natural Woodwork
Parking
- Parking description:Attached Garage, Driveway - Gravel
- Garage spaces:2
New listings near 301 NE 6th Avenue
- New
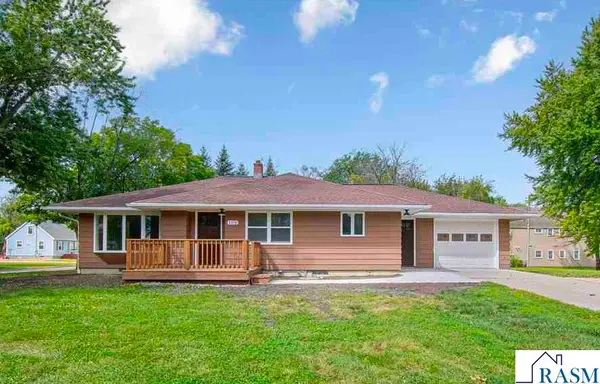
 $170,000Active4 beds 1 baths1,443 sq. ft.
405 S Central Avenue, Mapleton, MN 56065
MLS# 267041392Listed by: EDINA REALTY INC. MANKATO - New
 $275,000Active3 beds 1 baths2,826 sq. ft.
108 SE 8th Avenue, Mapleton, MN 56065
MLS# 267041381Listed by: TRUE REAL ESTATE - New
 $223,700Active3 beds 1 baths948 sq. ft.
412 S Central Avenue, Mapleton, MN 56065
MLS# 7136721Listed by: TRUE REAL ESTATE - New
 $239,500Active3 beds 3 baths2,016 sq. ft.
401 SE 3rd Avenue, Mapleton, MN 56065
MLS# 267041373Listed by: OLSON NELSON REALTY - New
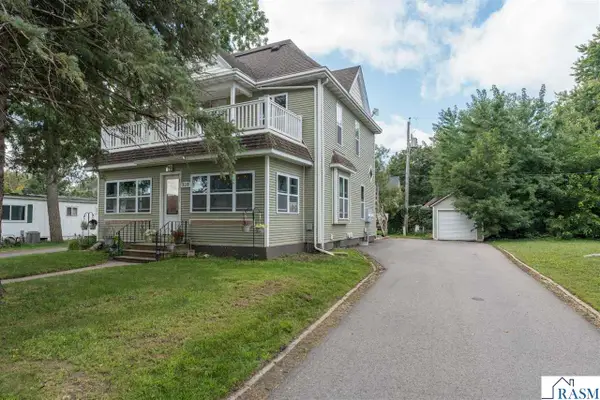 $224,900Active3 beds 2 baths2,110 sq. ft.
310 SE 4th Avenue, Mapleton, MN 56065
MLS# 267041307Listed by: AMERICAN WAY REALTY  $214,900Active3 beds 3 baths2,540 sq. ft.
410 SE 1st Avenue, Mapleton, MN 56065
MLS# 267041221Listed by: ACTION REALTY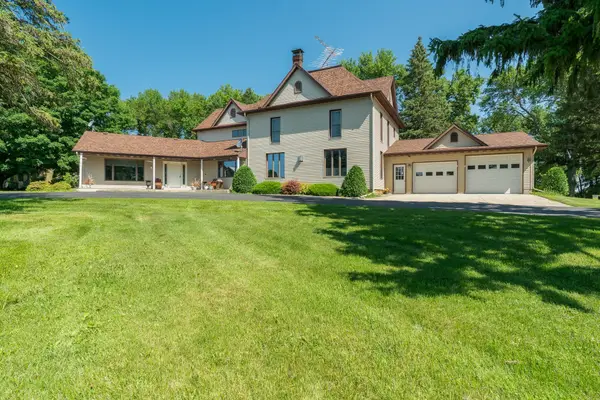 $669,900Active4 beds 4 baths3,859 sq. ft.
13698 Maple Road, Mapleton, MN 56065
MLS# 7120344Listed by: TRUE REAL ESTATE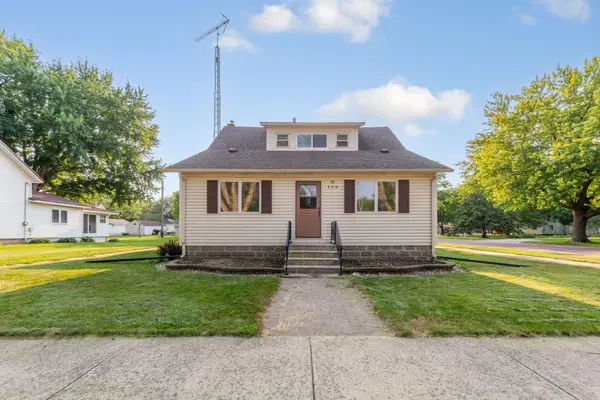 $209,900Active3 beds 2 baths1,552 sq. ft.
200 First Avenue Se, Mapleton, MN 56065
MLS# 7119337Listed by: TRUE REAL ESTATE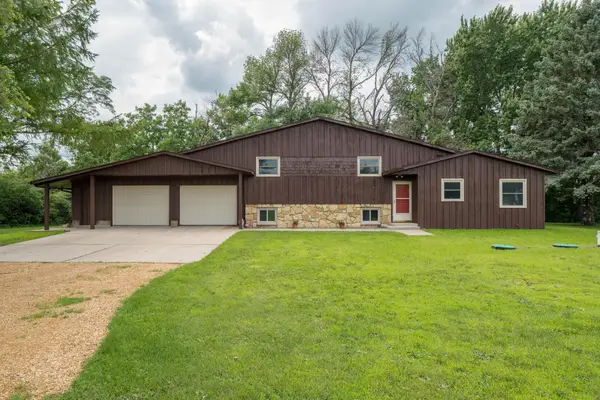 $419,000Active3 beds 2 baths3,520 sq. ft.
56977 142nd Street, Mapleton, MN 56065
MLS# 7104771Listed by: TRUE REAL ESTATE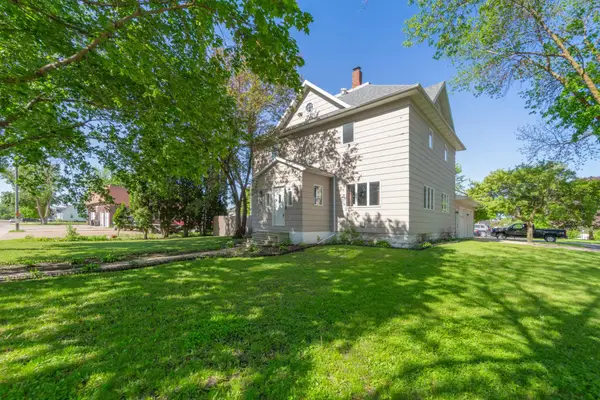 $277,500Active4 beds 2 baths2,708 sq. ft.
108 1st Avenue Nw, Mapleton, MN 56065
MLS# 7106745Listed by: TRUE REAL ESTATE


Protect your home and budget from life's surprises with an Assurant Home Warranty, backed by a partner that supports you through every step of homeownership. Explore Plans.
© 2023 - 2026 ERA Franchise Systems LLC. All rights reserved. ERA Franchise Systems LLC fully supports the principles of the Fair Housing Act and the Equal Opportunity Act. ERA, ERA Real Estate powered, and their respective logos are registered service marks of ERA Franchise Systems LLC. Each office is independently owned and operated.