
9206 NE 111th Place, Kansas City, MO 64157
Local realty services provided by:ERA High Pointe Realty
Upcoming open houses
- Sat, May 3012:00 pm - 02:00 pm
Listed by: marcia merritt, bill allen
Office: bhg kansas city homes
MLS#:2620834
Source:MOKS_HL
Price summary
- Price:$495,000
- Price per sq. ft.:$224.8
- Monthly HOA dues:$36.67
About this home
No need to wait for new construction – this hard to find 1.5-story gem in the award-winning Liberty Public Schools district is packed with upgrades. The home blends upscale finishes, functional design, and effortless entertaining. Step inside to an open-concept layout filled with natural light, highlighted by soaring ceilings, oversized picture windows, and a striking gas fireplace that anchors the great room. The chef-inspired kitchen is designed to impress with a massive center island perfect for gathering, rich stained cabinetry, sparkling granite countertops, stainless steel appliances, and a spacious walk-in pantry. The main-level primary suite offers a true retreat with a spa-like bath featuring dual vanities, a beautifully tiled walk-in shower, and an oversized walk-in closet. Out back, enjoy your own private oasis complete with a covered patio, extended entertaining space, stone fire pit, electric fencing, and convenient sprinkler system. The unfinished walkout lower level with daylight windows is already stubbed for a bathroom and offers endless potential for additional bedrooms, a recreation room, home gym, or media space. This home truly combines comfort, style, and future opportunity — all in one exceptional package....
Contact an agent
Home facts
- Year built:2018
- Listing ID #:2620834
- Added:5 day(s) ago
- Updated:May 27, 2026 at 08:15 PM
Rooms and interior
- Bedrooms:4
- Total bathrooms:3
- Full bathrooms:2
- Half bathrooms:1
- Rooms Total:8
- Kitchen Description:Dishwasher, Disposal, Microwave
- Basement:Yes
- Basement Description:Stubbed for Bath, Unfinished, Walk Out
- Living area:2,202 sq. ft.
Heating and cooling
- Cooling:Electric
- Heating:Natural Gas
Structure and exterior
- Roof:Composition
- Year built:2018
- Building area:2,202 sq. ft.
- Lot area:0.28 Acres
- Lot Features:City Lot
- Architectural Style:1.5 Stories
- Construction Materials:Stone & Frame
Schools
- High school:Liberty North
- Middle school:South Valley
- Elementary school:Warren Hills
Utilities
- Water:City/Public
- Sewer:Public Sewer
Finances and disclosures
- Price:$495,000
- Price per sq. ft.:$224.8
Features and amenities
- Appliances:Dishwasher, Disposal, Gas Range, Microwave, Stainless Steel Appliance(s)
- Amenities:Ceiling Fan(s), Custom Cabinets, Pantry, Play Area, Pool, Stained Cabinets, Walk-In Closet(s)
- Pool features:Swimming Pool
Parking
- Parking description:Attached
- Garage:Yes
- Garage spaces:3
 HeartlandMLS©2026. Information Deemed Reliable But Not Guaranteed. This information is being provided by the HeartlandMLS. The listings presented here may or may not be listed by the Broker/Agent operating this website. This information is intended for the personal use of consumers and may not be used for any purpose other than to identify prospective properties consumers may be interested in purchasing. Data <Last Updated May 27, 2026
New listings near 9206 NE 111th Place
- New
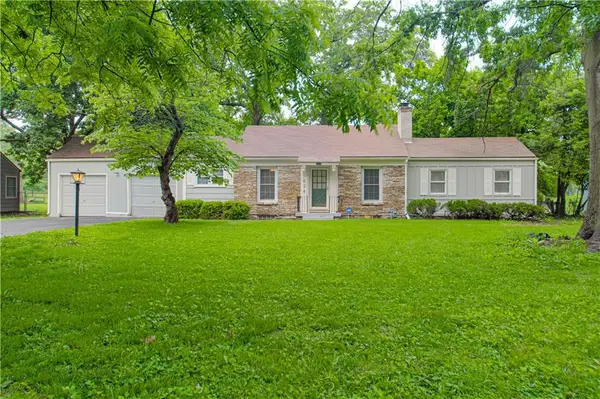 $265,000Active3 beds 3 baths1,448 sq. ft.
624 E 97th Street, Kansas City, MO 64131
MLS# 2620758Listed by: BHG KANSAS CITY HOMES - New
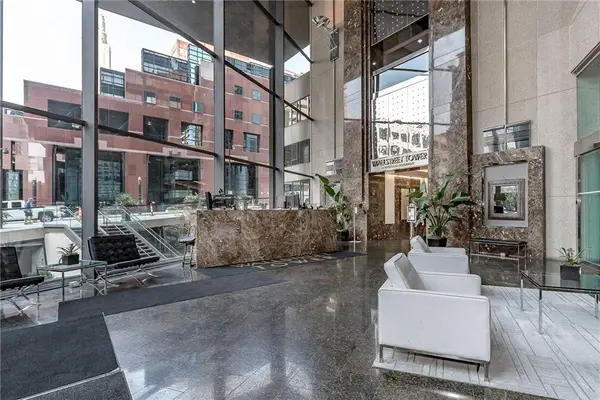 $375,000Active2 beds 3 baths1,136 sq. ft.
1101 Walnut Street #803, Kansas City, MO 64106
MLS# 2621093Listed by: KELLER WILLIAMS KC NORTH 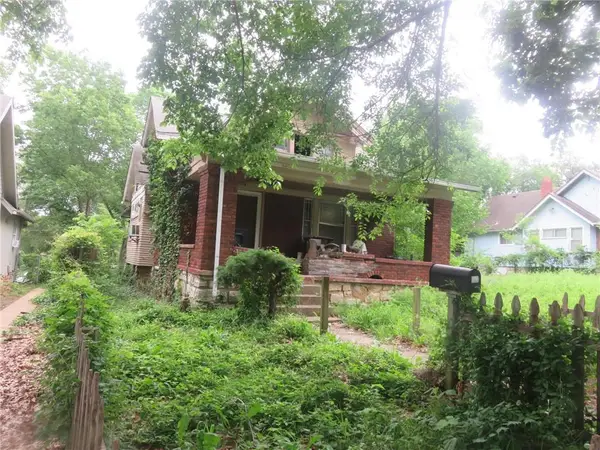 $50,500Pending3 beds 1 baths1,160 sq. ft.
5215 Highland Avenue, Kansas City, MO 64110
MLS# 2622462Listed by: BERKSHIRE HATHAWAY HOMESERVICES ALL-PRO REAL ESTATE- New
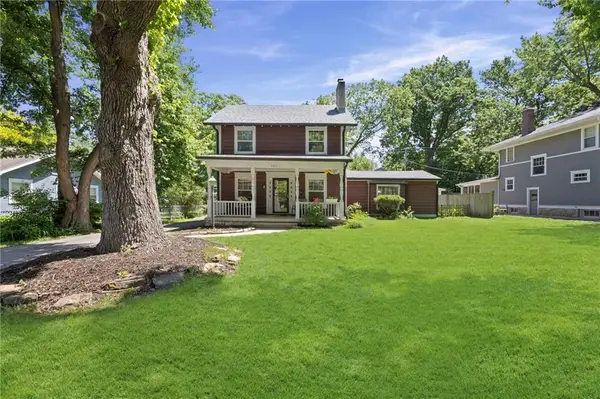 $467,000Active4 beds 2 baths1,913 sq. ft.
7317 Wyoming Street, Kansas City, MO 64114
MLS# 2616452Listed by: PLATINUM REALTY LLC - New
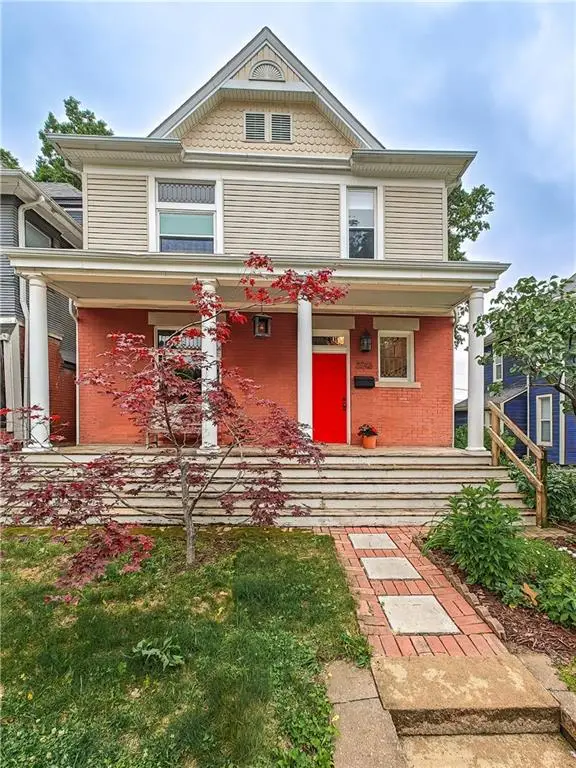 $300,000Active3 beds 2 baths1,919 sq. ft.
2746 Holmes Street, Kansas City, MO 64109
MLS# 2617547Listed by: REECENICHOLS - COUNTRY CLUB PLAZA - New
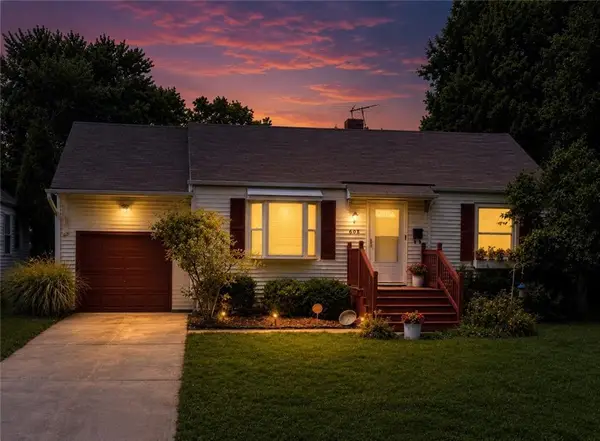 $255,000Active3 beds 1 baths984 sq. ft.
608 W 86th Terrace, Kansas City, MO 64114
MLS# 2618934Listed by: UNITED REAL ESTATE KANSAS CITY - New
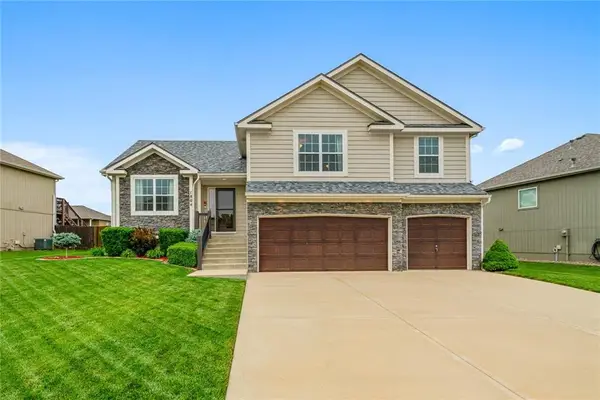 $465,000Active4 beds 3 baths2,597 sq. ft.
1804 NW 94th Terrace, Kansas City, MO 64155
MLS# 2620747Listed by: REECENICHOLS - LEAWOOD - Open Fri, 5pm to 6amNew
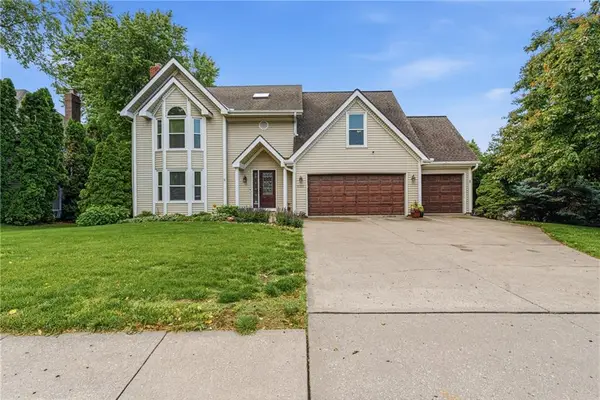 $525,000Active5 beds 5 baths3,603 sq. ft.
6321 NW 78 Street, Kansas City, MO 64151
MLS# 2621253Listed by: KELLER WILLIAMS KC NORTH - New
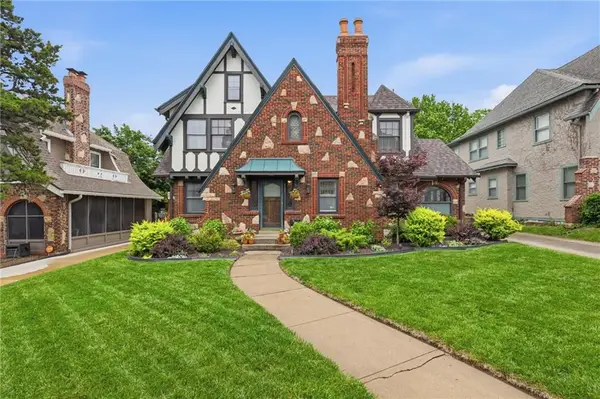 $499,000Active3 beds 3 baths2,547 sq. ft.
7241 Ward Parkway, Kansas City, MO 64114
MLS# 2621548Listed by: REECENICHOLS - COUNTRY CLUB PLAZA - New
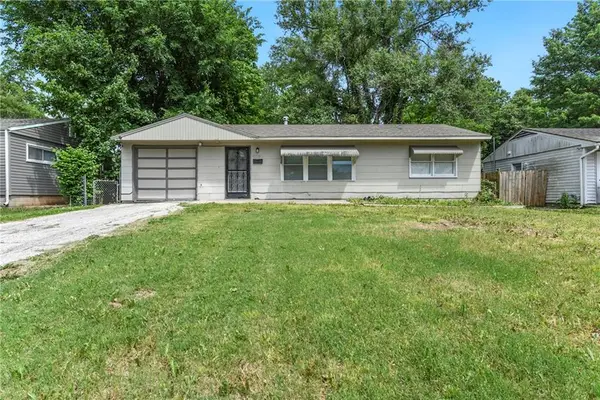 $144,900Active3 beds 1 baths840 sq. ft.
10719 Cambridge Avenue, Kansas City, MO 64134
MLS# 2622243Listed by: PLATINUM REALTY LLC


Protect your home and budget from life's surprises with an Assurant Home Warranty, backed by a partner that supports you through every step of homeownership. Explore Plans.
© 2023 - 2026 ERA Franchise Systems LLC. All rights reserved. ERA Franchise Systems LLC fully supports the principles of the Fair Housing Act and the Equal Opportunity Act. ERA, ERA Real Estate powered, and their respective logos are registered service marks of ERA Franchise Systems LLC. Each office is independently owned and operated.