
6134 Mayridge Drive, Charlotte, NC 28215
Local realty services provided by:ERA Live Moore
Listed by: nick huscroft
Office: chosen realty of nc llc.
MLS#:4317517
Source:CH
6134 Mayridge Drive,Charlotte, NC 28215
$305,000
- 3 Beds
- 2 Baths
- - sq. ft.
- Single family
- Sold
Sorry, we are unable to map this address
Price summary
- Price:$305,000
About this home
Rent to Own – Start Living in Your Future Home Today! Skip the traditional home-buying process and move into your future home now while working toward ownership. If you've been waiting for the right opportunity to buy but need a little more time to qualify for financing or build your down payment, our flexible rent-to-own program could be the perfect solution.
This beautifully maintained 2022 home offers modern mountain living in the peaceful Clyde area near Hwy 209. Features include an open-concept living, dining, and kitchen area, stylish upgrades, barn doors, a spacious laundry and mud room, and a private split-bedroom layout.
Set on a cleared, mostly level lot with easy year-round access, the home is conveniently located near Waynesville, Maggie Valley, the Blue Ridge Parkway, dining, breweries, hiking, and outdoor recreation.
Ask us about the rent-to-own terms and how you can move in now while working toward ownership.
Contact an agent
Home facts
- Year built:1972
- Subdivision & Development:Eastbrook Woods
- Listing ID #:4317517
- Updated:August 21, 2026 at 06:26 AM
Rooms and interior
- Bedrooms:3
- Total bathrooms:2
- Full bathrooms:1
- Half bathrooms:1
- Kitchen Description:Electric Oven, Electric Range, Exhaust Hood, Refrigerator
Heating and cooling
- Heating:Forced Air, Natural Gas
- Central air:Yes
Structure and exterior
- Year built:1972
- Construction Materials:Vinyl
- Foundation Description:Crawl Space
Schools
- High school:Unspecified
- Elementary school:Unspecified
Utilities
- Sewer:Public Sewer
Finances and disclosures
- Price:$305,000
Features and amenities
- Laundry features:Laundry Room
Parking
- Parking description:Driveway
 Listings courtesy of Canopy MLS as distributed by MLS GRID. Copyright 2021 Canopy MLS. All rights reserved. Canopy MLS, provides content displayed here (“provided content”) on an “as is” basis and makes no representations or warranties regarding the provided content, including, but not limited to those of non-infringement, timeliness, accuracy, or completeness. Individuals and companies using information presented are responsible for verification and validation of information they utilize and present to their customers and clients. Canopy MLS will not be liable for any damage or loss resulting from use of the provided content or the products available through Portals, IDX, VOW, and/or Syndication. Recipients of this information shall not resell, redistribute, reproduce, modify, or otherwise copy any portion thereof without the expressed written consent of Canopy MLS.
New listings near 6134 Mayridge Drive
- Coming Soon
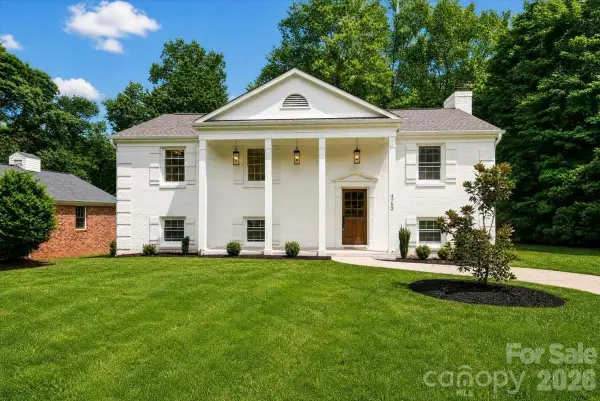 $715,000Coming Soon4 beds 4 baths2,310 sq. ft.
4752 Autumn Leaf Lane, Charlotte, NC 28277
MLS# 4408724Listed by: REALTY ONE GROUP REVOLUTION - Coming Soon
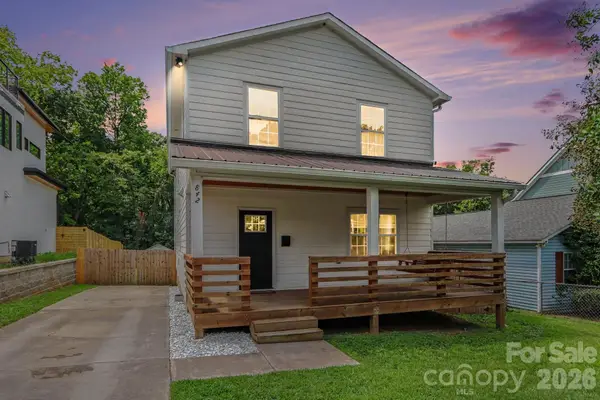 $795,000Coming Soon4 beds 4 baths2,176 sq. ft.
842 Belmont Avenue, Charlotte, NC 28205
MLS# 4410963Listed by: RE/MAX EXECUTIVE - Coming SoonOpen Sat, 1 to 3pm
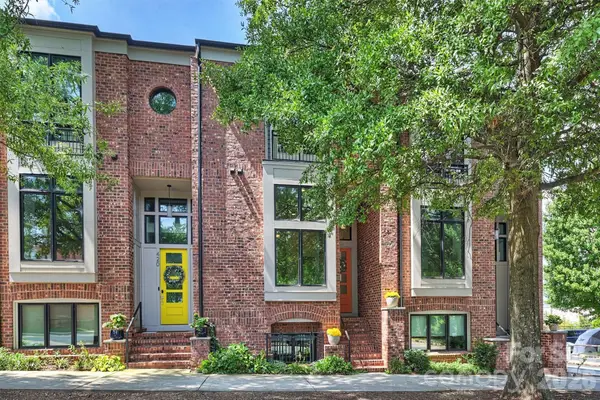 $820,000Coming Soon3 beds 4 baths2,200 sq. ft.
416 E 33rd Street, Charlotte, NC 28205
MLS# 4412238Listed by: SAVVY + CO REAL ESTATE - Coming SoonOpen Sat, 11am to 1pm
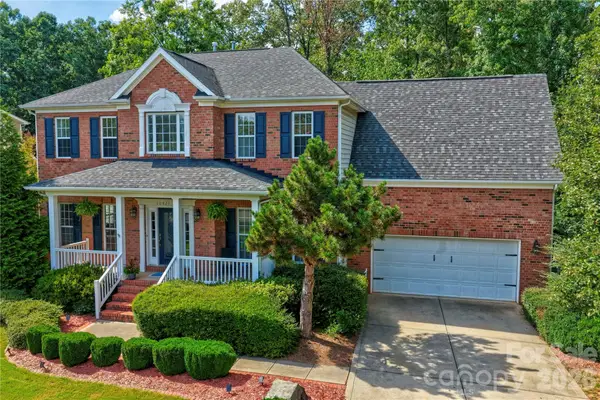 $660,000Coming Soon4 beds 3 baths3,239 sq. ft.
10823 Persimmon Creek Drive, Charlotte, NC 28227
MLS# 4413690Listed by: NESTLEWOOD REALTY, LLC - Coming SoonOpen Sun, 12 to 3pm
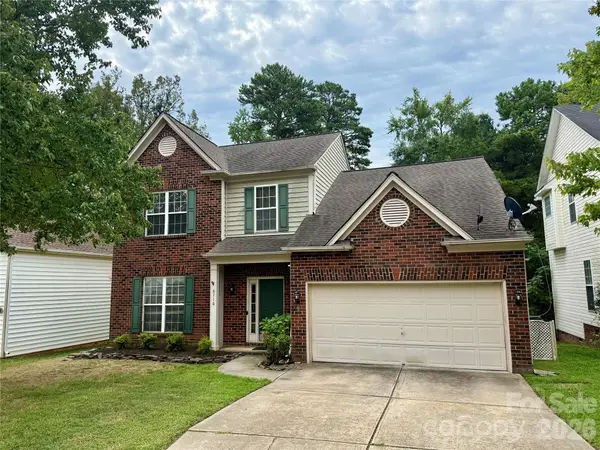 $389,000Coming Soon3 beds 3 baths1,837 sq. ft.
6716 Allness Glen Lane, Charlotte, NC 28269
MLS# 4416461Listed by: KELLER WILLIAMS LAKE NORMAN - Coming Soon
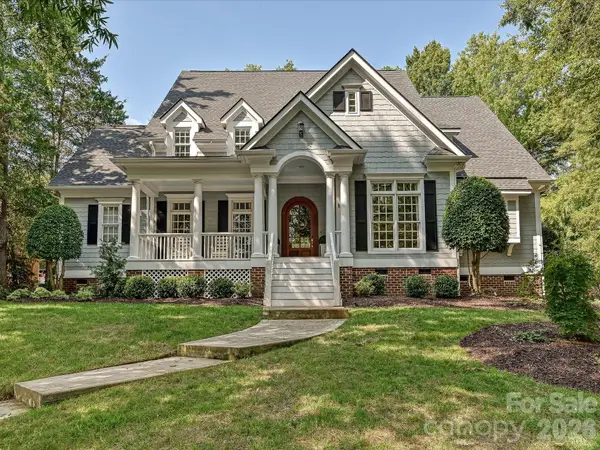 $1,425,000Coming Soon4 beds 4 baths3,806 sq. ft.
8902 Summer Club Road, Charlotte, NC 28277
MLS# 4416159Listed by: HELEN ADAMS REALTY - Coming Soon
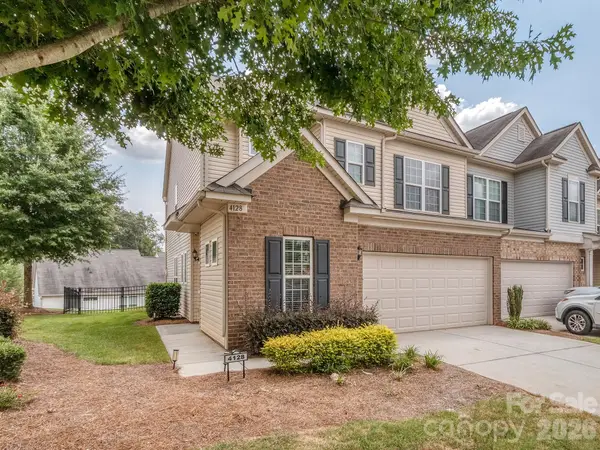 $520,000Coming Soon3 beds 3 baths2,088 sq. ft.
4128 Park South Station Boulevard, Charlotte, NC 28210
MLS# 4416323Listed by: COLDWELL BANKER REALTY - Coming SoonOpen Sat, 1 to 3pm
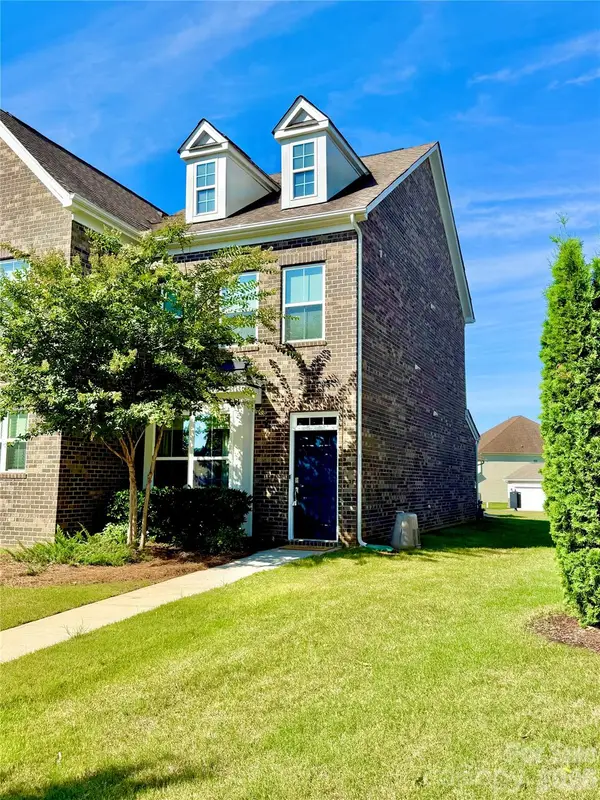 $465,000Coming Soon2 beds 3 baths1,518 sq. ft.
11451 Red Rust Lane, Charlotte, NC 28277
MLS# 4416474Listed by: HELEN ADAMS REALTY - Coming Soon
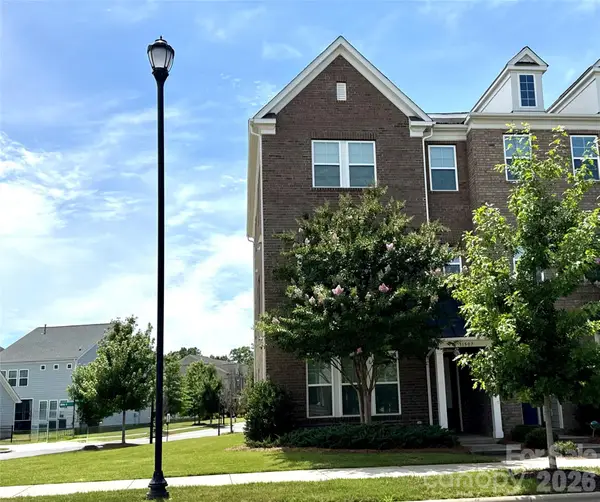 $585,000Coming Soon3 beds 4 baths2,506 sq. ft.
11507 Red Rust Lane, Charlotte, NC 28277
MLS# 4416483Listed by: HELEN ADAMS REALTY - Coming Soon
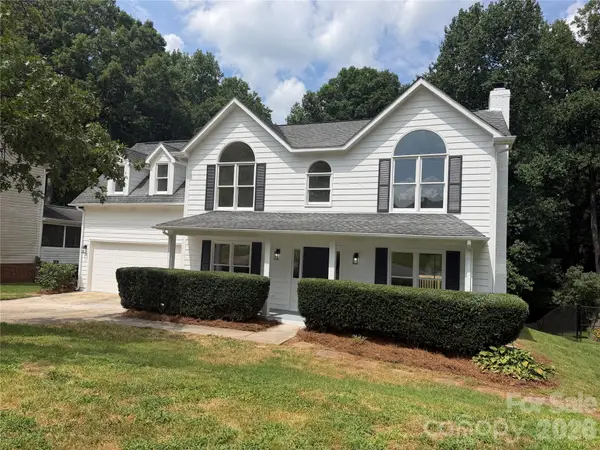 $419,999Coming Soon4 beds 3 baths1,928 sq. ft.
7241 Mcteal Place, Charlotte, NC 28262
MLS# 4416616Listed by: TEAM THOMAS & ASSOCIATES REALTY INC.


Protect your home and budget from life's surprises with an Assurant Home Warranty, backed by a partner that supports you through every step of homeownership. Explore Plans.
© 2023 - 2026 ERA Franchise Systems LLC. All rights reserved. ERA Franchise Systems LLC fully supports the principles of the Fair Housing Act and the Equal Opportunity Act. ERA, ERA Real Estate powered, and their respective logos are registered service marks of ERA Franchise Systems LLC. Each office is independently owned and operated.