
19 Buttonwood Drive, Derry, NH 03038
Local realty services provided by:ERA Key Realty Services
Listed by: doug danzeyCell: 617-823-4445
Office: exp realty888-398-7062
MLS#:5104520
Source:PrimeMLS
Price summary
- Price:$849,900
- Price per sq. ft.:$194.93
About this home
Nestled within the highly desirable Autumn Woods neighborhood on a quiet cul-de-sac, this beautifully maintained and extensively updated 4-bedroom, 3-bath Cooper Built Garrison offers an exceptional blend of timeless New England character, sophisticated living and resort-inspired outdoor spaces. Thoughtfully enhanced throughout, the home is designed for elegant entertaining and comfortable everyday living. The welcoming interior features hardwood floors, recessed lighting, custom window treatments and a gas fireplace. The updated kitchen showcases quartz countertops, a stylish backsplash, refreshed cabinetry and a double-oven gas range. A spacious great room above the garage provides an impressive additional gathering space, while the three-season sunroom overlooks the private backyard retreat. The primary suite features a recently renovated bath with new fixtures, lighting and a soaking tub. Extending to the finished third floor, a private bonus room offers exceptional flexibility as a home office, fitness studio, dressing room or quiet retreat. Three additional bedrooms and updated baths complete the home's versatile accommodations. The outdoor setting is exceptional. Surrounded by mature trees and a fully fenced backyard, the property offers remarkable privacy. A heated saltwater pool framed by an expansive paver patio creates a resort-like setting for summer gatherings and relaxing by the water. Multiple decks, two sheds, irrigation system, new front walkway, granite steps, custom iron railings and attractive landscaping further enhance the property. Extensive improvements include new windows throughout, a newer boiler and hot water tank, Generac whole-house generator, updated appliances, hardwood flooring, new carpeting and Lutron smart lighting. Meticulously cared for and beautifully enhanced, this exceptional residence offers privacy, generous living spaces and an outstanding outdoor lifestyle in an amazing neighborhood. Offer deadline Mon Aug 17th 12:00 Noon...
Contact an agent
Home facts
- Year built:1993
- Subdivision & Development:Auburn Woods
- Listing ID #:5104520
- Added:45 day(s) ago
- Updated:September 26, 2026 at 07:49 AM
Rooms and interior
- Bedrooms:4
- Total bathrooms:3
- Full bathrooms:2
- Rooms Total:11
- Flooring:Carpet, Hardwood, Tile
- Kitchen Description:Dishwasher, Refrigerator, Trash Compactor
- Basement Description:Interior, Interior Access, Unfinished
- Living area:3,116 sq. ft.
Heating and cooling
- Cooling:Central AC, Mini Split
- Heating:Hot Water
Structure and exterior
- Year built:1993
- Building area:3,116 sq. ft.
- Lot area:1.67 Acres
- Levels:3 Story
Utilities
- Sewer:Septic
Finances and disclosures
- Price:$849,900
- Price per sq. ft.:$194.93
- Tax amount:$13,990 (2026)
Features and amenities
- Appliances:Refrigerator, Trash Compactor, Washer
- Laundry features:Dryer, Washer
Parking
- Parking description:Paved Driveway
- Garage spaces:2
 Copyright 2026 Prime MLS, Inc. All rights reserved. This information is deemed reliable, but not guaranteed. The data relating to real estate displayed on this Site comes in part from the IDX Program of Prime MLS. The information being provided is for consumers’ personal, noncommercial use and may not be used for any purpose other than to identify prospective properties consumers may be interested in purchasing. Data last updated September 26, 2026
New listings near 19 Buttonwood Drive
- Coming Soon
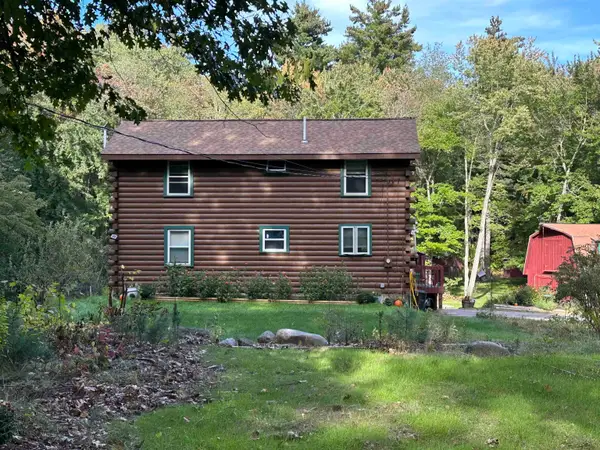 $650,000Coming Soon3 beds 2 baths1,922 sq. ft.
52 Island Pond Road, Derry, NH 03038
MLS# 5111620Listed by: RE/MAX HOME CONNECTION - Coming SoonOpen Sat, 11am to 1pm
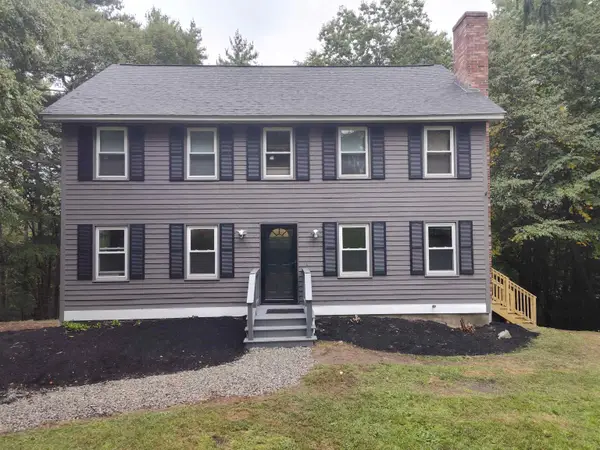 $625,000Coming Soon3 beds 3 baths2,232 sq. ft.
27 Hampshire Drive, Derry, NH 03038
MLS# 5111088Listed by: CHINATTI REALTY GROUP - Coming Soon
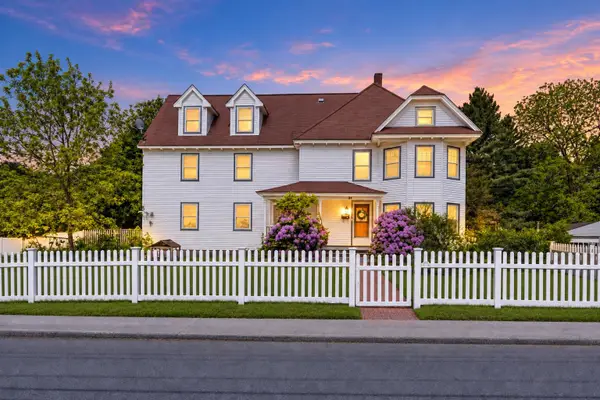 $639,999Coming Soon5 beds 3 baths3,784 sq. ft.
38 High Street, Derry, NH 03038
MLS# 5111190Listed by: LYV NORTH REALTY - Coming SoonOpen Sat, 10am to 12pm
 $385,000Coming Soon3 beds 2 baths1,646 sq. ft.
30 Norman Drive #R, Derry, NH 03038
MLS# 5110908Listed by: REAL BROKER NH, LLC - New
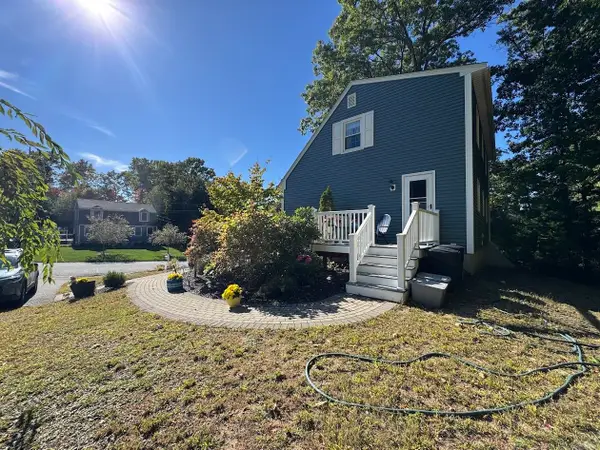 $530,000Active5 beds 2 baths1,232 sq. ft.
4 Michael Avenue, Derry, NH 03038
MLS# 5111582Listed by: LAER REALTY PARTNERS/GOFFSTOWN - New
 $406,900Active2 beds 2 baths1,807 sq. ft.
15L Bonnie Lane, Derry, NH 03038
MLS# 5111297Listed by: BUSBY REAL ESTATE, LLC - Open Sun, 11am to 12:30pmNew
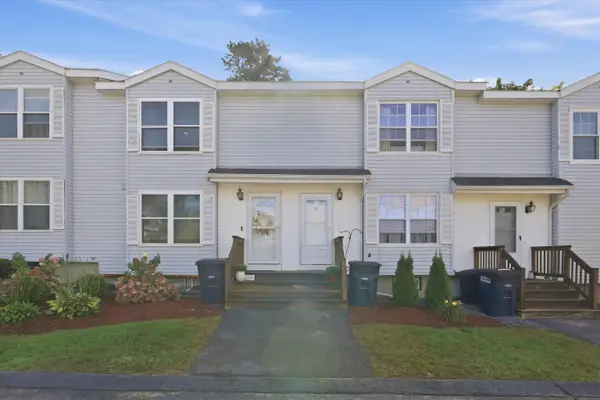 $369,000Active2 beds 2 baths1,697 sq. ft.
107 Franklin Street Extension #3, Derry, NH 03038
MLS# 5111148Listed by: KELLER WILLIAMS REALTY-METROPOLITAN - New
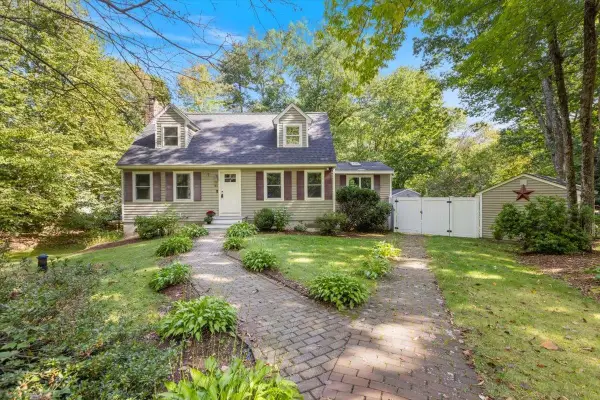 $599,900Active3 beds 2 baths1,979 sq. ft.
31 Stark Road, Derry, NH 03038
MLS# 5111170Listed by: THE GOVE GROUP REAL ESTATE, LLC - Open Sat, 1:30 to 3pmNew
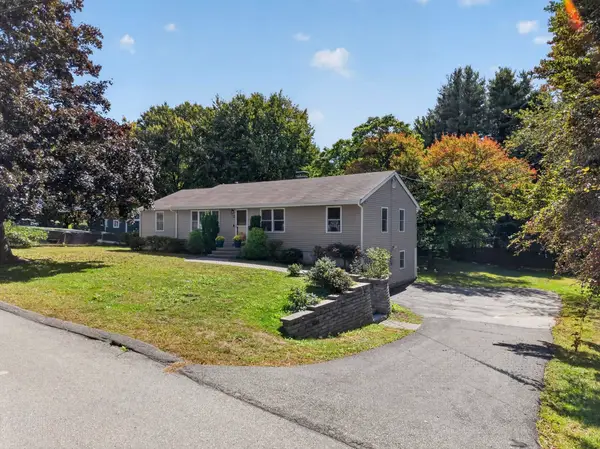 $599,900Active4 beds 2 baths1,934 sq. ft.
12 Sunset Avenue, Derry, NH 03038
MLS# 5111254Listed by: RE/MAX INNOVATIVE PROPERTIES - Open Sun, 11am to 1pmNew
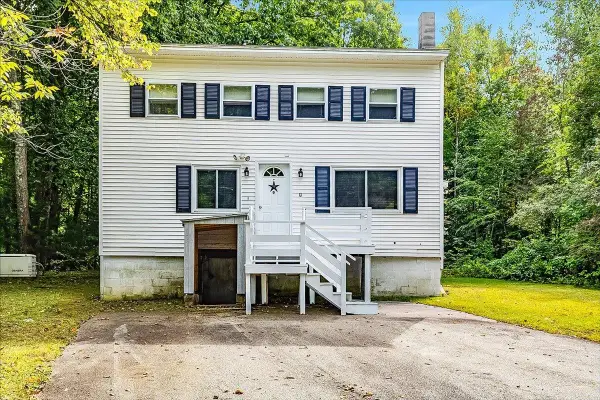 $499,900Active2 beds 2 baths1,630 sq. ft.
9 Beaver Lake Road, Derry, NH 03038
MLS# 5111169Listed by: TEAM ZINGALES REALTY LLC


Protect your home and budget from life's surprises with an Assurant Home Warranty, backed by a partner that supports you through every step of homeownership. Explore Plans.
© 2023 - 2026 ERA Franchise Systems LLC. All rights reserved. ERA Franchise Systems LLC fully supports the principles of the Fair Housing Act and the Equal Opportunity Act. ERA, ERA Real Estate powered, and their respective logos are registered service marks of ERA Franchise Systems LLC. Each office is independently owned and operated.