
375 Island Pond Road, Derry, NH 03038
Local realty services provided by:ERA Key Realty Services
375 Island Pond Road,Derry, NH 03038
$599,900
- 2 Beds
- 2 Baths
- 1,427 sq. ft.
- Single family
- Pending
Listed by: greg colby, cindy colbyOff: 603-948-1600
Office: re/max home connection603-948-1600
MLS#:5111128
Source:PrimeMLS
Price summary
- Price:$599,900
- Price per sq. ft.:$4.73
About this home
Welcome home to this beautifully updated Cape, where timeless character blends seamlessly with a fresh, modern style. Thoughtfully updated throughout, this home offers warm and inviting spaces designed for everyday living, family gatherings, and entertaining. At the heart of the home is the tastefully designed kitchen, created with both the home chef and entertainer in mind. You’ll love the abundance of granite countertop space, large deep sink, quality appliances, and a refrigerator featuring a built-in wine fridge. Whether preparing a quiet weeknight dinner or hosting family and friends, this kitchen offers plenty of room to cook, gather, and enjoy. The inviting living room is sure to become a favorite gathering space, featuring dramatic cathedral ceilings and a beautiful white stone fireplace with a high-quality electric fireplace insert. A large picture window fills the room with natural afternoon light, creating a bright and welcoming atmosphere. Just steps away, the spacious elevated dining area provides the perfect setting for holiday dinners, celebrations, or casual evenings with family and friends. And there’s room to grow! The second floor offers exciting expansion potential and is ready for you to create an additional primary suite, private guest space, or whatever best fits your needs. The walk-out basement provides even more possibilities and could be finished to create additional living space, a family room, home office, gym, or entertainment area. Throughout the home, original Cape-style charm has been thoughtfully preserved while modern finishes and tasteful updates create a clean, comfortable look. With the added potential to expand both upstairs and down, this home offers the opportunity to enjoy it today while creating even more space for tomorrow....
Contact an agent
Home facts
- Year built:1968
- Listing ID #:5111128
- Added:2 day(s) ago
- Updated:September 26, 2026 at 07:48 AM
Rooms and interior
- Bedrooms:2
- Total bathrooms:2
- Full bathrooms:1
- Rooms Total:5
- Flooring:Tile, Wood
- Kitchen Description:Dishwasher, Refrigerator
- Basement Description:Daylight, Exterior Access, Interior, Walkout
- Living area:1,427 sq. ft.
Heating and cooling
- Cooling:Mini Split
- Heating:Electric, Mini Split
Structure and exterior
- Roof:Asphalt Shingle
- Year built:1968
- Building area:1,427 sq. ft.
- Lot area:0.61 Acres
- Levels:2 Story
Schools
- High school:Pinkerton Academy
Utilities
- Sewer:Leach Field, Private
Finances and disclosures
- Price:$599,900
- Price per sq. ft.:$4.73
- Tax amount:$8,687 (2026)
Features and amenities
- Appliances:Refrigerator, Washer
- Laundry features:Dryer, Washer
- Amenities:Circuit Breaker(s)
Parking
- Parking description:Paved Driveway
- Garage spaces:2
 Copyright 2026 Prime MLS, Inc. All rights reserved. This information is deemed reliable, but not guaranteed. The data relating to real estate displayed on this Site comes in part from the IDX Program of Prime MLS. The information being provided is for consumers’ personal, noncommercial use and may not be used for any purpose other than to identify prospective properties consumers may be interested in purchasing. Data last updated September 26, 2026
New listings near 375 Island Pond Road
- Coming Soon
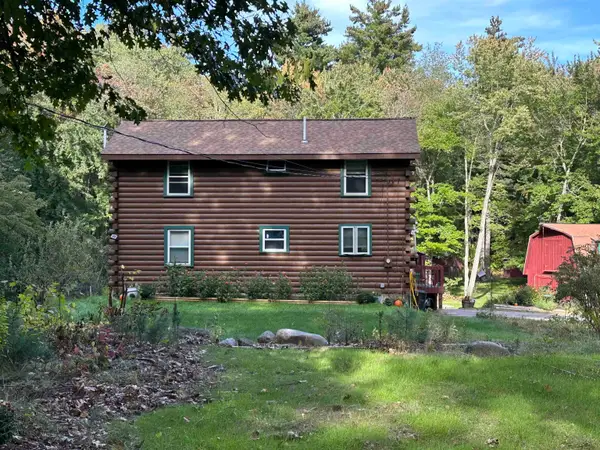 $650,000Coming Soon3 beds 2 baths1,922 sq. ft.
52 Island Pond Road, Derry, NH 03038
MLS# 5111620Listed by: RE/MAX HOME CONNECTION - Coming SoonOpen Sat, 11am to 1pm
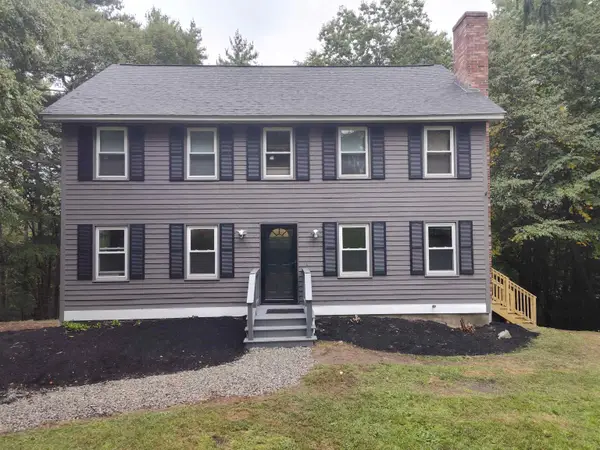 $625,000Coming Soon3 beds 3 baths2,232 sq. ft.
27 Hampshire Drive, Derry, NH 03038
MLS# 5111088Listed by: CHINATTI REALTY GROUP - Coming Soon
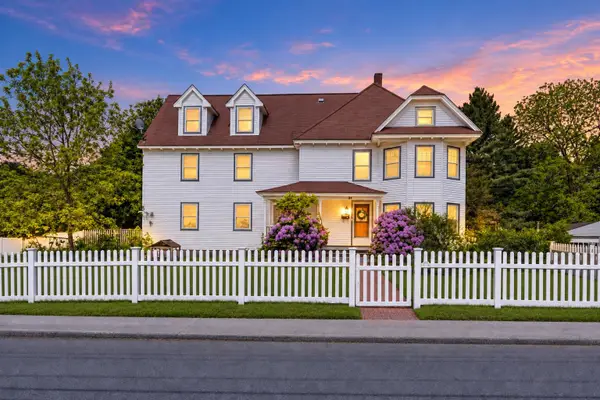 $639,999Coming Soon5 beds 3 baths3,784 sq. ft.
38 High Street, Derry, NH 03038
MLS# 5111190Listed by: LYV NORTH REALTY - New
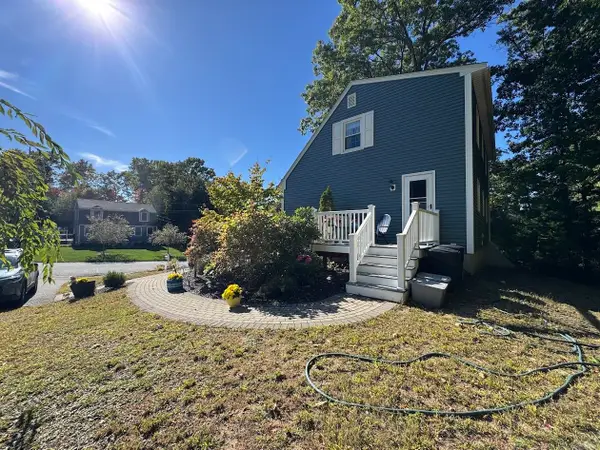 $530,000Active5 beds 2 baths1,232 sq. ft.
4 Michael Avenue, Derry, NH 03038
MLS# 5111582Listed by: LAER REALTY PARTNERS/GOFFSTOWN - New
 $406,900Active2 beds 2 baths1,807 sq. ft.
15L Bonnie Lane, Derry, NH 03038
MLS# 5111297Listed by: BUSBY REAL ESTATE, LLC - Open Sun, 11am to 12:30pmNew
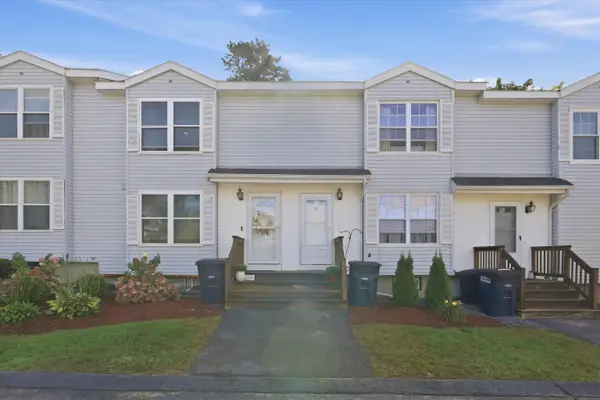 $369,000Active2 beds 2 baths1,697 sq. ft.
107 Franklin Street Extension #3, Derry, NH 03038
MLS# 5111148Listed by: KELLER WILLIAMS REALTY-METROPOLITAN - New
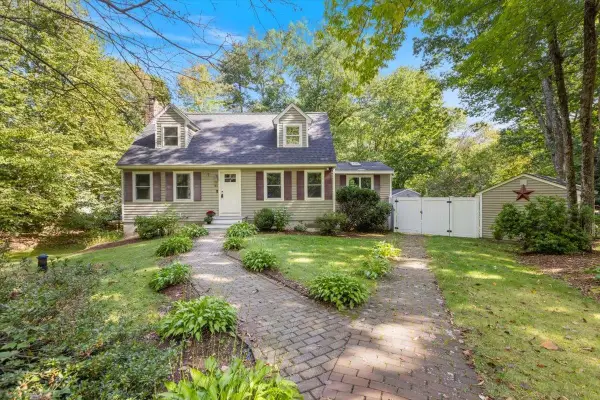 $599,900Active3 beds 2 baths1,979 sq. ft.
31 Stark Road, Derry, NH 03038
MLS# 5111170Listed by: THE GOVE GROUP REAL ESTATE, LLC - Open Sat, 1:30 to 3pmNew
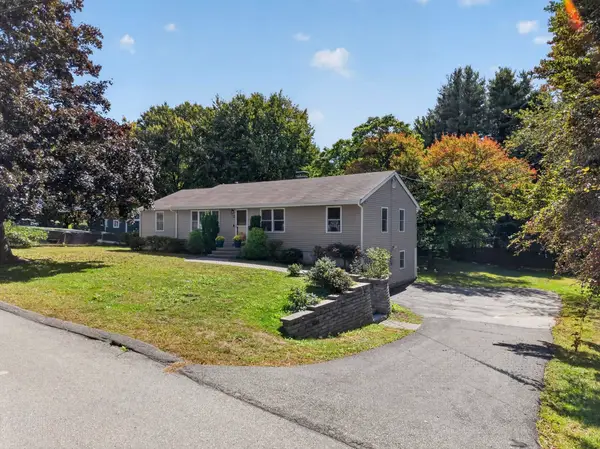 $599,900Active4 beds 2 baths1,934 sq. ft.
12 Sunset Avenue, Derry, NH 03038
MLS# 5111254Listed by: RE/MAX INNOVATIVE PROPERTIES - Open Sun, 11am to 1pmNew
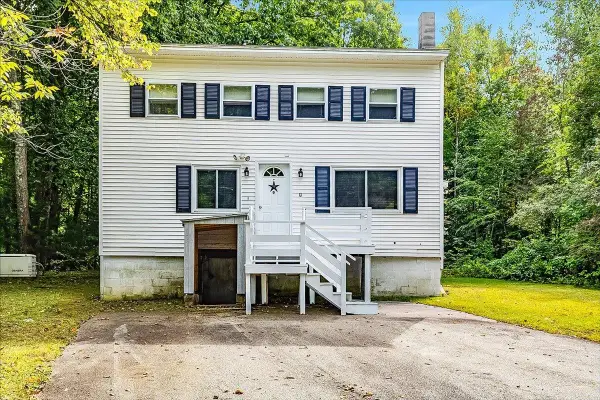 $499,900Active2 beds 2 baths1,630 sq. ft.
9 Beaver Lake Road, Derry, NH 03038
MLS# 5111169Listed by: TEAM ZINGALES REALTY LLC


Protect your home and budget from life's surprises with an Assurant Home Warranty, backed by a partner that supports you through every step of homeownership. Explore Plans.
© 2023 - 2026 ERA Franchise Systems LLC. All rights reserved. ERA Franchise Systems LLC fully supports the principles of the Fair Housing Act and the Equal Opportunity Act. ERA, ERA Real Estate powered, and their respective logos are registered service marks of ERA Franchise Systems LLC. Each office is independently owned and operated.