
1190 Streeter Pond Road, Sugar Hill, NH 03586
Local realty services provided by:ERA Key Realty Services
1190 Streeter Pond Road,Sugar Hill, NH 03586
$550,000
- 3 Beds
- 2 Baths
- 1,440 sq. ft.
- Single family
- Active
Listed by: elizabeth horanCell: 603-616-8664
Office: badger peabody & smith realty603-823-5700
MLS#:5099270
Source:PrimeMLS
Price summary
- Price:$550,000
- Price per sq. ft.:$358.07
About this home
.55 +/- Acres/Home on Streeter Pond. Streeter Pond is a quiet approx. 56-acre pond for non-motorized boating and trout fishing. Ideal for kayaking and canoeing. In the winter, ice-skating and ice-fishing with bob houses. It has an average depth of 8 feet and features a small public access point on its southern shore. This home, designed to embrace its natural surroundings, features two finished levels of living space. The walk-out lower level includes two bedrooms, a full bath with stack laundry, a utility room, and a family room opening to a rolling lawn at the water’s edge. The main level has a bedroom with a full bath off of it, a living room with a fireplace open to a dining area and kitchen - all flowing together in a bright, open layout. Expansive sliders frame the pond and local mountain views while filling the home with natural light. A wraparound deck extends the living space outdoors and provides a front-row seat to the area's abundant wildlife. Watch loons glide across the water, moose visit the shoreline, and enjoy the changing seasons reflected on the pond. Autumn foliage is particularly spectacular here. Beyond the property, enjoy the charm of Sugar Hill with its quiet country roads; abutting Franconia has a great market, Iron Furnace Brewery, Abbie Leaf Library, gas, and eateries. The Dow Community Field serves Franconia, Sugar Hill, and Easton and shares in Lafayette School too. Franconia Notch State Park, hiking trails, ski areas, and many of the White Mountains’ most celebrated outdoor destinations are just minutes away. Adding exceptional versatility is the oversized 20' x 25' heated garage with RV hookup and storage above-ideal for outdoor gear, recreational vehicles, hobbies, or workshop space. A property that combines waterfront living, recreation, wildlife, and year-round convenience in one remarkable setting and is pristinely cared for....
Contact an agent
Home facts
- Year built:1970
- Listing ID #:5099270
- Added:90 day(s) ago
- Updated:October 09, 2026 at 10:46 AM
Rooms and interior
- Bedrooms:3
- Total bathrooms:2
- Full bathrooms:2
- Rooms Total:7
- Flooring:Carpet, Tile
- Kitchen Description:Dishwasher, Microwave, Refrigerator
- Basement Description:Daylight, Finished, Full, Storage Space, Walkout
- Living area:1,440 sq. ft.
Heating and cooling
- Heating:Baseboard, Hot Water, Oil
Structure and exterior
- Roof:Asphalt Shingle, Metal
- Year built:1970
- Building area:1,440 sq. ft.
- Lot area:0.55 Acres
- Levels:2 Story
Schools
- High school:Profile Sr. High School
- Middle school:Profile School
- Elementary school:Lafayette Regional
Utilities
- Sewer:Private
Finances and disclosures
- Price:$550,000
- Price per sq. ft.:$358.07
- Tax amount:$4,713 (2025)
Features and amenities
- Appliances:Refrigerator, Washer
- Laundry features:Dryer, Washer
- Amenities:Circuit Breaker(s)
Parking
- Parking description:Gravel Driveway, Paved Driveway
- Garage spaces:2
 Copyright 2026 Prime MLS, Inc. All rights reserved. This information is deemed reliable, but not guaranteed. The data relating to real estate displayed on this Site comes in part from the IDX Program of Prime MLS. The information being provided is for consumers’ personal, noncommercial use and may not be used for any purpose other than to identify prospective properties consumers may be interested in purchasing. Data last updated October 9, 2026
New listings near 1190 Streeter Pond Road
- Open Mon, 10am to 12pm
 $539,900Pending3 beds 2 baths1,830 sq. ft.
322 Route 18, Sugar Hill, NH 03586
MLS# 5112925Listed by: CENTURY 21 MOUNTAINSIDE REALTY - New
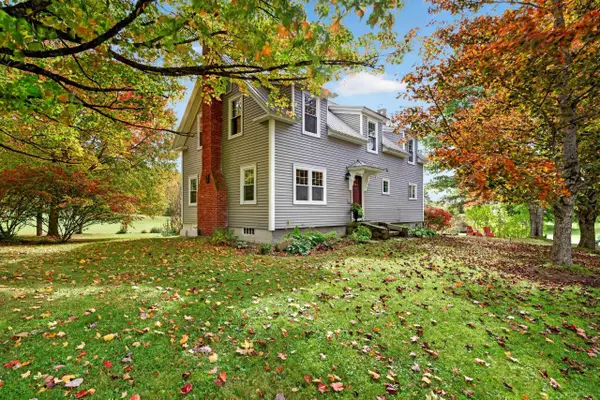 $565,500Active4 beds 2 baths2,259 sq. ft.
1435 Rt. 117, Sugar Hill, NH 03586
MLS# 5112686Listed by: BADGER PEABODY & SMITH REALTY - Open Sun, 11am to 2pmNew
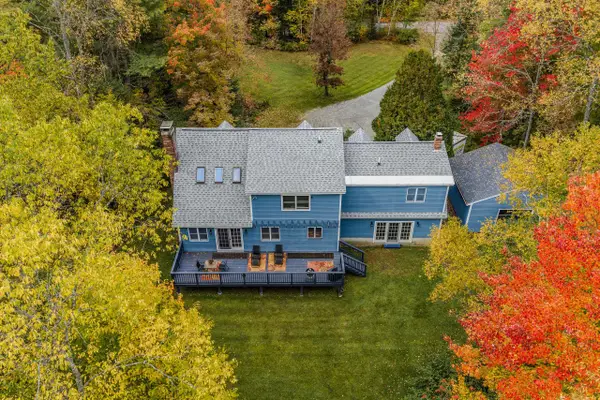 $599,000Active4 beds 3 baths3,627 sq. ft.
251 Hadley Road, Sugar Hill, NH 03586
MLS# 5112555Listed by: COLDWELL BANKER LIFESTYLES- LITTLETON  $2,250,000Active3 beds 5 baths4,800 sq. ft.
81 Training Field Road, Sugar Hill, NH 03586
MLS# 5111562Listed by: COLDWELL BANKER LIFESTYLES- LITTLETON $989,000Active2 beds 3 baths2,195 sq. ft.
371 Garnet Hill Road, Sugar Hill, NH 03586
MLS# 5111017Listed by: BADGER PEABODY & SMITH REALTY- Open Sat, 10am to 12pm
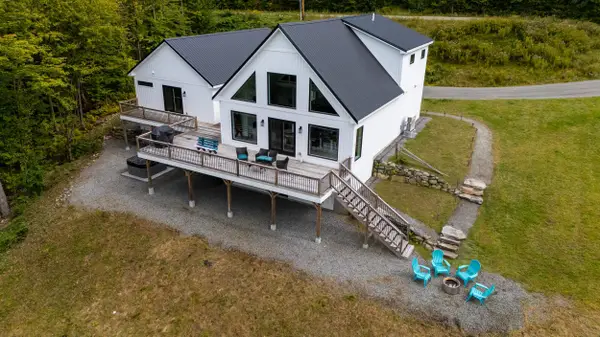 $1,750,000Active4 beds 4 baths3,430 sq. ft.
237 Hidden Acres Drive, Sugar Hill, NH 03586
MLS# 5109961Listed by: BADGER PEABODY & SMITH REALTY/LITTLETON  $698,000Active4 beds 2 baths1,872 sq. ft.
381 Toad Hill Road, Sugar Hill, NH 03586
MLS# 5107770Listed by: BADGER PEABODY & SMITH REALTY $435,000Active3 beds 2 baths1,549 sq. ft.
635 Hadley Road, Sugar Hill, NH 03586
MLS# 5105058Listed by: COLDWELL BANKER LIFESTYLES- LITTLETON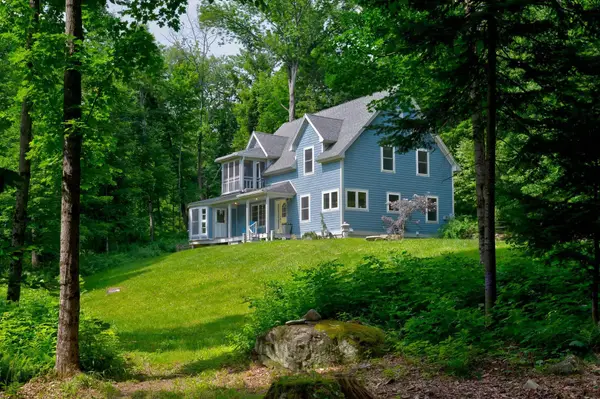 $648,000Active2 beds 2 baths2,459 sq. ft.
461 Toad Hill Road, Sugar Hill, NH 03586
MLS# 5101751Listed by: ROCHE REALTY GROUP


Protect your home and budget from life's surprises with an Assurant Home Warranty, backed by a partner that supports you through every step of homeownership. Explore Plans.
© 2023 - 2026 ERA Franchise Systems LLC. All rights reserved. ERA Franchise Systems LLC fully supports the principles of the Fair Housing Act and the Equal Opportunity Act. ERA, ERA Real Estate powered, and their respective logos are registered service marks of ERA Franchise Systems LLC. Each office is independently owned and operated.