
371 Garnet Hill Road, Sugar Hill, NH 03586
Local realty services provided by:ERA Key Realty Services
371 Garnet Hill Road,Sugar Hill, NH 03586
$989,000
- 2 Beds
- 3 Baths
- 2,195 sq. ft.
- Single family
- Active
Listed by: patricia o'brienCell: 603-991-0716
Office: badger peabody & smith realty603-823-5700
MLS#:5111017
Source:PrimeMLS
Price summary
- Price:$989,000
- Price per sq. ft.:$293.47
About this home
14 acres, sweeping westerly views, and magnificent sunsets define this two years young stunning Cape, with 2 beds, 2 baths, and endless possibilities. Sited to bring the outside surroundings in, the home has thoughtful details, not the least of which are the views from every level of the house. Barnwood harvested from Kentucky serves as a backdrop for the handsome stone fireplace, the anchor of the open concept first floor, its sturdy mantle hewn from a church in nearby Bethlehem. A three season screened porch just off the kitchen, offers a cozy place to relax or a peaceful place to work if the occasion demands, while the primary ensuite is comfortable and convenient to a dedicated laundry room and additional half bath. Upstairs in the loft area find another ensuite and spacious sitting room/craft room/or office. You decide. Beyond, find ample storage space which can easily be converted to additional living space. Radiant heat throughout the home, including the basement, provides comfortable, even warmth year-round. The walkout basement presents yet another opportunity to expand the living space, if needed. Already plumbed and ready for an additional bathroom, its sliders open directly to the outdoors revealing mountain views and filling the space with abundant, natural light. Whether finished as a guest suite, recreation room, home office, studio, work room, or additional gathering space, the possibilities are as many as your imagination allows. With 14 acres to explore, newer construction, radiant heat, and views that are woven into the design of the home, this is a property that offers the best of comfortable modern living and the beauty of a private country setting. The connector trail to the Sugar Hill Town Forest is nearby as well as Cannon Mtn, Echo Lake, several golf courses, hiking and biking trails, shopping and dining. Subject to Seller finding suitable housing....
Contact an agent
Home facts
- Year built:2024
- Listing ID #:5111017
- Added:3 day(s) ago
- Updated:September 26, 2026 at 10:50 AM
Rooms and interior
- Bedrooms:2
- Total bathrooms:3
- Full bathrooms:1
- Rooms Total:7
- Flooring:Combination
- Kitchen Description:Dishwasher, Microwave
- Basement Description:Climate Controlled, Concrete, Daylight, Exterior Access, Full, Insulated, Interior, Unfinished, Walkout
- Living area:2,195 sq. ft.
Heating and cooling
- Heating:Radiant
Structure and exterior
- Roof:Shingle
- Year built:2024
- Building area:2,195 sq. ft.
- Lot area:14.04 Acres
- Levels:2 Story
Schools
- High school:Profile Sr. High School
- Middle school:Profile School
- Elementary school:Lafayette Regional School
Utilities
- Sewer:Private, Septic
Finances and disclosures
- Price:$989,000
- Price per sq. ft.:$293.47
- Tax amount:$7,978 (2025)
Features and amenities
- Appliances:Washer
- Laundry features:Dryer, Washer
- Amenities:Underground
Parking
- Parking description:Gravel Driveway
- Garage spaces:2
 Copyright 2026 Prime MLS, Inc. All rights reserved. This information is deemed reliable, but not guaranteed. The data relating to real estate displayed on this Site comes in part from the IDX Program of Prime MLS. The information being provided is for consumers’ personal, noncommercial use and may not be used for any purpose other than to identify prospective properties consumers may be interested in purchasing. Data last updated September 26, 2026
New listings near 371 Garnet Hill Road
- New
 $2,250,000Active3 beds 5 baths4,800 sq. ft.
81 Training Field Road, Sugar Hill, NH 03586
MLS# 5111562Listed by: COLDWELL BANKER LIFESTYLES- LITTLETON - New
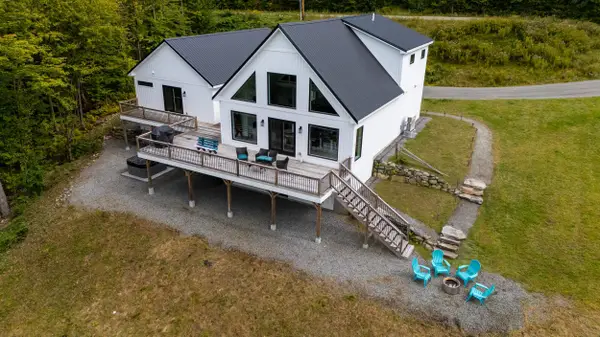 $1,750,000Active4 beds 4 baths3,430 sq. ft.
237 Hidden Acres Drive, Sugar Hill, NH 03586
MLS# 5109961Listed by: BADGER PEABODY & SMITH REALTY/LITTLETON  $698,000Active4 beds 2 baths1,872 sq. ft.
381 Toad Hill Road, Sugar Hill, NH 03586
MLS# 5107770Listed by: BADGER PEABODY & SMITH REALTY- Open Sat, 1 to 3pm
 $449,000Active3 beds 2 baths1,549 sq. ft.
635 Hadley Road, Sugar Hill, NH 03586
MLS# 5105058Listed by: COLDWELL BANKER LIFESTYLES- LITTLETON 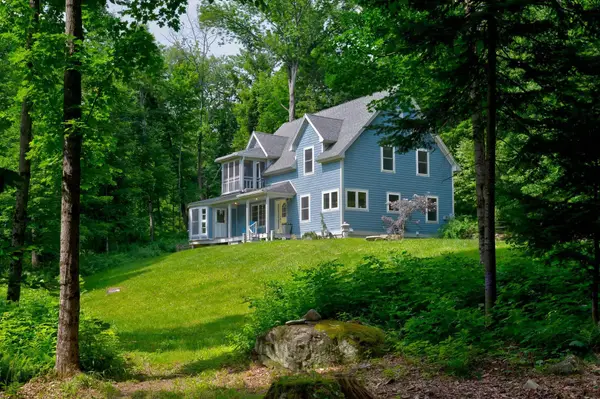 $648,000Active2 beds 2 baths2,459 sq. ft.
461 Toad Hill Road, Sugar Hill, NH 03586
MLS# 5101751Listed by: ROCHE REALTY GROUP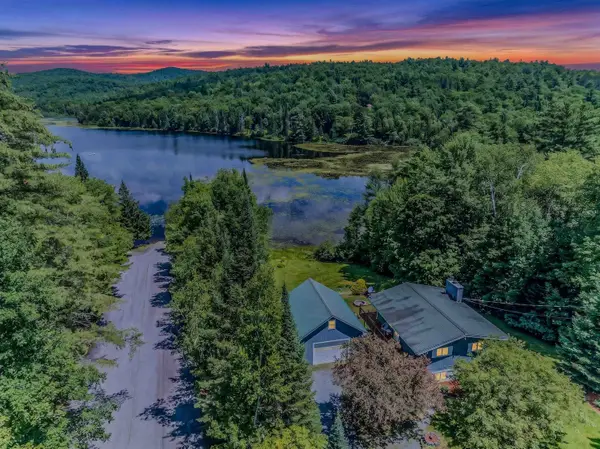 $550,000Active3 beds 2 baths1,440 sq. ft.
1190 Streeter Pond Road, Sugar Hill, NH 03586
MLS# 5099270Listed by: BADGER PEABODY & SMITH REALTY- Open Sat, 11am to 1pm
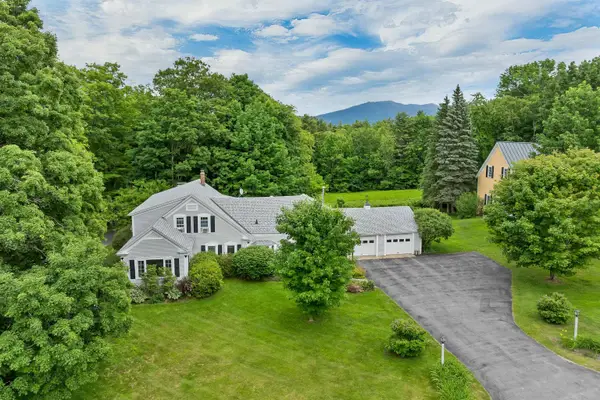 $799,000Active5 beds 3 baths4,389 sq. ft.
333 Sunset Hill Road, Sugar Hill, NH 03586
MLS# 5095715Listed by: KW COASTAL AND LAKES & MOUNTAINS REALTY/N CONWAY  $1,193,000Active4 beds 4 baths3,902 sq. ft.
131 Center District Road, Sugar Hill, NH 03586
MLS# 5093013Listed by: BADGER PEABODY & SMITH REALTY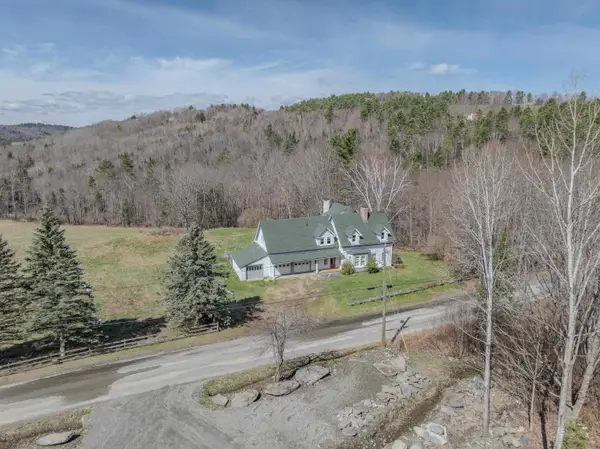 $872,000Active4 beds 4 baths4,484 sq. ft.
321 Center District Road, Sugar Hill, NH 03586
MLS# 5086905Listed by: BADGER PEABODY & SMITH REALTY


Protect your home and budget from life's surprises with an Assurant Home Warranty, backed by a partner that supports you through every step of homeownership. Explore Plans.
© 2023 - 2026 ERA Franchise Systems LLC. All rights reserved. ERA Franchise Systems LLC fully supports the principles of the Fair Housing Act and the Equal Opportunity Act. ERA, ERA Real Estate powered, and their respective logos are registered service marks of ERA Franchise Systems LLC. Each office is independently owned and operated.