
492 Crane Hill Road, Sugar Hill, NH 03586
Local realty services provided by:ERA Key Realty Services
492 Crane Hill Road,Sugar Hill, NH 03586
$625,000
- 3 Beds
- 2 Baths
- 1,569 sq. ft.
- Single family
- Active
Listed by: valerie ribeiroPhone: 781-308-9718
Office: coldwell banker realty center harbor nh603-253-4345
MLS#:5117789
Source:PrimeMLS
Price summary
- Price:$625,000
- Price per sq. ft.:$256.88
About this home
Life is sweeter in Sugar Hill! Tucked away on 12.5 acres, this 2023-built Coventry log home offers the ultimate North Country retreat in total privacy. Perfectly balancing rugged mountain-modern aesthetics with new construction quality, the interior features stunning hickory flooring and soaring vaulted ceilings. The main living area is anchored by a cozy woodstove, framed by large windows that highlight the surrounding woods. The layout includes three spacious bedrooms and two full baths. Modern peace of mind is built right in, featuring a radon mitigation system and a standby whole-house generator to ensure you're always powered up and comfortable, no matter the weather. The lower level features radiant heat, a garage/workshop, a partially finished family room and roughed in 3rd bath. Outdoor living shines with a full-length covered front deck and a large side deck overlooking a serene, bubbling stream. A wooden yurt in the backyard for guests or storage. Located just minutes from downtown Franconia and Cannon Mountain, you have world-class skiing and dining within easy reach. For summer days, the Gale River is just across the street. Experience a quintessential New Hampshire lifestyle in a home that feels miles away from the world. Agent interest in this property....
Contact an agent
Home facts
- Year built:2023
- Listing ID #:5117789
- Added:1 day(s) ago
- Updated:November 15, 2026 at 10:49 PM
Rooms and interior
- Bedrooms:3
- Total bathrooms:2
- Full bathrooms:1
- Rooms Total:5
- Flooring:Hardwood, Vinyl Plank
- Kitchen Description:Refrigerator
- Basement Description:Climate Controlled, Concrete Floor, Frost Wall, Full, Insulated, Interior Access, Partially Finished, Walkout
- Living area:1,569 sq. ft.
Heating and cooling
- Heating:Hot Water, Radiant Floor
Structure and exterior
- Roof:Metal
- Year built:2023
- Building area:1,569 sq. ft.
- Lot area:12.57 Acres
- Levels:1.5 Story
Schools
- High school:Profile Sr. High School
- Elementary school:Lafayette Regional School
Utilities
- Sewer:Leach Field, Private
Finances and disclosures
- Price:$625,000
- Price per sq. ft.:$256.88
- Tax amount:$5,645 (2025)
Features and amenities
- Appliances:Refrigerator, Washer
- Laundry features:Dryer, Washer
- Amenities:Generator
Parking
- Parking description:Gravel Driveway
- Garage spaces:1
 Copyright 2026 Prime MLS, Inc. All rights reserved. This information is deemed reliable, but not guaranteed. The data relating to real estate displayed on this Site comes in part from the IDX Program of Prime MLS. The information being provided is for consumers’ personal, noncommercial use and may not be used for any purpose other than to identify prospective properties consumers may be interested in purchasing. Data last updated November 15, 2026
New listings near 492 Crane Hill Road
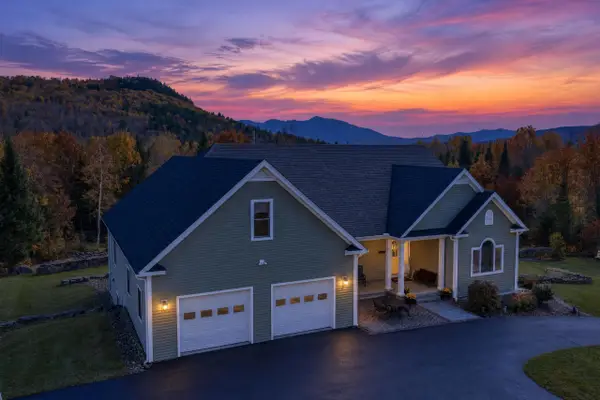 $850,000Active3 beds 4 baths4,338 sq. ft.
912 Route 18, Sugar Hill, NH 03586
MLS# 5116427Listed by: BADGER PEABODY & SMITH REALTY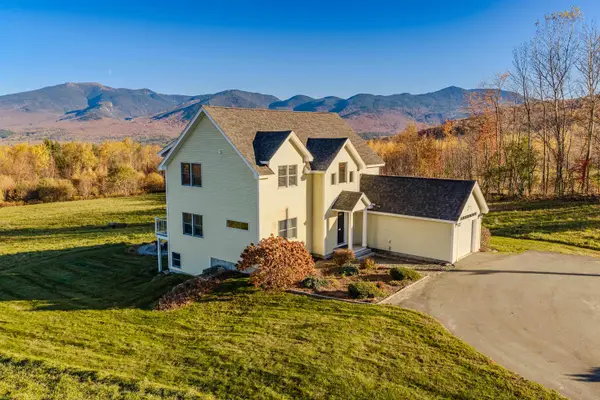 $1,595,000Active3 beds 4 baths3,404 sq. ft.
123 Sunset Hill Road, Sugar Hill, NH 03586
MLS# 5115743Listed by: BADGER PEABODY & SMITH REALTY $539,900Pending3 beds 2 baths1,830 sq. ft.
322 Route 18, Sugar Hill, NH 03586
MLS# 5112925Listed by: CENTURY 21 MOUNTAINSIDE REALTY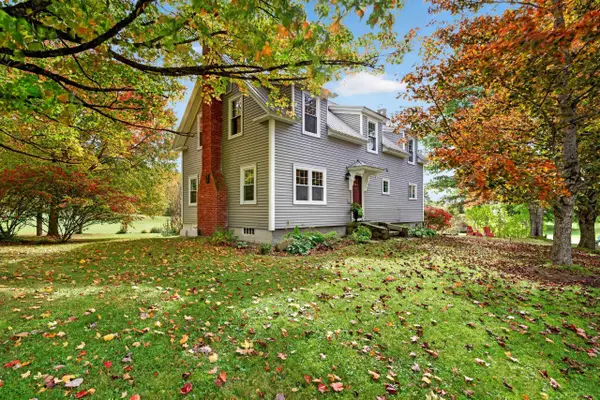 $529,000Active4 beds 2 baths2,259 sq. ft.
1435 Rt. 117, Sugar Hill, NH 03586
MLS# 5112686Listed by: BADGER PEABODY & SMITH REALTY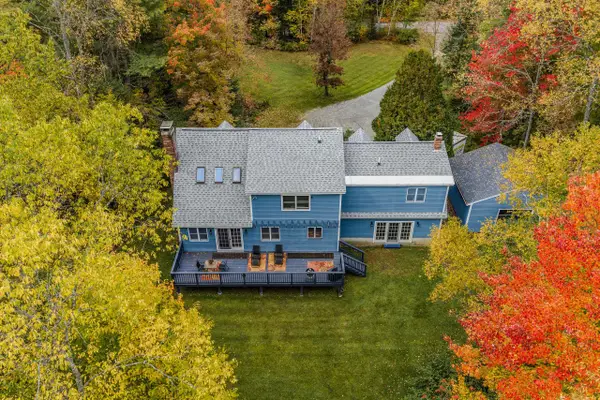 $599,000Active4 beds 3 baths3,627 sq. ft.
251 Hadley Road, Sugar Hill, NH 03586
MLS# 5112555Listed by: COLDWELL BANKER LIFESTYLES- LITTLETON $1,950,000Active3 beds 5 baths4,800 sq. ft.
81 Training Field Road, Sugar Hill, NH 03586
MLS# 5111562Listed by: COLDWELL BANKER LIFESTYLES- LITTLETON $969,000Pending2 beds 3 baths2,195 sq. ft.
371 Garnet Hill Road, Sugar Hill, NH 03586
MLS# 5111017Listed by: BADGER PEABODY & SMITH REALTY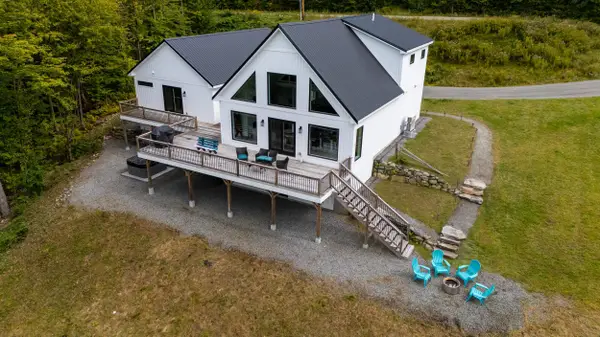 $1,750,000Active4 beds 4 baths3,430 sq. ft.
237 Hidden Acres Drive, Sugar Hill, NH 03586
MLS# 5109961Listed by: BADGER PEABODY & SMITH REALTY/LITTLETON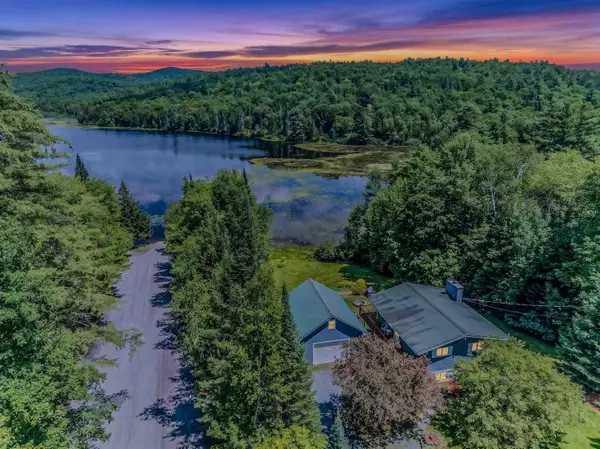 $550,000Active3 beds 2 baths1,440 sq. ft.
1190 Streeter Pond Road, Sugar Hill, NH 03586
MLS# 5099270Listed by: BADGER PEABODY & SMITH REALTY


Protect your home and budget from life's surprises with an Assurant Home Warranty, backed by a partner that supports you through every step of homeownership. Explore Plans.
© 2023 - 2026 ERA Franchise Systems LLC. All rights reserved. ERA Franchise Systems LLC fully supports the principles of the Fair Housing Act and the Equal Opportunity Act. ERA, ERA Real Estate powered, and their respective logos are registered service marks of ERA Franchise Systems LLC. Each office is independently owned and operated.