
251 Hadley Road, Sugar Hill, NH 03586
Local realty services provided by:ERA Key Realty Services
251 Hadley Road,Sugar Hill, NH 03586
$599,000
- 4 Beds
- 3 Baths
- 3,627 sq. ft.
- Single family
- Active
Upcoming open houses
- Sun, Oct 1111:00 am - 02:00 pm
Listed by: heidi boedeckerCell: 603-986-8389
Office: coldwell banker lifestyles- littleton603-444-6737
MLS#:5112555
Source:PrimeMLS
Price summary
- Price:$599,000
- Price per sq. ft.:$156.52
About this home
5.59 +- acres in the midst of the White Mountains – A True Home awaiting Family and Friends. Spacious 4 bedroom, 3 bath has room for all. Tucked into the edge of the woods, you can literally drink in the peace and serenity. Located within walking distance of ACT conserved land and public access trails. Just 5 minutes to Polly’s and less than 10 minutes to I-93 Franconia exit. Upon entry, Cathedral ceiling highlights the floor to ceiling stone fireplace. Open concept Kitchen, Dining & Living room allows natural light to flow into the entire space. Glass doors open to a substantial back deck; an ideal spot to enjoy your morning beverage or end of the day libation. Large Bonus Room located off the kitchen makes for a second gathering space. First floor bedroom and full bath make the possibility of one level living a reality. Upstairs 3 more bedrooms – one with extra living space for office, crafts etc. A cozy loft area is accessed via another staircase; just the space to hide away. Basement has been partially finished and awaits your imagination. Outside the detached garage has room for all the toys one needs in the North Country! The land abounds with natural beauty; mature trees, a lawn area with mature plantings and a potential for your own trail system. An ideal spot for year-round activities in the mountains. Suited for primary or second home / Mountain Get Away....
Contact an agent
Home facts
- Year built:1988
- Listing ID #:5112555
- Added:4 day(s) ago
- Updated:October 06, 2026 at 02:17 PM
Rooms and interior
- Bedrooms:4
- Total bathrooms:3
- Full bathrooms:3
- Rooms Total:7
- Flooring:Carpet, Hardwood, Tile
- Kitchen Description:Dishwasher, Refrigerator
- Basement Description:Concrete Floor, Interior, Partially Finished
- Living area:3,627 sq. ft.
Heating and cooling
- Heating:Oil
Structure and exterior
- Roof:Shingle
- Year built:1988
- Building area:3,627 sq. ft.
- Lot area:5.59 Acres
- Levels:2 Story
Schools
- High school:Profile Sr. High School
- Middle school:Profile School
- Elementary school:Lafayette Regional School
Utilities
- Sewer:Leach Field, Private
Finances and disclosures
- Price:$599,000
- Price per sq. ft.:$156.52
- Tax amount:$7,101 (2025)
Features and amenities
- Appliances:Refrigerator, Washer
- Laundry features:Dryer, Washer
- Amenities:Circuit Breaker(s), Generator
Parking
- Parking description:Gravel Driveway
- Garage spaces:1
 Copyright 2026 Prime MLS, Inc. All rights reserved. This information is deemed reliable, but not guaranteed. The data relating to real estate displayed on this Site comes in part from the IDX Program of Prime MLS. The information being provided is for consumers’ personal, noncommercial use and may not be used for any purpose other than to identify prospective properties consumers may be interested in purchasing. Data last updated October 6, 2026
New listings near 251 Hadley Road
- Open Sun, 10am to 12pmNew
 $539,900Active3 beds 2 baths1,830 sq. ft.
322 Route 18, Sugar Hill, NH 03586
MLS# 5112925Listed by: CENTURY 21 MOUNTAINSIDE REALTY - New
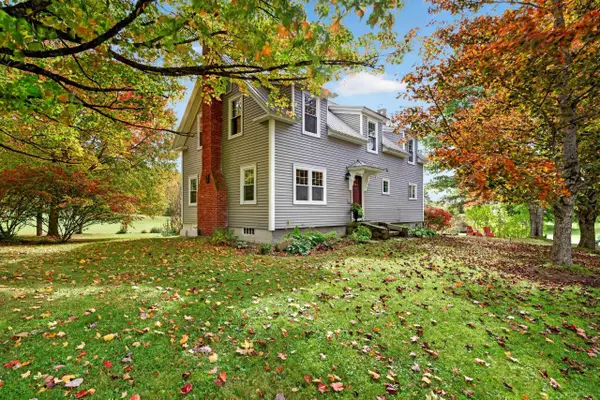 $565,500Active4 beds 2 baths2,259 sq. ft.
1435 Rt. 117, Sugar Hill, NH 03586
MLS# 5112686Listed by: BADGER PEABODY & SMITH REALTY  $2,250,000Active3 beds 5 baths4,800 sq. ft.
81 Training Field Road, Sugar Hill, NH 03586
MLS# 5111562Listed by: COLDWELL BANKER LIFESTYLES- LITTLETON $989,000Active2 beds 3 baths2,195 sq. ft.
371 Garnet Hill Road, Sugar Hill, NH 03586
MLS# 5111017Listed by: BADGER PEABODY & SMITH REALTY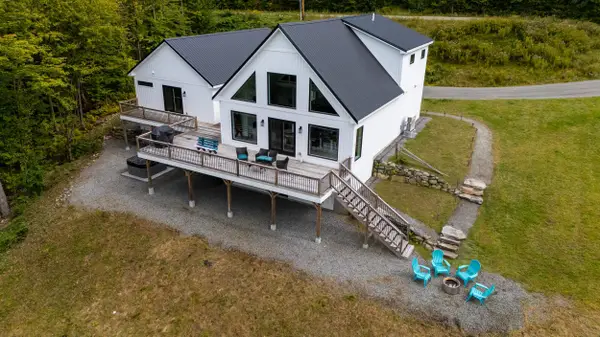 $1,750,000Active4 beds 4 baths3,430 sq. ft.
237 Hidden Acres Drive, Sugar Hill, NH 03586
MLS# 5109961Listed by: BADGER PEABODY & SMITH REALTY/LITTLETON $698,000Active4 beds 2 baths1,872 sq. ft.
381 Toad Hill Road, Sugar Hill, NH 03586
MLS# 5107770Listed by: BADGER PEABODY & SMITH REALTY $435,000Active3 beds 2 baths1,549 sq. ft.
635 Hadley Road, Sugar Hill, NH 03586
MLS# 5105058Listed by: COLDWELL BANKER LIFESTYLES- LITTLETON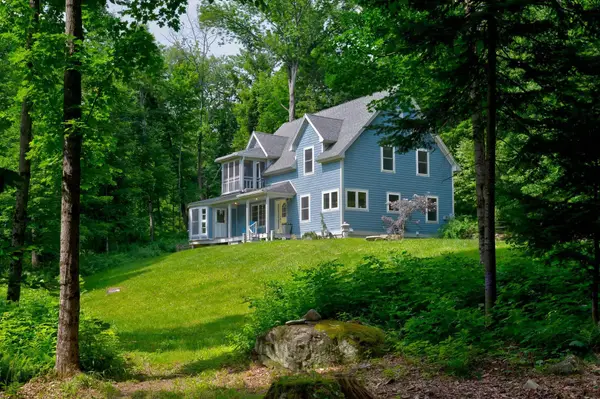 $648,000Active2 beds 2 baths2,459 sq. ft.
461 Toad Hill Road, Sugar Hill, NH 03586
MLS# 5101751Listed by: ROCHE REALTY GROUP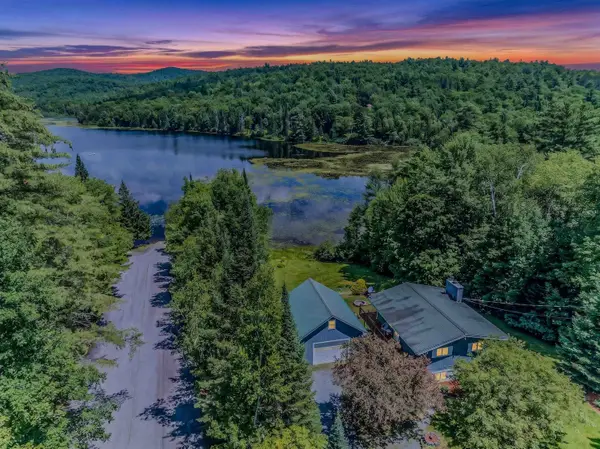 $550,000Active3 beds 2 baths1,440 sq. ft.
1190 Streeter Pond Road, Sugar Hill, NH 03586
MLS# 5099270Listed by: BADGER PEABODY & SMITH REALTY


Protect your home and budget from life's surprises with an Assurant Home Warranty, backed by a partner that supports you through every step of homeownership. Explore Plans.
© 2023 - 2026 ERA Franchise Systems LLC. All rights reserved. ERA Franchise Systems LLC fully supports the principles of the Fair Housing Act and the Equal Opportunity Act. ERA, ERA Real Estate powered, and their respective logos are registered service marks of ERA Franchise Systems LLC. Each office is independently owned and operated.