
81 Training Field Road, Sugar Hill, NH 03586
Local realty services provided by:ERA Key Realty Services
81 Training Field Road,Sugar Hill, NH 03586
$2,250,000
- 3 Beds
- 5 Baths
- 4,800 sq. ft.
- Single family
- Active
Listed by: paul oharaCell: 603-616-2653
Office: coldwell banker lifestyles- littleton603-444-6737
MLS#:5111562
Source:PrimeMLS
Price summary
- Price:$2,250,000
- Price per sq. ft.:$468.75
About this home
A truly exceptional Sugar Hill retreat, privately set against protected conservation land with sweeping views and spectacular sunsets over the Vermont mountains. This beautifully appointed 4,800± sq ft residence was built in 2018 and recently completed, offering an exceptional blend of craftsmanship, quality, and modern comfort. Walls of windows capture breathtaking views from nearly every room, while the open-concept kitchen, dining, and living spaces create an inviting setting for both intimate gatherings and grand entertaining. The chef’s kitchen features high-end appliances, complemented by elegant flooring and carefully selected finishes throughout. Two spacious bedroom feature en-suite baths, with a third bedroom providing additional flexibility. A 3-car garage includes a remarkable 1,000± sq ft finished bonus room above, ideal for a studio, office, recreation room, or guest quarters. The fully finished lower level offers a kitchen, bedroom, and bath, creating potential for private in-law or guest living. Set in one of Sugar Hill’s most desirable locations, this remarkable property pairs refined living with privacy, extraordinary mountain views, and some of the most beautiful sunsets in the region....
Contact an agent
Home facts
- Year built:2018
- Listing ID #:5111562
- Added:1 day(s) ago
- Updated:September 26, 2026 at 12:42 PM
Rooms and interior
- Bedrooms:3
- Total bathrooms:5
- Full bathrooms:4
- Rooms Total:14
- Flooring:Hardwood
- Basement Description:Concrete Floor, Walkout
- Living area:4,800 sq. ft.
Heating and cooling
- Heating:Forced Air
Structure and exterior
- Roof:Asphalt Shingle
- Year built:2018
- Building area:4,800 sq. ft.
- Lot area:2.65 Acres
- Levels:2 Story
Finances and disclosures
- Price:$2,250,000
- Price per sq. ft.:$468.75
- Tax amount:$8,901 (2025)
Features and amenities
- Appliances:Washer
- Laundry features:Dryer, Washer
Parking
- Parking description:Gravel Driveway
- Garage spaces:3
 Copyright 2026 Prime MLS, Inc. All rights reserved. This information is deemed reliable, but not guaranteed. The data relating to real estate displayed on this Site comes in part from the IDX Program of Prime MLS. The information being provided is for consumers’ personal, noncommercial use and may not be used for any purpose other than to identify prospective properties consumers may be interested in purchasing. Data last updated September 26, 2026
New listings near 81 Training Field Road
- New
 $989,000Active2 beds 3 baths2,195 sq. ft.
371 Garnet Hill Road, Sugar Hill, NH 03586
MLS# 5111017Listed by: BADGER PEABODY & SMITH REALTY - New
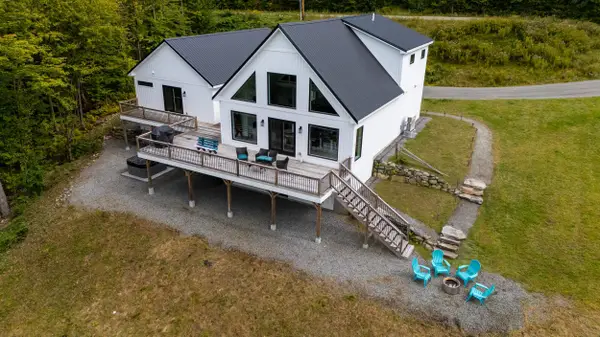 $1,750,000Active4 beds 4 baths3,430 sq. ft.
237 Hidden Acres Drive, Sugar Hill, NH 03586
MLS# 5109961Listed by: BADGER PEABODY & SMITH REALTY/LITTLETON  $698,000Active4 beds 2 baths1,872 sq. ft.
381 Toad Hill Road, Sugar Hill, NH 03586
MLS# 5107770Listed by: BADGER PEABODY & SMITH REALTY- Open Sat, 1 to 3pm
 $449,000Active3 beds 2 baths1,549 sq. ft.
635 Hadley Road, Sugar Hill, NH 03586
MLS# 5105058Listed by: COLDWELL BANKER LIFESTYLES- LITTLETON 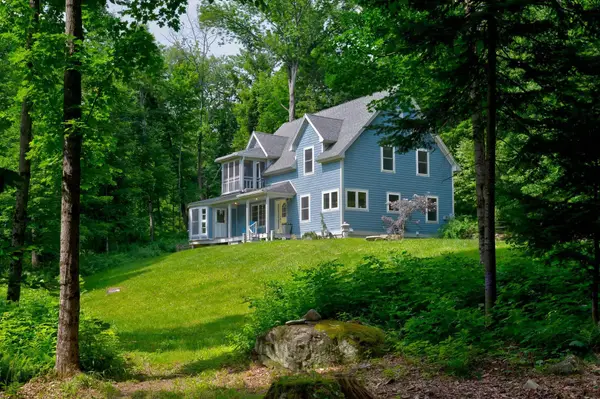 $648,000Active2 beds 2 baths2,459 sq. ft.
461 Toad Hill Road, Sugar Hill, NH 03586
MLS# 5101751Listed by: ROCHE REALTY GROUP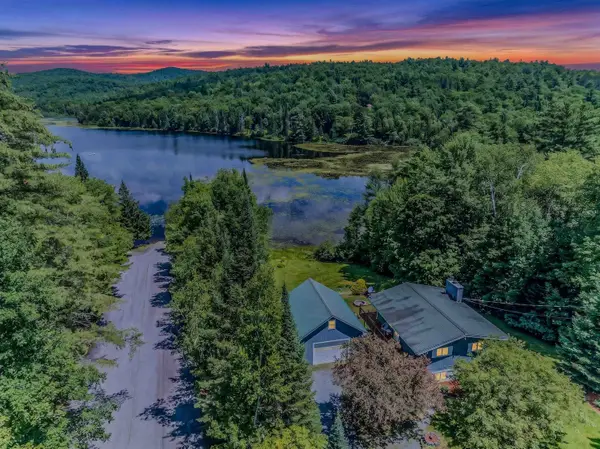 $550,000Active3 beds 2 baths1,440 sq. ft.
1190 Streeter Pond Road, Sugar Hill, NH 03586
MLS# 5099270Listed by: BADGER PEABODY & SMITH REALTY- Open Sat, 11am to 1pm
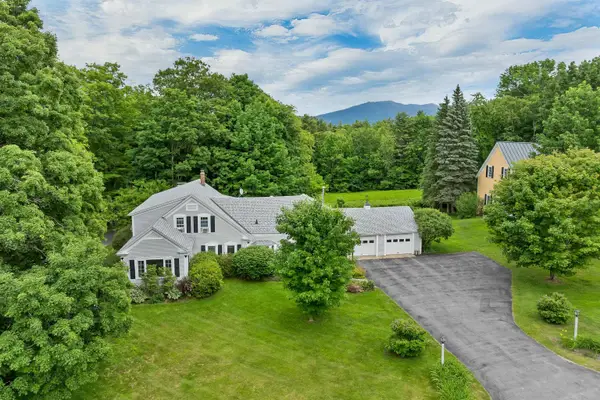 $799,000Active5 beds 3 baths4,389 sq. ft.
333 Sunset Hill Road, Sugar Hill, NH 03586
MLS# 5095715Listed by: KW COASTAL AND LAKES & MOUNTAINS REALTY/N CONWAY  $1,193,000Active4 beds 4 baths3,902 sq. ft.
131 Center District Road, Sugar Hill, NH 03586
MLS# 5093013Listed by: BADGER PEABODY & SMITH REALTY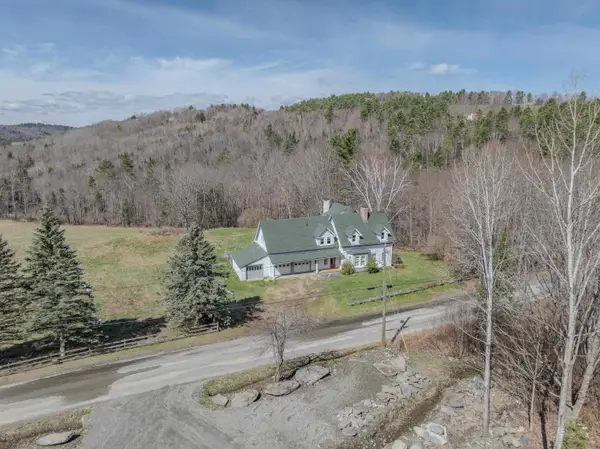 $872,000Active4 beds 4 baths4,484 sq. ft.
321 Center District Road, Sugar Hill, NH 03586
MLS# 5086905Listed by: BADGER PEABODY & SMITH REALTY


Protect your home and budget from life's surprises with an Assurant Home Warranty, backed by a partner that supports you through every step of homeownership. Explore Plans.
© 2023 - 2026 ERA Franchise Systems LLC. All rights reserved. ERA Franchise Systems LLC fully supports the principles of the Fair Housing Act and the Equal Opportunity Act. ERA, ERA Real Estate powered, and their respective logos are registered service marks of ERA Franchise Systems LLC. Each office is independently owned and operated.