
123 Sunset Hill Road, Sugar Hill, NH 03586
Local realty services provided by:ERA Key Realty Services
123 Sunset Hill Road,Sugar Hill, NH 03586
$1,595,000
- 3 Beds
- 4 Baths
- 3,404 sq. ft.
- Single family
- Active
Listed by: charles crannellCell: 603-991-9421
Office: badger peabody & smith realty603-823-5700
MLS#:5115743
Source:PrimeMLS
Price summary
- Price:$1,595,000
- Price per sq. ft.:$468.57
About this home
Rare in Sugar Hill, this offering includes not only a beautifully maintained home on a 1.61+/- AC lot but also a separately deeded 2.01 +/- buildable lot with a market value of approx.$300K. This creates a unique estate package with 3.6+AC's. Whether preserved for privacy, held for a valuable future asset, or reserved for family use the additional lot significantly enhances enjoyment and long-term value. Entering the home you'll be met with a light-filled open-concept living area featuring radiant-heated floors and expansive windows showcasing the panoramic views. The kitchen, dining, and living areas are ideal for entertaining, while the spacious rear deck provides the perfect setting to enjoy sunsets and peaceful mountain surroundings. Three finished levels of living include a second-floor primary suite, guest bedroom, and office all with solid cherry floors. The walkout lower level offers a third bedroom; flex room with wet bar, a sliding glass door to the stone patio where a quiet evening can be enjoyed by the fire pit. There is also a full bath and separate laundry on this level. Located on historic Sunset Hill Road, one of the White Mountains' most sought-after addresses, the property is surrounded by the area's rich resort heritage and natural beauty. Enjoy convenient access to skiing, golf, hiking, biking, and countless year-round recreational adventures. A rare opportunity to own on the coveted east side of Sunset Hill Road, where homes enjoy these extraordinary views and own the beauty of all four seasons. Having two buildable parcels, creates an exceptional opportunity to secure a home with protected surroundings in one of New Hampshire's most sought after mountain communities....
Contact an agent
Home facts
- Year built:2008
- Listing ID #:5115743
- Added:14 day(s) ago
- Updated:November 10, 2026 at 12:25 PM
Rooms and interior
- Bedrooms:3
- Total bathrooms:4
- Full bathrooms:1
- Rooms Total:10
- Flooring:Hardwood, Manufactured, Tile, Wood
- Kitchen Description:Dishwasher, Refrigerator
- Basement Description:Finished, Full, Walkout
- Living area:3,404 sq. ft.
Heating and cooling
- Heating:Baseboard, Radiant Floor
Structure and exterior
- Roof:Asphalt Shingle
- Year built:2008
- Building area:3,404 sq. ft.
- Lot area:1.6 Acres
- Levels:2 Story
Schools
- High school:Profile Sr. High School
- Middle school:Profile School
- Elementary school:Lafayette Regional School
Utilities
- Sewer:Private, Septic
Finances and disclosures
- Price:$1,595,000
- Price per sq. ft.:$468.57
- Tax amount:$11,993 (2025)
Features and amenities
- Appliances:Refrigerator, Washer
- Laundry features:Dryer, Washer
- Amenities:Circuit Breaker(s), Generator
Parking
- Parking description:Paved Driveway
- Garage spaces:1
 Copyright 2026 Prime MLS, Inc. All rights reserved. This information is deemed reliable, but not guaranteed. The data relating to real estate displayed on this Site comes in part from the IDX Program of Prime MLS. The information being provided is for consumers’ personal, noncommercial use and may not be used for any purpose other than to identify prospective properties consumers may be interested in purchasing. Data last updated November 10, 2026
New listings near 123 Sunset Hill Road
- New
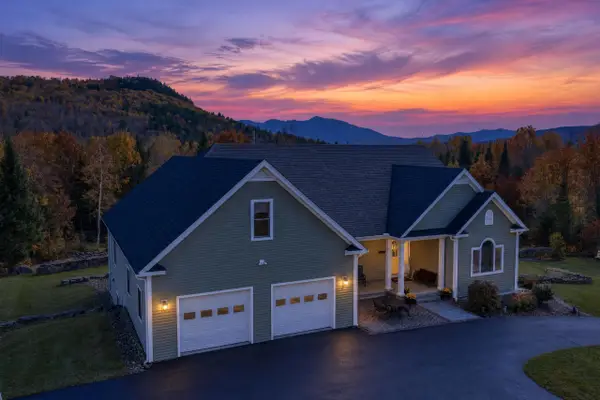 $850,000Active3 beds 4 baths4,338 sq. ft.
912 Route 18, Sugar Hill, NH 03586
MLS# 5116427Listed by: BADGER PEABODY & SMITH REALTY  $539,900Pending3 beds 2 baths1,830 sq. ft.
322 Route 18, Sugar Hill, NH 03586
MLS# 5112925Listed by: CENTURY 21 MOUNTAINSIDE REALTY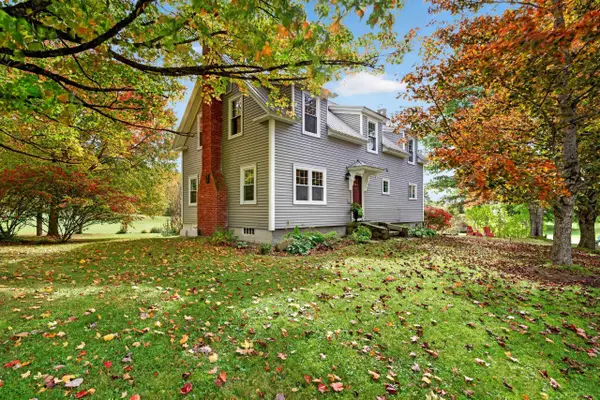 $529,000Active4 beds 2 baths2,259 sq. ft.
1435 Rt. 117, Sugar Hill, NH 03586
MLS# 5112686Listed by: BADGER PEABODY & SMITH REALTY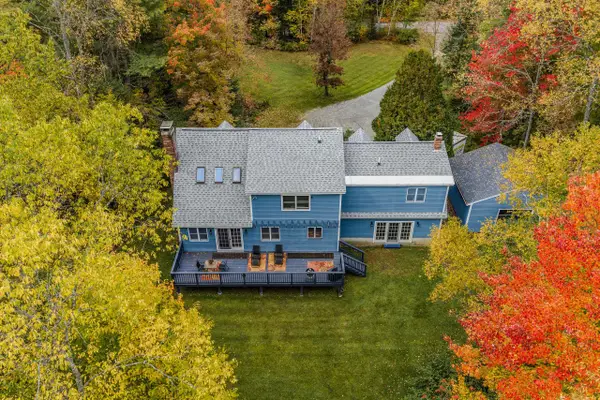 $599,000Active4 beds 3 baths3,627 sq. ft.
251 Hadley Road, Sugar Hill, NH 03586
MLS# 5112555Listed by: COLDWELL BANKER LIFESTYLES- LITTLETON $1,950,000Active3 beds 5 baths4,800 sq. ft.
81 Training Field Road, Sugar Hill, NH 03586
MLS# 5111562Listed by: COLDWELL BANKER LIFESTYLES- LITTLETON $969,000Pending2 beds 3 baths2,195 sq. ft.
371 Garnet Hill Road, Sugar Hill, NH 03586
MLS# 5111017Listed by: BADGER PEABODY & SMITH REALTY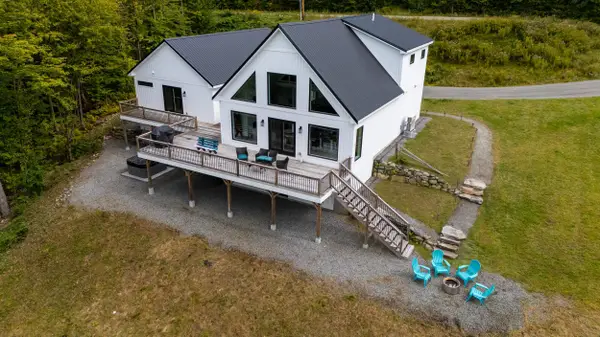 $1,750,000Active4 beds 4 baths3,430 sq. ft.
237 Hidden Acres Drive, Sugar Hill, NH 03586
MLS# 5109961Listed by: BADGER PEABODY & SMITH REALTY/LITTLETON $698,000Active4 beds 2 baths1,872 sq. ft.
381 Toad Hill Road, Sugar Hill, NH 03586
MLS# 5107770Listed by: BADGER PEABODY & SMITH REALTY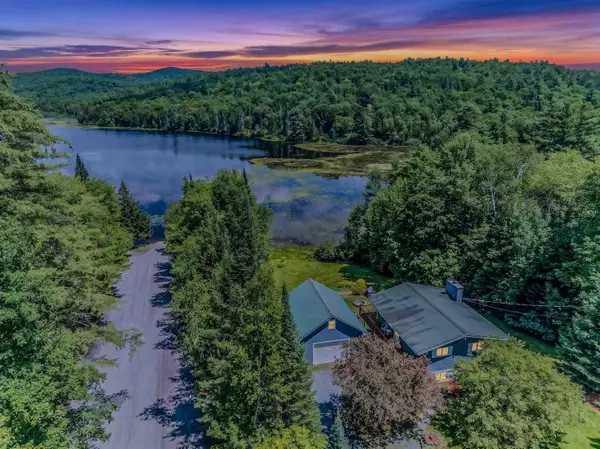 $550,000Active3 beds 2 baths1,440 sq. ft.
1190 Streeter Pond Road, Sugar Hill, NH 03586
MLS# 5099270Listed by: BADGER PEABODY & SMITH REALTY


Protect your home and budget from life's surprises with an Assurant Home Warranty, backed by a partner that supports you through every step of homeownership. Explore Plans.
© 2023 - 2026 ERA Franchise Systems LLC. All rights reserved. ERA Franchise Systems LLC fully supports the principles of the Fair Housing Act and the Equal Opportunity Act. ERA, ERA Real Estate powered, and their respective logos are registered service marks of ERA Franchise Systems LLC. Each office is independently owned and operated.