
1435 Rt. 117, Sugar Hill, NH 03586
Local realty services provided by:ERA Key Realty Services
1435 Rt. 117,Sugar Hill, NH 03586
$565,500
- 4 Beds
- 2 Baths
- 2,259 sq. ft.
- Single family
- Active
Listed by: elizabeth horanCell: 603-616-8664
Office: badger peabody & smith realty603-823-5700
MLS#:5112686
Source:PrimeMLS
Price summary
- Price:$565,500
- Price per sq. ft.:$171.83
About this home
.5+/- Acres and quaint Sugar Hill Village living. Come put your feet up; this is one of those homes! In the heart of the village, surrounded by town land, it has the rare feeling of being both connected and wonderfully private. The backyard is your own little escape, with town land being your neighbor and a tennis court and playground on either side. Sunshine and daylight spill into the house, exuding such warmth. Inside, hardwood floors and a spacious living room with a gas fireplace give the home an easy, comfortable feel. 1st floor is bright and welcoming, with an eat-in kitchen, 3-season porch, “other” or den, living room, and a beautifully redone ¾ bathroom. Upstairs you’ll find primary bedroom with walk in closet, 3 other bedrooms, full bathroom. Basement has laundry and direct entry from the garage with ample storage and even room to finish it off. Step outside onto the fabulous deck, and you may find yourself lost in the peacefulness with your morning cup of coffee or dinner with friends. Even better, a quiet afternoon with a book? The separate barn is the real bonus. Think about a workbench and weekend projects, extra vehicles, bikes, skis, tools, toys, or simply a place to putter. You know, the things that somehow always need a home. Best of all, you can walk out the door and be part of Sugar Hill, one of those quiet north country communities with warm friendly people, spirited and strong, like-minded as family, and the outdoors is everyone’s priority. The famed Harmen’s Cheese shop is just up the road, as well as Polly’s Pancake Parlor. Franconia is just down the hill for smaller conveniences, and Littleton for larger services. A little character, a little privacy, a lot of sunshine, and plenty of room to make it yours....
Contact an agent
Home facts
- Year built:1840
- Listing ID #:5112686
- Added:3 day(s) ago
- Updated:October 06, 2026 at 10:37 AM
Rooms and interior
- Bedrooms:4
- Total bathrooms:2
- Full bathrooms:1
- Rooms Total:9
- Flooring:Hardwood
- Kitchen Description:Dishwasher, Microwave, Refrigerator
- Basement Description:Concrete Floor, Full, Interior, Interior Access, Storage Space, Unfinished, Walkout
- Living area:2,259 sq. ft.
Heating and cooling
- Heating:Hot Water, Oil
Structure and exterior
- Roof:Shingle
- Year built:1840
- Building area:2,259 sq. ft.
- Lot area:0.5 Acres
- Levels:2 Story
Schools
- High school:Profile Sr. High School
- Middle school:Profile School
- Elementary school:Lafayette Regional School
Utilities
- Sewer:Private
Finances and disclosures
- Price:$565,500
- Price per sq. ft.:$171.83
- Tax amount:$6,464 (2025)
Features and amenities
- Appliances:Refrigerator, Washer
- Laundry features:Dryer, Washer
- Amenities:Circuit Breaker(s)
Parking
- Parking description:Gravel Driveway
- Garage spaces:2
 Copyright 2026 Prime MLS, Inc. All rights reserved. This information is deemed reliable, but not guaranteed. The data relating to real estate displayed on this Site comes in part from the IDX Program of Prime MLS. The information being provided is for consumers’ personal, noncommercial use and may not be used for any purpose other than to identify prospective properties consumers may be interested in purchasing. Data last updated October 6, 2026
New listings near 1435 Rt. 117
- New
 $539,900Active3 beds 2 baths1,830 sq. ft.
322 Route 18, Sugar Hill, NH 03586
MLS# 5112925Listed by: CENTURY 21 MOUNTAINSIDE REALTY - New
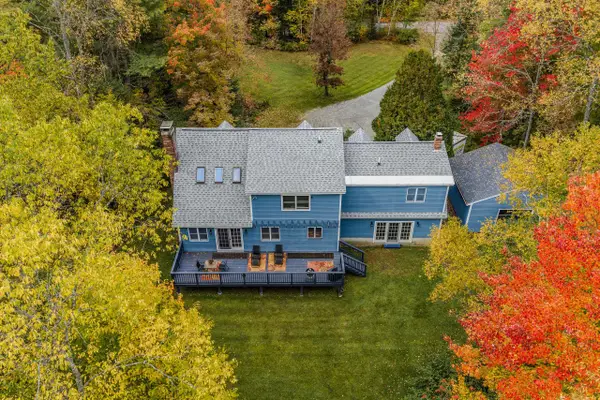 $599,000Active4 beds 3 baths3,627 sq. ft.
251 Hadley Road, Sugar Hill, NH 03586
MLS# 5112555Listed by: COLDWELL BANKER LIFESTYLES- LITTLETON - New
 $2,250,000Active3 beds 5 baths4,800 sq. ft.
81 Training Field Road, Sugar Hill, NH 03586
MLS# 5111562Listed by: COLDWELL BANKER LIFESTYLES- LITTLETON  $989,000Active2 beds 3 baths2,195 sq. ft.
371 Garnet Hill Road, Sugar Hill, NH 03586
MLS# 5111017Listed by: BADGER PEABODY & SMITH REALTY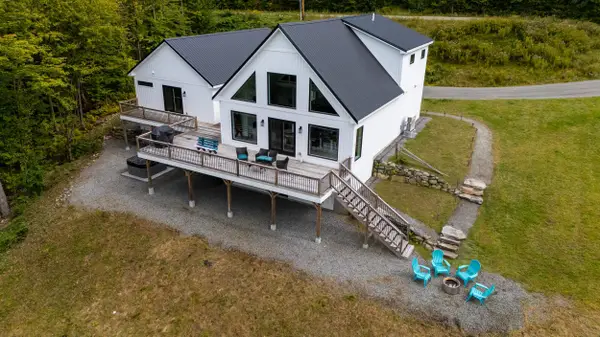 $1,750,000Active4 beds 4 baths3,430 sq. ft.
237 Hidden Acres Drive, Sugar Hill, NH 03586
MLS# 5109961Listed by: BADGER PEABODY & SMITH REALTY/LITTLETON $698,000Active4 beds 2 baths1,872 sq. ft.
381 Toad Hill Road, Sugar Hill, NH 03586
MLS# 5107770Listed by: BADGER PEABODY & SMITH REALTY $435,000Active3 beds 2 baths1,549 sq. ft.
635 Hadley Road, Sugar Hill, NH 03586
MLS# 5105058Listed by: COLDWELL BANKER LIFESTYLES- LITTLETON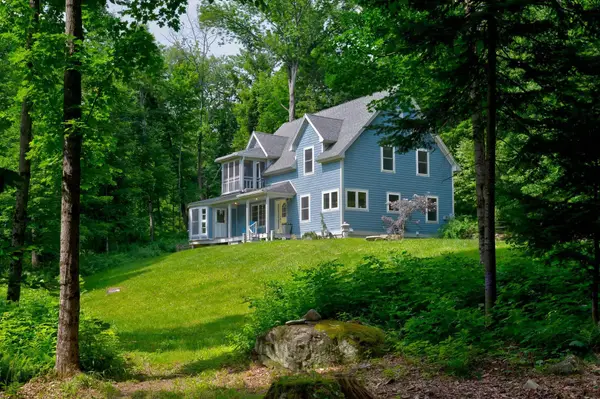 $648,000Active2 beds 2 baths2,459 sq. ft.
461 Toad Hill Road, Sugar Hill, NH 03586
MLS# 5101751Listed by: ROCHE REALTY GROUP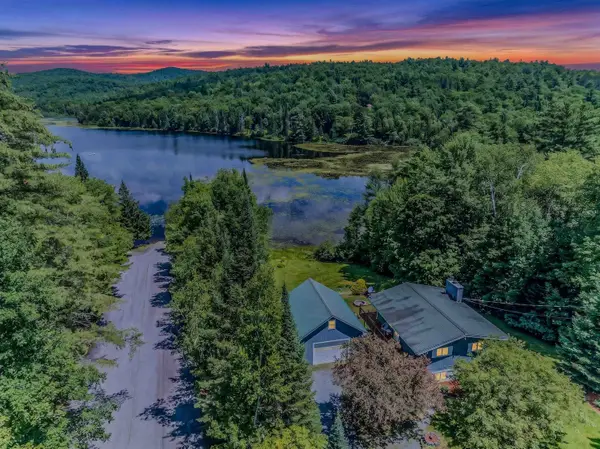 $550,000Active3 beds 2 baths1,440 sq. ft.
1190 Streeter Pond Road, Sugar Hill, NH 03586
MLS# 5099270Listed by: BADGER PEABODY & SMITH REALTY


Protect your home and budget from life's surprises with an Assurant Home Warranty, backed by a partner that supports you through every step of homeownership. Explore Plans.
© 2023 - 2026 ERA Franchise Systems LLC. All rights reserved. ERA Franchise Systems LLC fully supports the principles of the Fair Housing Act and the Equal Opportunity Act. ERA, ERA Real Estate powered, and their respective logos are registered service marks of ERA Franchise Systems LLC. Each office is independently owned and operated.