
381 Toad Hill Road, Sugar Hill, NH 03586
Local realty services provided by:ERA Key Realty Services
381 Toad Hill Road,Sugar Hill, NH 03586
$698,000
- 4 Beds
- 2 Baths
- 1,872 sq. ft.
- Single family
- Active
Listed by: elizabeth horanCell: 603-616-8664
Office: badger peabody & smith realty603-823-5700
MLS#:5107770
Source:PrimeMLS
Price summary
- Price:$698,000
- Price per sq. ft.:$248.58
About this home
8.8+/- acres, mini farm property. Welcome to Gate Bella Farm, a custom-built homestead that blends self-sufficient living with refined comfort. Off Toad Hill Rd, work your way down the long private driveway and a work road that winds through the property, connecting organic gardens, a greenhouse, a barn (ideal for toys, a workshop, and machinery), and a storage shed. Everything you need to live off the land, near the welcoming Sugar Hill community. Inside, daylight fills every room, with radiant heat on all three floors. The sun-filled kitchen is the hub of the home, featuring a new Thermador range with transferable warranty, open to the living and sitting areas, a warm and intimate gathering space that opens to a beautiful patio. A closet pantry keeps things organized, while a wood-burning fireplace and rich hardwood floors add warmth throughout. Versatile 1st-floor den/other room offers flexible space, served by a 3/4 bath. Upstairs, the primary suite features a full bath, alongside 2 guest rooms and a dedicated laundry room. The unfinished basement, also radiant-heated, is a gardener's or hobbyist's dream with a walk-out to ground level, two utility sinks, and a second laundry hookup. It's been used for canning and harvesting garden bounty, or can be finished as a home gym, workshop, studio, or living space. Plenty of room for all your North Country gear for biking, hiking, or skiing awaits, from the 4000-footers to first tracks at Cannon. This is more than a house; it's a lifestyle! A place to grow your own food, build with your hands, and live surrounded by privacy, light, and land. Some homesteading equipment is available separately, outside the real estate offer. Come experience the peace, privacy, and possibility of this Sugar Hill homestead....
Contact an agent
Home facts
- Year built:1991
- Listing ID #:5107770
- Added:5 day(s) ago
- Updated:September 07, 2026 at 11:02 AM
Rooms and interior
- Bedrooms:4
- Total bathrooms:2
- Full bathrooms:2
- Rooms Total:8
- Flooring:Hardwood
- Kitchen Description:Dishwasher, Refrigerator
- Basement Description:Concrete, Concrete Floor, Exterior Access, Full, Interior, Storage Space, Unfinished, Walkout
- Living area:1,872 sq. ft.
Heating and cooling
- Heating:Radiant Floor
Structure and exterior
- Roof:Metal
- Year built:1991
- Building area:1,872 sq. ft.
- Lot area:8.88 Acres
- Levels:2 Story
Schools
- High school:Profile Sr. High School
- Middle school:Profile School
- Elementary school:Lafayette Regional School
Utilities
- Sewer:Private
Finances and disclosures
- Price:$698,000
- Price per sq. ft.:$248.58
- Tax amount:$6,545 (2025)
Features and amenities
- Appliances:Refrigerator, Washer
- Laundry features:Dryer, Washer
- Amenities:Circuit Breaker(s)
Parking
- Parking description:Gravel Driveway
- Garage spaces:1
 Copyright 2026 Prime MLS, Inc. All rights reserved. This information is deemed reliable, but not guaranteed. The data relating to real estate displayed on this Site comes in part from the IDX Program of Prime MLS. The information being provided is for consumers’ personal, noncommercial use and may not be used for any purpose other than to identify prospective properties consumers may be interested in purchasing. Data last updated September 7, 2026
New listings near 381 Toad Hill Road
 $469,000Active3 beds 2 baths1,549 sq. ft.
635 Hadley Road, Sugar Hill, NH 03586
MLS# 5105058Listed by: COLDWELL BANKER LIFESTYLES- LITTLETON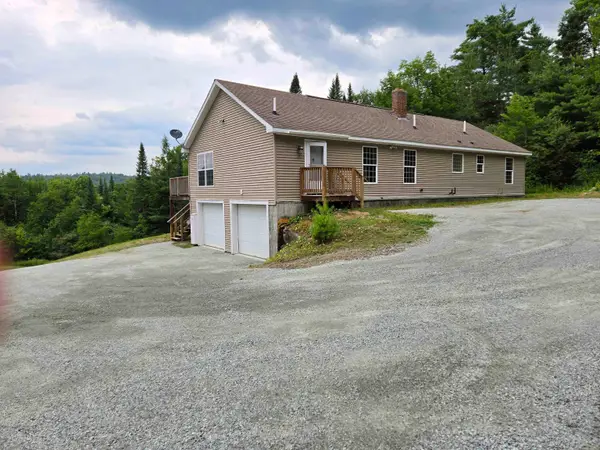 $449,000Pending3 beds 2 baths1,792 sq. ft.
400 Crane Hill Road, Sugar Hill, NH 03586
MLS# 5103791Listed by: COLDWELL BANKER REALTY CENTER HARBOR NH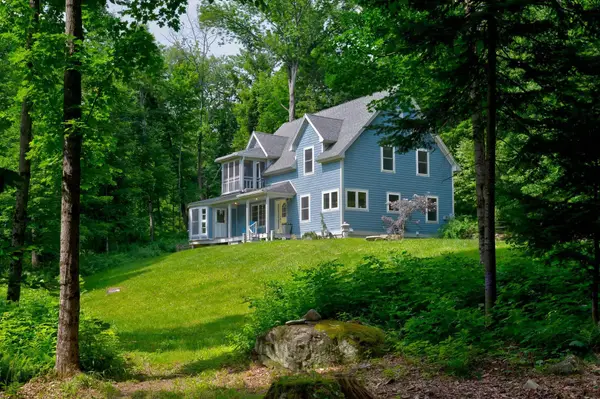 $648,000Active2 beds 2 baths2,459 sq. ft.
461 Toad Hill Road, Sugar Hill, NH 03586
MLS# 5101751Listed by: ROCHE REALTY GROUP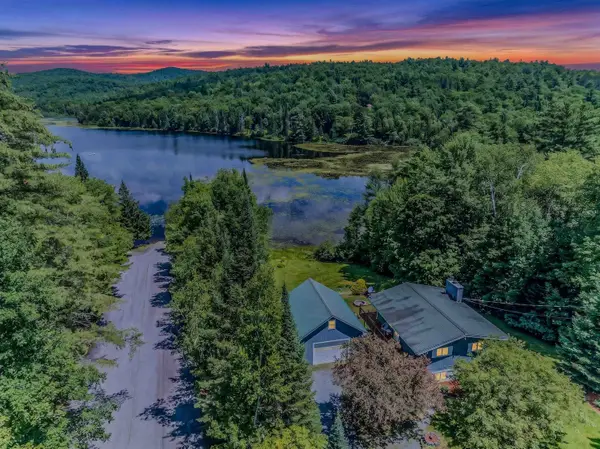 $599,000Active3 beds 2 baths1,440 sq. ft.
1190 Streeter Pond Road, Sugar Hill, NH 03586
MLS# 5099270Listed by: BADGER PEABODY & SMITH REALTY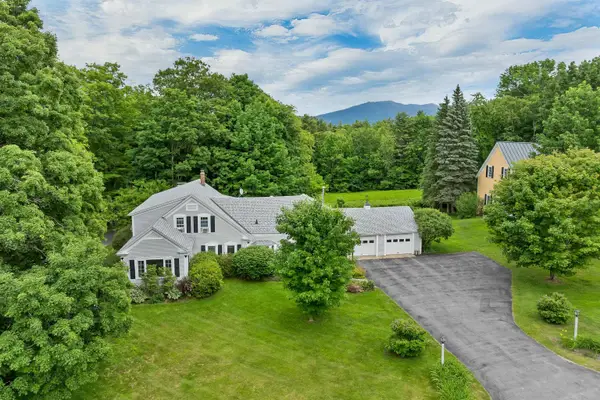 $799,000Active5 beds 3 baths4,389 sq. ft.
333 Sunset Hill Road, Sugar Hill, NH 03586
MLS# 5095715Listed by: KW COASTAL AND LAKES & MOUNTAINS REALTY/N CONWAY $1,193,000Active4 beds 4 baths3,902 sq. ft.
131 Center District Road, Sugar Hill, NH 03586
MLS# 5093013Listed by: BADGER PEABODY & SMITH REALTY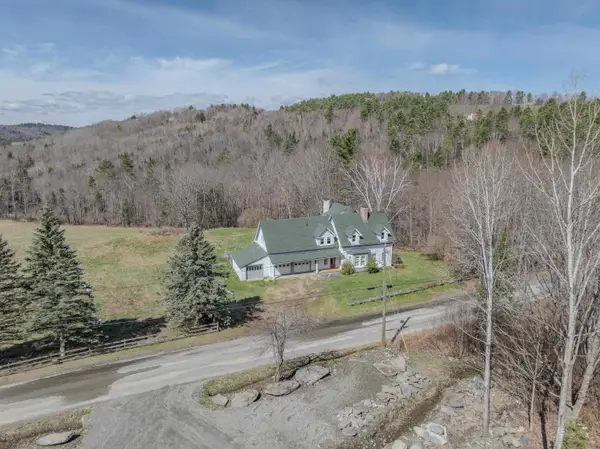 $899,000Active4 beds 4 baths4,484 sq. ft.
321 Center District Road, Sugar Hill, NH 03586
MLS# 5086905Listed by: BADGER PEABODY & SMITH REALTY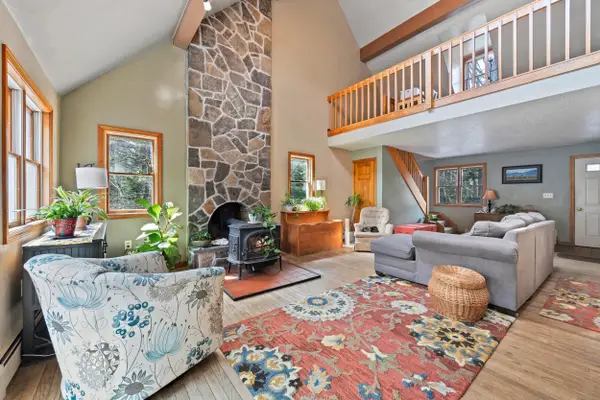 $659,000Active4 beds 3 baths2,682 sq. ft.
251 Hadley Road, Sugar Hill, NH 03586
MLS# 5082680Listed by: BADGER PEABODY & SMITH REALTY $279,000Active13.06 Acres
0 Cannon View Drive, Sugar Hill, NH 03586
MLS# 5077334Listed by: BADGER PEABODY & SMITH REALTY


Protect your home and budget from life's surprises with an Assurant Home Warranty, backed by a partner that supports you through every step of homeownership. Explore Plans.
© 2023 - 2026 ERA Franchise Systems LLC. All rights reserved. ERA Franchise Systems LLC fully supports the principles of the Fair Housing Act and the Equal Opportunity Act. ERA, ERA Real Estate powered, and their respective logos are registered service marks of ERA Franchise Systems LLC. Each office is independently owned and operated.