
1112 Severn Ave, Cherry Hill, NJ 08002
Local realty services provided by:ERA Martin Associates
1112 Severn Ave,Cherry Hill, NJ 08002
$479,000
- 3 Beds
- 3 Baths
- 1,654 sq. ft.
- Single family
- Active
Listed by: haci r kose
Office: re/max of cherry hill
MLS#:NJCD2125572
Source:BRIGHTMLS
Price summary
- Price:$479,000
- Price per sq. ft.:$289.6
About this home
Welcome to 1112 Severn Ave, Cherry Hill! This beautiful rancher has been fully renovated with upscale finishes, offering a luxurious lifestyle in a sought-after location. Upon entering, you'll find a spacious open floor plan that includes a gourmet kitchen equipped with quartz countertops, stainless steel appliances, and custom cabinetry. The living area is perfect for entertaining, featuring stunning hardwood floors and plenty of natural light. The master suite includes a spa-inspired bathroom with a walk-in shower and double vanity. Additional bedrooms are generously sized and offer ample closet space. Outside, you can unwind in the beautifully landscaped yard, perfect for relaxation and outdoor gatherings. This home is conveniently located near top-rated schools, shopping, dining, and major highways. Don’t miss your chance to make this exquisite property your new home!
NOTE; The property is on the double lot so it could be a possible subdivision but please check with township.
Contact an agent
Home facts
- Year built:1956
- Subdivision & Development:LOCUSTWOOD
- Listing ID #:NJCD2125572
- Added:2 day(s) ago
- Updated:August 29, 2026 at 02:02 PM
Rooms and interior
- Bedrooms:3
- Total bathrooms:3
- Full bathrooms:2
- Half bathrooms:1
- Living area:1,654 sq. ft.
Heating and cooling
- Cooling:Central A/C
- Heating:Central, Natural Gas
Structure and exterior
- Year built:1956
- Building area:1,654 sq. ft.
- Lot area:0.53 Acres
- Construction Materials:Block
- Levels:1 Story
Utilities
- Water:Public
- Sewer:Public Sewer
Finances and disclosures
- Price:$479,000
- Price per sq. ft.:$289.6
- Tax amount:$7,093 (2024)
New listings near 1112 Severn Ave
- Coming Soon
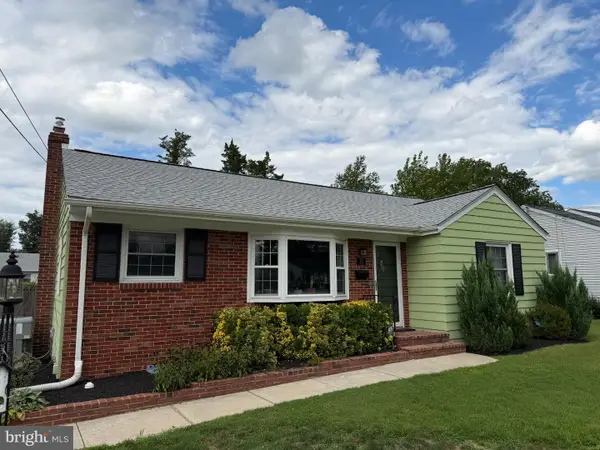 $425,000Coming Soon3 beds 3 baths2,346 sq. ft.
31 Newell Ave, CHERRY HILL, NJ 08034
MLS# NJCD2125468Listed by: OCF REALTY LLC - PHILADELPHIA - Coming Soon
 $345,000Coming Soon2 beds 3 baths1,584 sq. ft.
35 Crofton Commons, CHERRY HILL, NJ 08034
MLS# NJCD2125278Listed by: RE/MAX OF CHERRY HILL - Coming Soon
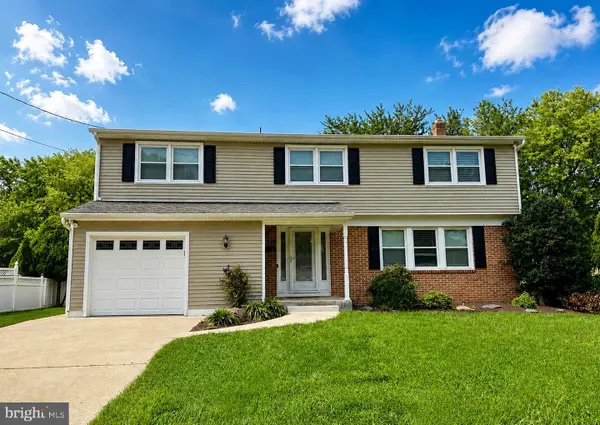 $649,900Coming Soon5 beds 3 baths2,231 sq. ft.
1833 W Point Dr, CHERRY HILL, NJ 08003
MLS# NJCD2125268Listed by: RE/MAX PREFERRED - SEWELL - Coming SoonOpen Sun, 11am to 1pm
 $565,000Coming Soon5 beds 3 baths2,718 sq. ft.
2005 Chapel Ave W, CHERRY HILL, NJ 08002
MLS# NJCD2125176Listed by: BHHS FOX & ROACH-MOORESTOWN - Coming Soon
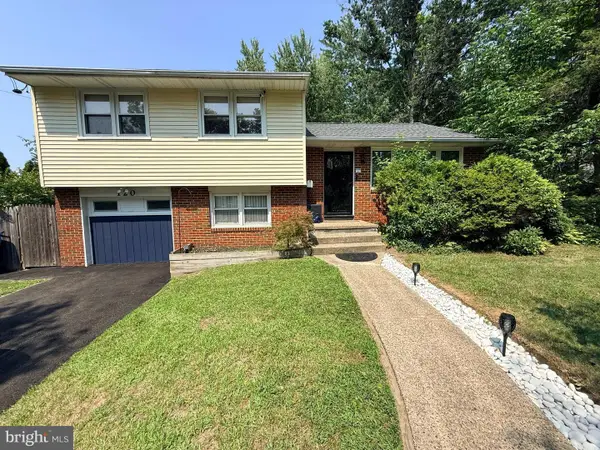 $450,000Coming Soon3 beds 2 baths1,699 sq. ft.
120 N Valleybrook Rd, CHERRY HILL, NJ 08034
MLS# NJCD2124554Listed by: BHHS FOX & ROACH-MOORESTOWN - Open Sat, 11am to 3pmNew
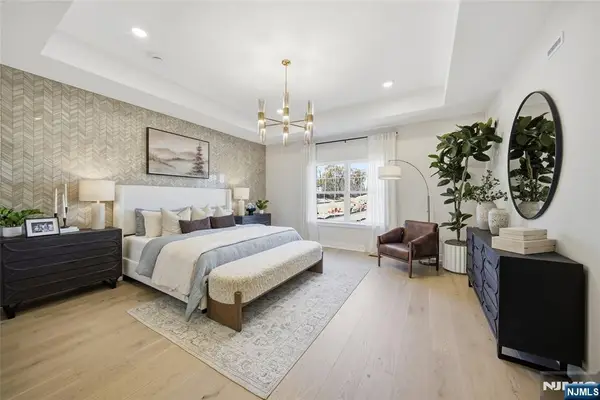 $1,004,940Active3 beds 4 baths
12 Pimlico Place, Oakland, NJ 07436
MLS# 26032579Listed by: LENNAR SALES CORP.
- Open Sun, 1 to 3pmNew
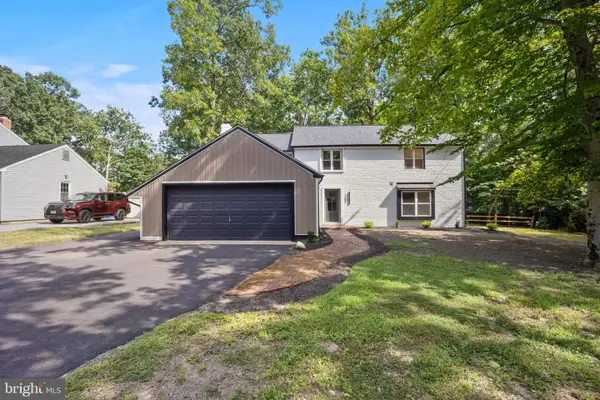 $679,999Active4 beds 3 baths2,584 sq. ft.
1309 Marlkress Rd, CHERRY HILL, NJ 08003
MLS# NJCD2125642Listed by: KELLER WILLIAMS REALTY - MOORESTOWN - New
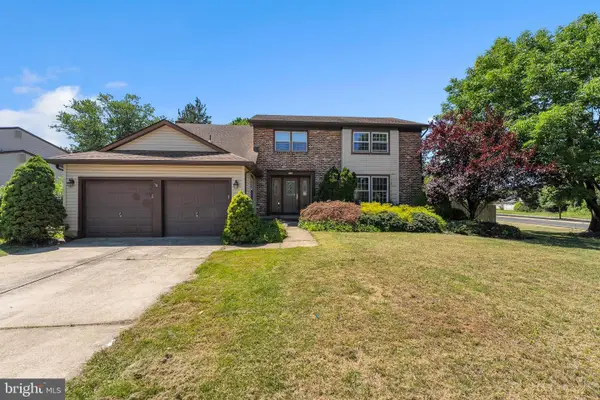 $599,950Active4 beds 3 baths2,680 sq. ft.
1 Chateau Dr, CHERRY HILL, NJ 08003
MLS# NJCD2125724Listed by: VANGUARD REALTY GROUP INC - New
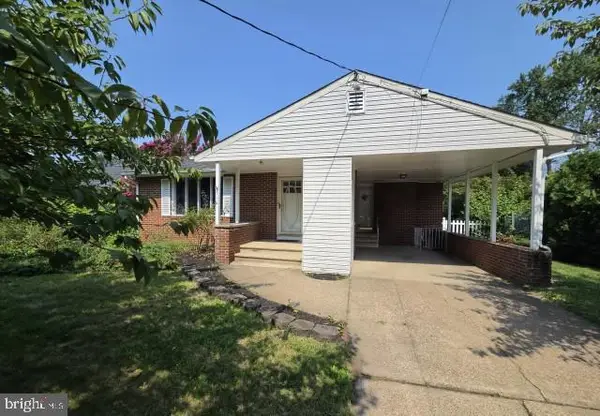 $410,000Active3 beds 2 baths1,804 sq. ft.
116 Massachusetts Ave, CHERRY HILL, NJ 08002
MLS# NJCD2125656Listed by: KEYPOINT REALTY LLC - New
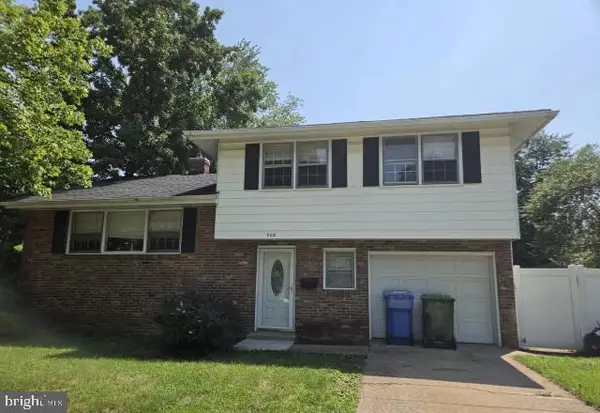 $450,000Active3 beds 2 baths1,448 sq. ft.
408 Bruce Rd, CHERRY HILL, NJ 08034
MLS# NJCD2125658Listed by: KEYPOINT REALTY LLC


Protect your home and budget from life's surprises with an Assurant Home Warranty, backed by a partner that supports you through every step of homeownership. Explore Plans.
© 2023 - 2026 ERA Franchise Systems LLC. All rights reserved. ERA Franchise Systems LLC fully supports the principles of the Fair Housing Act and the Equal Opportunity Act. ERA, ERA Real Estate powered, and their respective logos are registered service marks of ERA Franchise Systems LLC. Each office is independently owned and operated.