
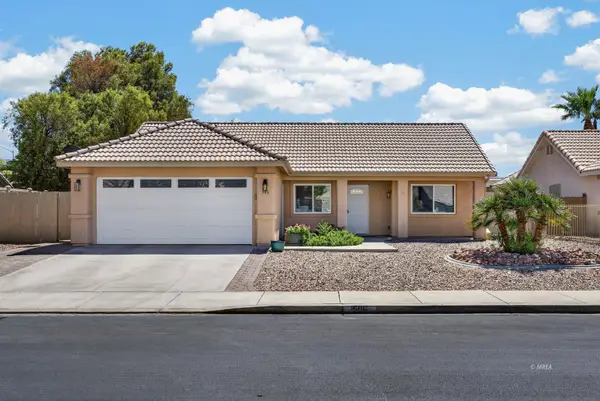
1135 Rocky Dr, Mesquite, NV 89034
Local realty services provided by:ERA Brokers Consolidated
1135 Rocky Dr,Mesquite, NV 89034
$674,900
- 3 Beds
- 3 Baths
- 2,565 sq. ft.
- Single family
- Active
Listed by: michelle hampsten
Office: sun city realty
MLS#:1128126
Source:NV_MREA
Price summary
- Price:$674,900
- Price per sq. ft.:$263.12
- Monthly HOA dues:$145
About this home
Perched high in Sun City Mesquite, this rare 2,565 sq ft 3-bedroom, 2.5-bath home pairs luxury finishes with panoramic 180-degree views of surrounding mountains, golf course greens, and northern mesas. A pavered driveway and front courtyard lead through a screened glass entry door into light-filled spaces featuring LVP flooring, plantation shutters, and modern ceiling fans throughout. The chef's kitchen boasts sweded granite countertops, custom backsplash, gas stove with stainless hood, soft-close cabinets with pull-out drawers, a breakfast nook bay window, plus walk-in and butler's pantries. The smart layout includes upgraded bathroom countertops, a Jack n' Jill second bath with tile-surround shower, and a master suite with a bay window, custom tile shower, and private door to the patio. Open the living room's 4-panel wall slider to an extended paver patio equipped with 3-panel electric shades and hot tub prewiring. This impressive home comes complete with a golf cart garage, Snaplock flooring in both garages, a mini-split AC in the main garage, and wonderful neighbors to top off your perfect Sun City Home! Book your showing today!...
Contact an agent
Home facts
- Year built:2021
- Subdivision & Development:Tortoise Mountain
- Listing ID #:1128126
- Added:1 day(s) ago
- Updated:September 14, 2026 at 05:07 PM
Rooms and interior
- Bedrooms:3
- Total bathrooms:3
- Full bathrooms:2
- Half bathrooms:1
- Rooms Total:11
- Flooring:Flooring- Vinyl
- Kitchen Description:Dishwasher, Garbage Disposal, Microwave, Oven/Range- Nat. Gas, Refrigerator
- Living area:2,565 sq. ft.
Heating and cooling
- Cooling:Central Air
Structure and exterior
- Roof:Cement, Tile
- Year built:2021
- Building area:2,565 sq. ft.
- Lot area:0.18 Acres
- Architectural Style:1 story above ground
- Construction Materials:Stucco
- Exterior Features:Curb & Gutter, Fenced- Partial, Landscape- Full, Outdoor Lighting, Patio- Covered, Pickleball Court-HOA, Senior Only Area, Sidewalks, Sprinklers- Drip System
- Foundation Description:Post Tension
Utilities
- Water:Water Source: City/Municipal
- Sewer:Sewer: Hooked-up
Finances and disclosures
- Price:$674,900
- Price per sq. ft.:$263.12
- Tax amount:$5,070
Features and amenities
- Laundry features:Washer & Dryer
- Amenities:Bay Windows, Ceiling Fans, Walk-in Closets, Window Coverings
- Pool features:Association, Swimming Pool- Assoc.
Parking
- Parking description:Attached, Auto Door(s), Golf Cart Garage, Remote Opener, Shelves
- Garage spaces:3

New listings near 1135 Rocky Dr
- New
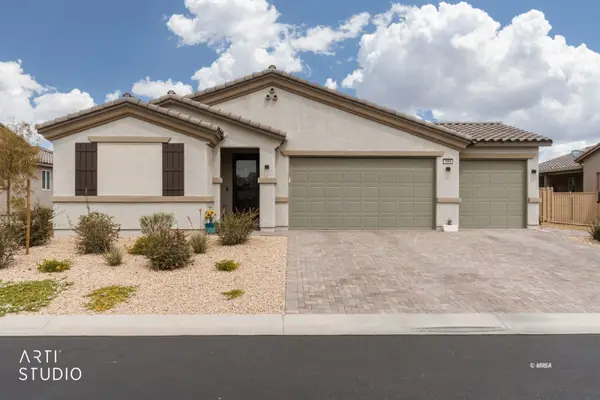 $465,000Active3 beds 2 baths1,750 sq. ft.
1059 Overlook Ln, Mesquite, NV 89027
MLS# 1128127Listed by: ERA BROKERS CONSOLIDATED, INC. - New
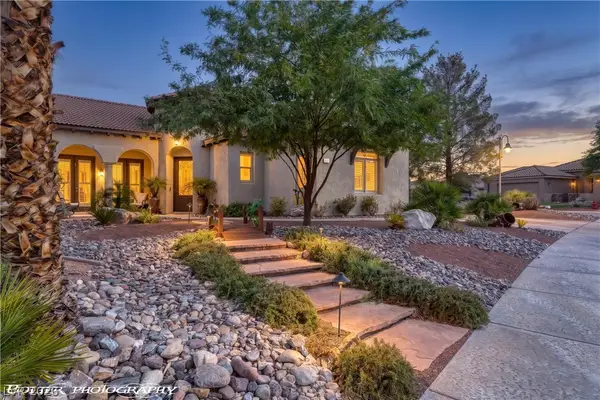 $649,900Active4 beds 4 baths2,620 sq. ft.
565 Paseo Verde Court, Mesquite, NV 89027
MLS# 2818349Listed by: RE/MAX RIDGE REALTY - New
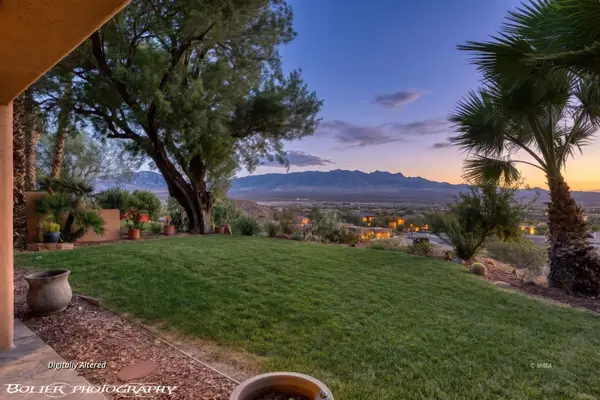 $539,000Active3 beds 4 baths2,724 sq. ft.
582 Via Ventana Dr, Mesquite, NV 89027
MLS# 1128124Listed by: PREMIER PROPERTIES OF MESQUITE - New
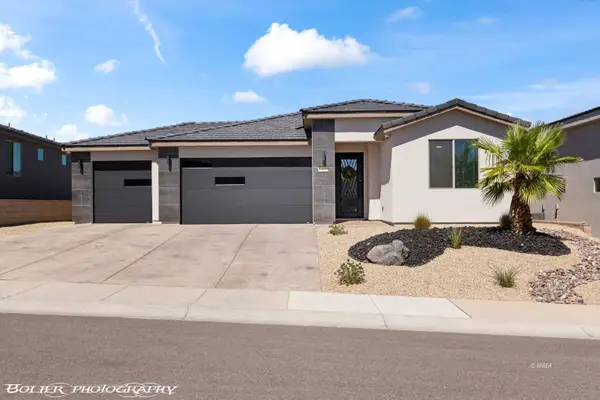 $539,000Active3 beds 2 baths1,463 sq. ft.
1435 Manassas Rdg Rd, Mesquite, NV 89027
MLS# 1128123Listed by: EXP REALTY - New
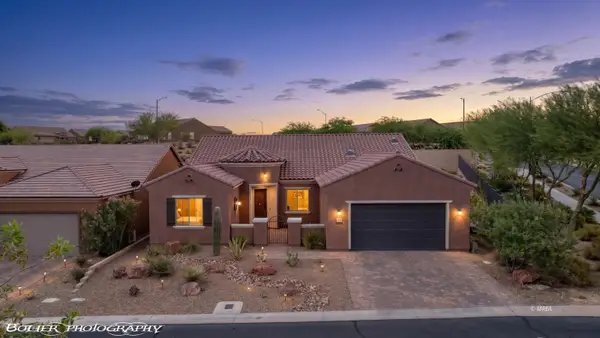 $560,000Active3 beds 2 baths2,384 sq. ft.
1407 Golden Needle Trail, Mesquite, NV 89034
MLS# 1128122Listed by: RE/MAX RIDGE REALTY - New
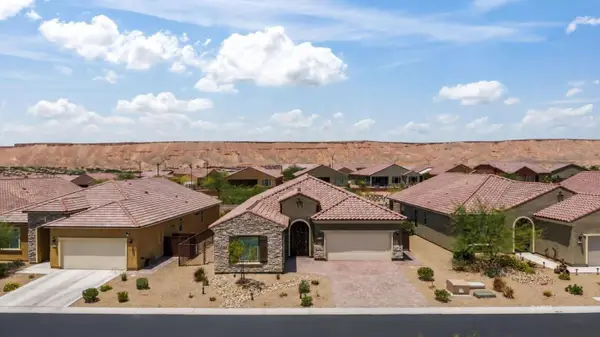 $499,000Active2 beds 2 baths2,152 sq. ft.
1189 Horseshoe Rdg, Mesquite, NV 89034
MLS# 1128121Listed by: ERA BROKERS CONSOLIDATED, INC. - New
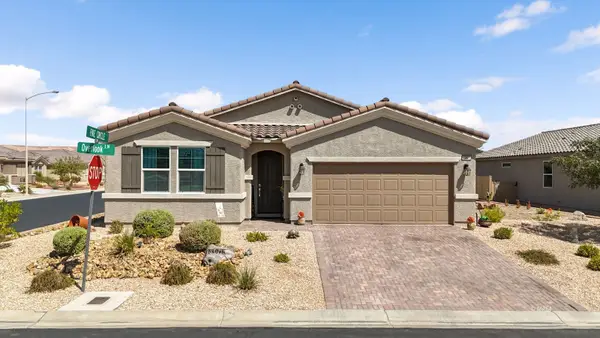 $435,000Active3 beds 2 baths1,536 sq. ft.
1067 Overlook Ln, Mesquite, NV 89027
MLS# 1128120Listed by: SUN CITY REALTY - New
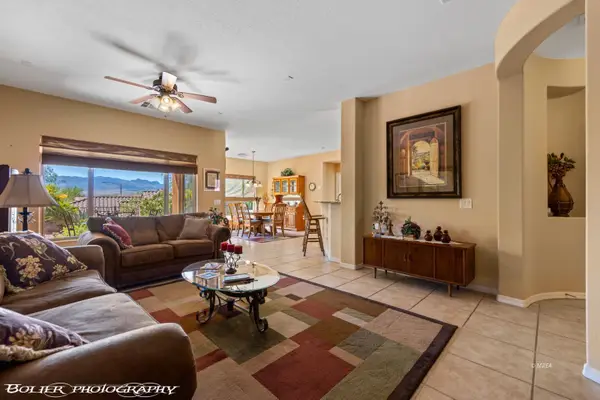 $375,000Active2 beds 2 baths1,676 sq. ft.
1424 Wheelwright Ct, Mesquite, NV 89034
MLS# 1128117Listed by: EXP REALTY - New
 $344,000Active3 beds 2 baths1,045 sq. ft.
506 Eagle St, Mesquite, NV 89027
MLS# 1128115Listed by: EXP REALTY


Protect your home and budget from life's surprises with an Assurant Home Warranty, backed by a partner that supports you through every step of homeownership. Explore Plans.
© 2023 - 2026 ERA Franchise Systems LLC. All rights reserved. ERA Franchise Systems LLC fully supports the principles of the Fair Housing Act and the Equal Opportunity Act. ERA, ERA Real Estate powered, and their respective logos are registered service marks of ERA Franchise Systems LLC. Each office is independently owned and operated.