
674 Peartree Ln, Mesquite, NV 89027
Local realty services provided by:ERA Brokers Consolidated
Listed by: alexander gutierrez
Office: era brokers consolidated, inc.
MLS#:1128325
Source:NV_MREA
Price summary
- Price:$253,000
- Price per sq. ft.:$234.69
- Monthly HOA dues:$285
About this home
Welcome to 674 Pear Tree Ln., located in the Crossings townhome community on the north side of I-15. This 2 bedroom, 2 bathroom home has it all.. mountain views from the fully fenced covered back patio, a fully enclosed front courtyard and a single car attached garage. Step inside and you will notice vaulted ceilings with 4 skylights letting in tons of natural light. Easy care flooring throughout.. tile in the kitchen, laundry and bathrooms, and newer luxury vinyl plank in the living room and bedrooms. Ceiling fans are installed in both bedrooms, the breakfast nook, dining area and living room. The bedrooms sit on opposite ends of the house for added privacy.. the primary offers a walk-in closet and walk-in shower, while the guest bathroom has a relaxing garden tub. All kitchen and laundry appliances are included at no additional cost, plus a whole house salt water softener system. The location is hard to beat.. directly across from guest parking and the mailbox, with the community clubhouse just a short walk away. Enjoy the fitness center, billiards table, poker room, lounge area with bathrooms, outdoor pool and hot tub. Perfect as a full time residence or a lock and leave getaway, with low maintenance living you will love. Come see it for yourself, you won’t be disappointed!...
Contact an agent
Home facts
- Year built:1999
- Subdivision & Development:Crossings
- Listing ID #:1128325
- Added:1 day(s) ago
- Updated:November 09, 2026 at 06:06 AM
Rooms and interior
- Bedrooms:2
- Total bathrooms:2
- Full bathrooms:2
- Rooms Total:7
- Flooring:Flooring- Tile, Flooring- Vinyl
- Bathrooms Description:Garden Tub
- Kitchen Description:Dishwasher, Microwave, Oven/Range-Electric, Refrigerator
- Living area:1,078 sq. ft.
Heating and cooling
- Cooling:Electric
- Heating:Electric
Structure and exterior
- Roof:Tile
- Year built:1999
- Building area:1,078 sq. ft.
- Lot area:0.05 Acres
- Architectural Style:1 story above ground
- Construction Materials:Frame, Stucco
- Exterior Features:Fenced- Full, Landscape- Full, Outdoor Lighting, Patio- Covered, Sidewalks, Sprinklers- Automatic, Sprinklers- Drip System, Trees
- Foundation Description:Slab on Grade
Schools
- High school:Virgin Valley
- Middle school:Charles A. Hughes
- Elementary school:Virgin Valley
Utilities
- Water:Water Source: City/Municipal
- Sewer:Sewer: Hooked-up
Finances and disclosures
- Price:$253,000
- Price per sq. ft.:$234.69
- Tax amount:$1,755
Features and amenities
- Laundry features:Washer & Dryer
- Amenities:Ceiling Fans, Skylights, Vaulted Ceilings, Walk-in Closets, Window Coverings
- Pool features:Association, HotTub/Spa, In Ground, Swimming Pool- Assoc.
Parking
- Parking description:Attached, Remote Opener
- Garage spaces:1

New listings near 674 Peartree Ln
- New
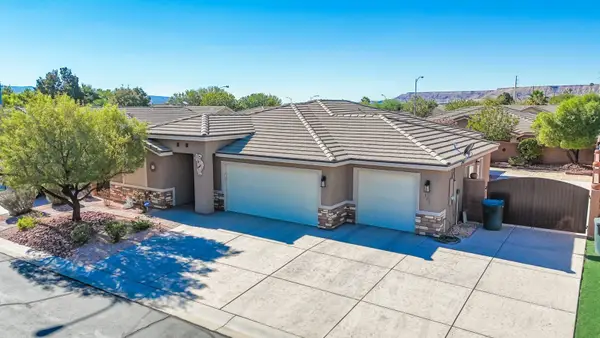 $515,000Active3 beds 2 baths1,718 sq. ft.
185 San Marino Way, Mesquite, NV 89027
MLS# 1128327Listed by: PRIME PROPERTIES MESQUITE - New
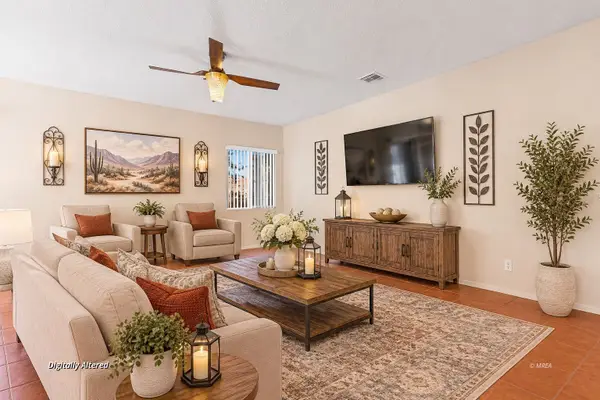 $282,000Active2 beds 2 baths1,328 sq. ft.
722 Hardy Way #C, Mesquite, NV 89027
MLS# 1128326Listed by: EXP REALTY - New
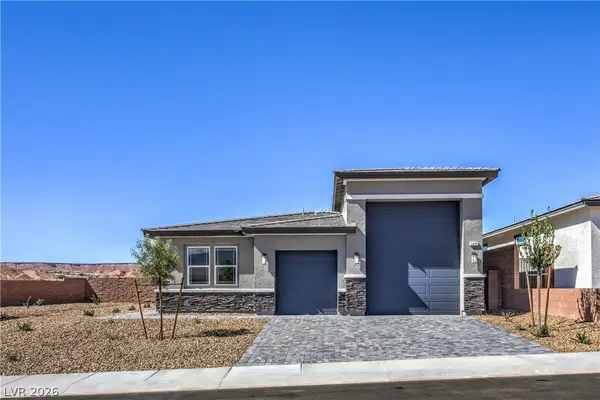 $499,990Active3 beds 3 baths1,870 sq. ft.
1468 Powell Mountain Drive, Mesquite, NV 89027
MLS# 2831999Listed by: D R HORTON INC - New
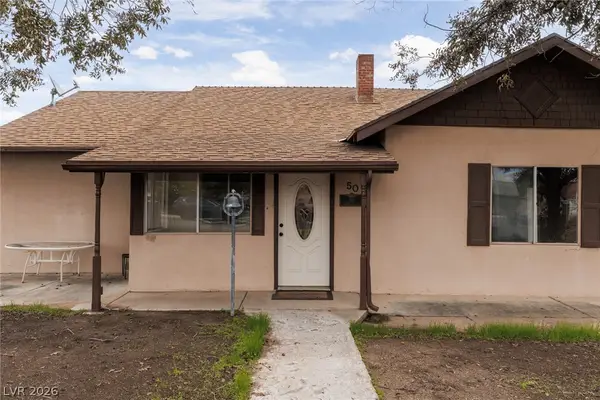 $385,000Active2 beds 1 baths1,642 sq. ft.
50 Hughes Avenue, Mesquite, NV 89027
MLS# 2832820Listed by: EXP REALTY - New
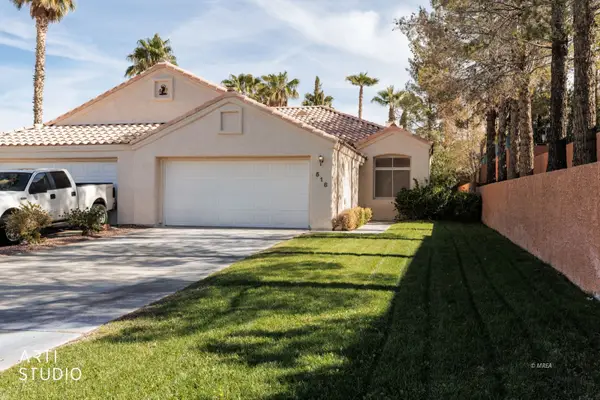 $300,000Active2 beds 2 baths1,306 sq. ft.
518 Plateau Rd, Mesquite, NV 89027
MLS# 1128322Listed by: ERA BROKERS CONSOLIDATED, INC. - New
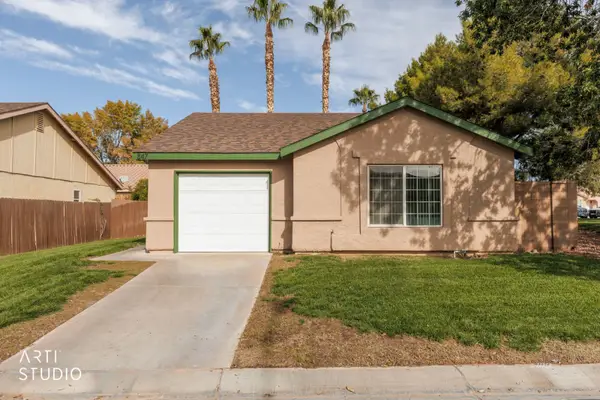 $255,000Active2 beds 1 baths850 sq. ft.
847 Sandbar St, Mesquite, NV 89027
MLS# 1128323Listed by: ERA BROKERS CONSOLIDATED, INC. - New
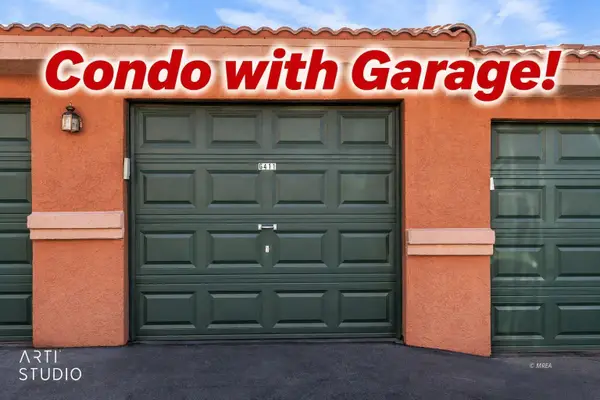 Listed by ERA$239,900Active3 beds 2 baths1,282 sq. ft.
287 Haley Way #A, Mesquite, NV 89027
MLS# 1128320Listed by: ERA BROKERS CONSOLIDATED, INC. - New
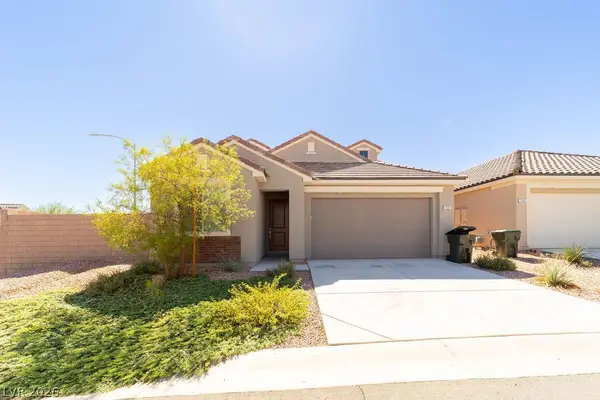 $484,900Active3 beds 3 baths2,518 sq. ft.
1391 Mariposa Way, Mesquite, NV 89027
MLS# 2832570Listed by: PREMIER PROPERTIES OF MESQUITE - New
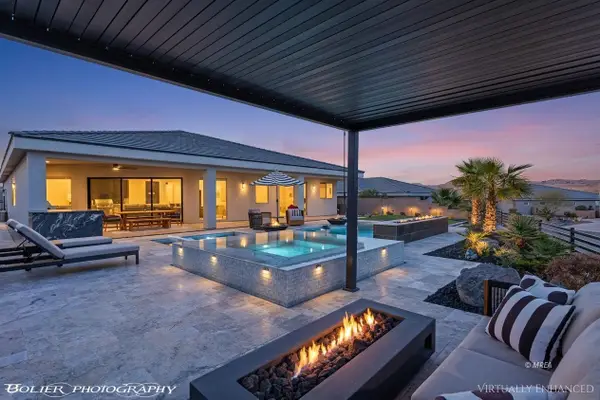 $999,000Active3 beds 3 baths2,608 sq. ft.
1452 Stonewall Bend, Mesquite, NV 89027
MLS# 1128318Listed by: RE/MAX RIDGE REALTY


Protect your home and budget from life's surprises with an Assurant Home Warranty, backed by a partner that supports you through every step of homeownership. Explore Plans.
© 2023 - 2026 ERA Franchise Systems LLC. All rights reserved. ERA Franchise Systems LLC fully supports the principles of the Fair Housing Act and the Equal Opportunity Act. ERA, ERA Real Estate powered, and their respective logos are registered service marks of ERA Franchise Systems LLC. Each office is independently owned and operated.