
129 Sundridge Drive, Amherst, NY 14228
Local realty services provided by:HUNT Real Estate ERA
129 Sundridge Drive,Amherst, NY 14228
$209,900
- 3 Beds
- 2 Baths
- 1,388 sq. ft.
- Condominium
- Pending
Listed by: laura j nightingale
Office: mj peterson real estate inc.
MLS#:B1707702
Source:NY_GENRIS
Price summary
- Price:$209,900
- Price per sq. ft.:$151.22
- Monthly HOA dues:$311
About this home
This 1,300+ SQ ft townhouse-style home offers a spacious interior layout w/the feel and functionality of a single-family home. The first floor opens into a living room at the front of the home, flowing into a dining room and an eat-in kitchen w/ample cabinetry, counter space and pantry storage along w/a suite of appliances that will stay – an easy layout for everyday living or entertaining. From there, a convenient half bath sits just off the hallway, which leads to the private rear patio and garage w/a newer opener. Upstairs are three good-sized bedrooms w/overhead lighting, including a generous primary bedroom w/two closets, along w/the home's full bath featuring a tub w/tile surround. The full poured basement offers additional storage or flexible space w/in-unit laundry, including a matching Maytag washer and dryer, a utility sink and sump pump. An updated furnace and AC w/a digital thermostat keep the home comfortable year-round and most windows have been updated w/vinyl replacements (12/25). Conveniently located w/plenty of shopping, dining and grocery options just a short drive away – this home offers a great opportunity to make it your own while providing a comfortable layout, plenty of room to live and relax! Showings begin Saturday, August 29th @ 9am....
Contact an agent
Home facts
- Year built:1974
- Subdivision & Development:Colonial Pines Condo
- Listing ID #:B1707702
- Added:48 day(s) ago
- Updated:October 14, 2026 at 07:43 AM
Rooms and interior
- Bedrooms:3
- Total bathrooms:2
- Full bathrooms:1
- Half bathrooms:1
- Rooms Total:6
- Flooring:Carpet, Laminate, Varies
- Dining Description:Separate Formal Dining Room
- Kitchen Description:Dishwasher, Pantry, Refrigerator
- Basement:Yes
- Basement Description:Full, Sump Pump
- Living area:1,388 sq. ft.
Heating and cooling
- Cooling:Central Air
- Heating:Forced Air, Gas
- Central air:Yes
Structure and exterior
- Year built:1974
- Building area:1,388 sq. ft.
- Lot area:0.04 Acres
- Lot Features:Near Public Transit, Rectangular, Residential Lot
- Construction Materials:Brick, Vinyl Siding
- Exterior Features:Open, Patio, Porch
- Levels:2 Stories
Utilities
- Water:Connected, Public, Water Connected
- Sewer:Sewer Available
Finances and disclosures
- Price:$209,900
- Price per sq. ft.:$151.22
- Tax amount:$3,705
Features and amenities
- Appliances:Dishwasher, Dryer, Refrigerator, Washer
- Laundry features:Dryer, In Basement, Washer
Parking
- Parking description:Detached, Garage, Garage Door Opener, Open
- Garage:Yes
- Garage spaces:1
New listings near 129 Sundridge Drive
- New
 $220,000Active4 beds 2 baths1,289 sq. ft.
168 Callodine Street, Buffalo, NY 14214
MLS# B1722186Listed by: EXP REALTY - Open Sun, 1 to 3pmNew
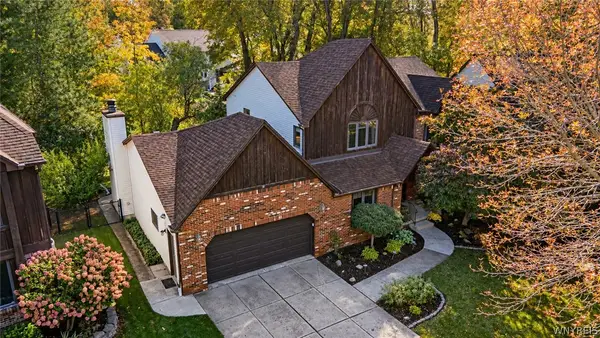 $549,900Active4 beds 4 baths2,538 sq. ft.
106 Greencastle Lane, Buffalo, NY 14221
MLS# B1720612Listed by: KELLER WILLIAMS REALTY WNY - Open Sat, 11am to 1pmNew
 $479,900Active2 beds 2 baths1,550 sq. ft.
55 Bradfield Drive, East Amherst, NY 14051
MLS# B1721878Listed by: HOWARD HANNA WNY INC. - New
 Listed by ERA$499,900Active4 beds 4 baths2,380 sq. ft.
62 Daisy Lane, Buffalo, NY 14228
MLS# B1721822Listed by: HUNT REAL ESTATE ERA - New
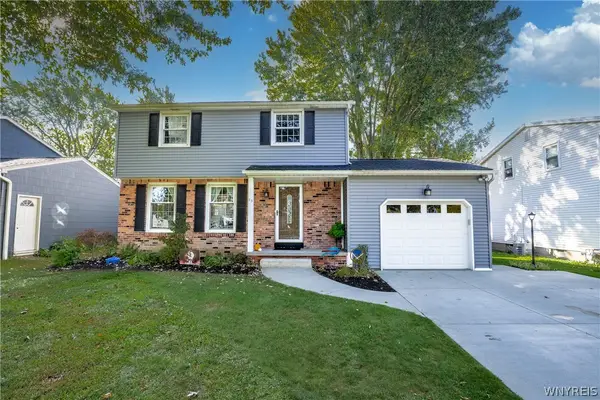 Listed by ERA$375,000Active3 beds 2 baths1,353 sq. ft.
55 Gatewood Lane, Buffalo, NY 14221
MLS# B1720422Listed by: HUNT REAL ESTATE ERA - Open Sat, 11am to 1pmNew
 $429,900Active4 beds 2 baths2,088 sq. ft.
46 Columbia Drive, Buffalo, NY 14221
MLS# B1721166Listed by: KELLER WILLIAMS REALTY LANCASTER - Open Fri, 2:30am to 4pmNew
 Listed by ERA$434,900Active4 beds 2 baths2,013 sq. ft.
11 Schimwood Drive, Getzville, NY 14068
MLS# B1721897Listed by: HUNT REAL ESTATE ERA - Open Sat, 11am to 1pmNew
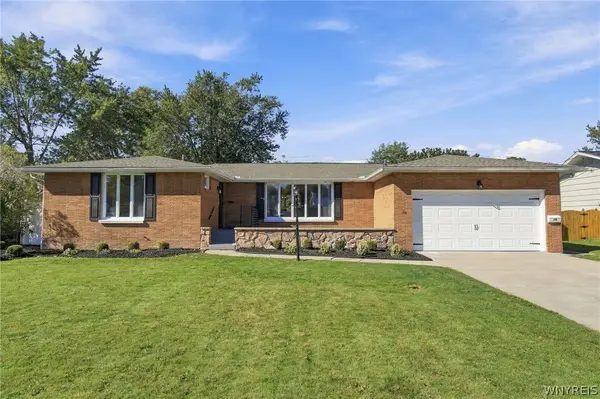 $425,000Active3 beds 3 baths2,006 sq. ft.
105 Culpepper Road, Buffalo, NY 14221
MLS# B1721496Listed by: KELLER WILLIAMS REALTY WNY - Open Sat, 11am to 1pmNew
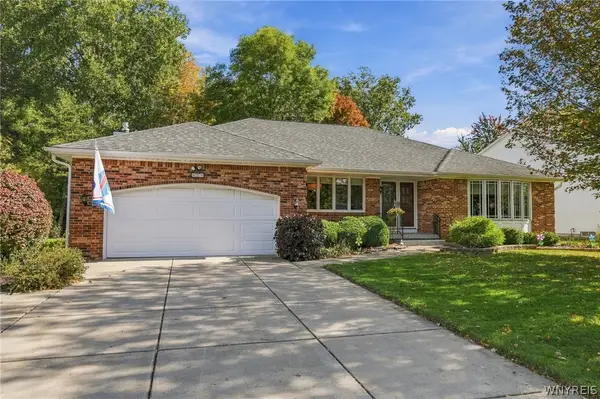 $529,900Active3 beds 3 baths2,175 sq. ft.
459 Wood Acres Drive, East Amherst, NY 14051
MLS# B1721849Listed by: KELLER WILLIAMS REALTY WNY - Open Sat, 11am to 1pmNew
 $799,900Active5 beds 6 baths3,322 sq. ft.
109 Troy View Lane, Williamsville, NY 14221
MLS# B1721851Listed by: HOWARD HANNA WNY INC.


Protect your home and budget from life's surprises with an Assurant Home Warranty, backed by a partner that supports you through every step of homeownership. Explore Plans.
© 2023 - 2026 ERA Franchise Systems LLC. All rights reserved. ERA Franchise Systems LLC fully supports the principles of the Fair Housing Act and the Equal Opportunity Act. ERA, ERA Real Estate powered, and their respective logos are registered service marks of ERA Franchise Systems LLC. Each office is independently owned and operated.