
44 Hillcrest Drive, Amherst, NY 14226
Local realty services provided by:HUNT Real Estate ERA
44 Hillcrest Drive,Amherst, NY 14226
$180,000
- 3 Beds
- 1 Baths
- 1,017 sq. ft.
- Single family
- Active
Upcoming open houses
- Sat, Sep 1202:00 pm - 04:00 pm
Listed by: luigi rodo
Office: keller williams realty wny
MLS#:B1712601
Source:NY_GENRIS
Price summary
- Price:$180,000
- Price per sq. ft.:$176.99
About this home
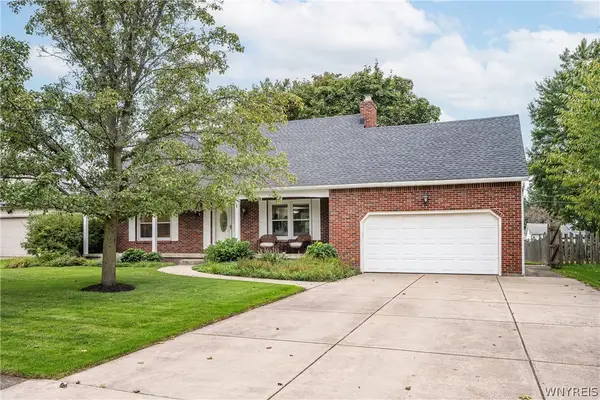
Welcome to 44 Hillcrest Drive! This well maintained 3 bed, 1 bath ranch offers an excellent opportunity to own a solid home in a convenient Amherst location at an exceptionally affordable price. This property has been truly cared for over the years, has a lot to offer w popular, single-story living & several major mechanical updates. The front entrance features a cute concrete porch overlooking the front yard & street. Step inside to a bright & spacious living room w a ceiling fan & a huge picture window that fills the space w natural light & a great view of the front yard. The eat-in kitchen offers great storage, tile flooring, a SS fridge, dishwasher, an over-the-range microwave & plenty of room for a table. The bedrooms have good sized closets, original hardwood floors, & ceiling fans. The full bathroom has a tiled floor, tub/shower combination w sliding glass door & plenty of storage. The basement is partially finished, providing additional usable space along w a laundry area & dry storage. All kitchen & laundry appliances are included. The major mechanical updates include Furnace/central A/C (‘24), HWT (‘23), & several windows are new (both large picture windows in living room, kitchen, bath). Outside, there is a double wide concrete driveway, a great sized yard w apple tree & a massive two tier rear deck directly off the back door. The detached garage adds another dimension to the property. It has a power opener w remote & exterior keypad, its own forced air furnace, plenty of electrical service & lots of room to work. It is heated, has the electrical capacity for a serious workshop setup & gives the next owner a lot more flexibility than is typically found. Positioned in central Amherst, the location is another major plus, w incredibly easy access to the State University at Buffalo (UB), major highways, shopping, dining & the many conveniences of the surrounding Amherst/Williamsville area. Combine that w very reasonable property taxes, a ranch style layout, & new mechanicals, 44 Hillcrest offers a rare opportunity to get into Amherst at an unprecedented value. Open house Wed, 9/9 5-7p; Sat, 9/12 2-4p. Offers due Tues, 9/15, 2p....
Contact an agent
Home facts
- Year built:1957
- Subdivision & Development:Hillcrest Drive
- Listing ID #:B1712601
- Added:2 day(s) ago
- Updated:September 09, 2026 at 11:54 PM
Rooms and interior
- Bedrooms:3
- Total bathrooms:1
- Full bathrooms:1
- Rooms Total:7
- Flooring:Carpet, Tile, Varies, Vinyl
- Kitchen Description:Dishwasher, Disposal, Refrigerator
- Basement:Yes
- Basement Description:Full, Partially Finished, Sump Pump
- Living area:1,017 sq. ft.
Heating and cooling
- Cooling:Central Air
- Heating:Forced Air, Gas
- Central air:Yes
Structure and exterior
- Roof:Shingle
- Year built:1957
- Building area:1,017 sq. ft.
- Lot area:0.13 Acres
- Lot Features:Near Public Transit, Rectangular, Residential Lot
- Architectural Style:Ranch
- Construction Materials:Copper Plumbing, Vinyl Siding
- Exterior Features:Deck, Fence
- Foundation Description:Block, Poured
- Levels:1 Story
Schools
- High school:Sweet Home Senior High
- Middle school:Sweet Home Middle
- Elementary school:Maplemere Elementary
Utilities
- Water:Connected, Public, Water Connected
- Sewer:Connected, Sewer Connected
Finances and disclosures
- Price:$180,000
- Price per sq. ft.:$176.99
- Tax amount:$3,323
Features and amenities
- Appliances:Dishwasher, Disposal, Dryer, Gas Range, Refrigerator, Washer
- Laundry features:Dryer, In Basement, Washer
- Amenities:Deck, Fence, int_feat_Workshop
Parking
- Parking description:Detached, Driveway, Garage, Garage Door Opener, Heated Garage
- Garage:Yes
- Garage spaces:2
New listings near 44 Hillcrest Drive
- New
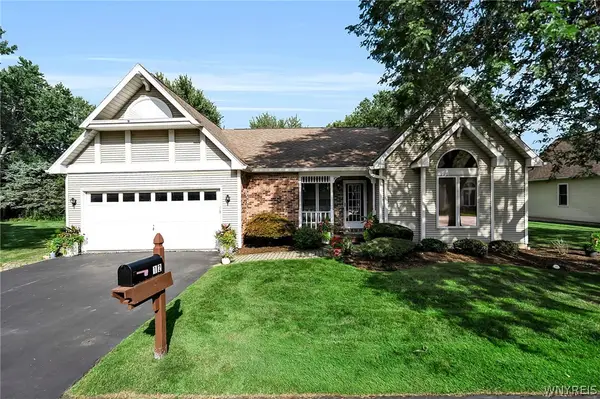 $399,000Active2 beds 2 baths1,638 sq. ft.
12 Village Gate Court, Williamsville, NY 14221
MLS# B1710090Listed by: HOWARD HANNA WNY INC. - New
 $835,000Active5 beds 4 baths3,797 sq. ft.
135 Brandywine Drive, Williamsville, NY 14221
MLS# B1712504Listed by: HOWARD HANNA WNY INC. - New
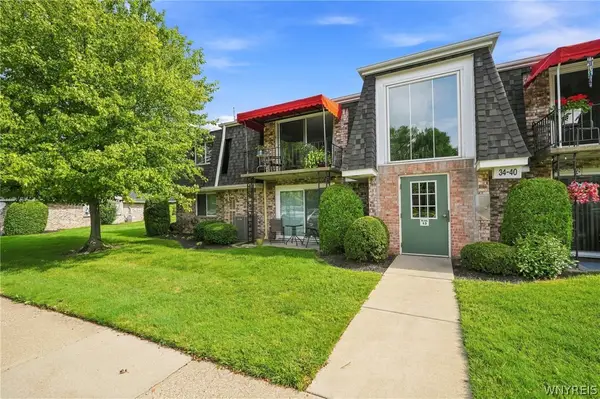 $154,900Active2 beds 1 baths810 sq. ft.
34 B Foxberry Drive, Getzville, NY 14068
MLS# B1712468Listed by: GURNEY BECKER & BOURNE - New
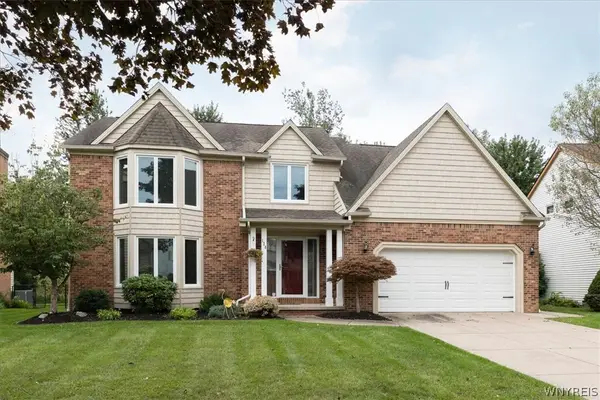 Listed by ERA$599,900Active4 beds 3 baths2,265 sq. ft.
128 Brenridge Drive, Amherst, NY 14051
MLS# B1712928Listed by: HUNT REAL ESTATE ERA - Open Sat, 1 to 3pmNew
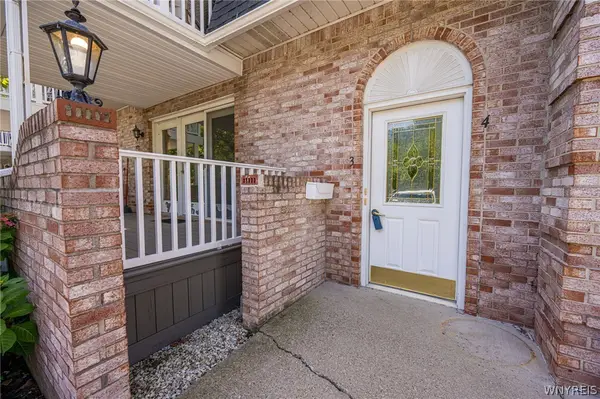 $194,900Active2 beds 2 baths1,152 sq. ft.
4593 Chestnut Ridge Road #3, Buffalo, NY 14228
MLS# B1713338Listed by: WNY METRO ROBERTS REALTY - Open Sat, 12 to 2pmNew
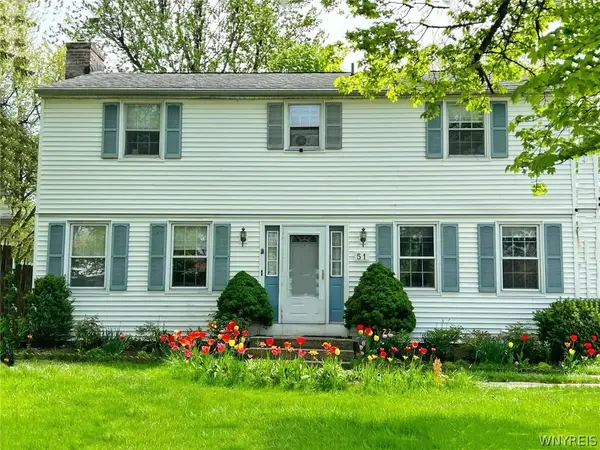 $359,000Active4 beds 2 baths1,548 sq. ft.
51 Sudbury Lane, Buffalo, NY 14221
MLS# B1712561Listed by: KELLER WILLIAMS REALTY WNY - Open Sat, 11am to 1pmNew
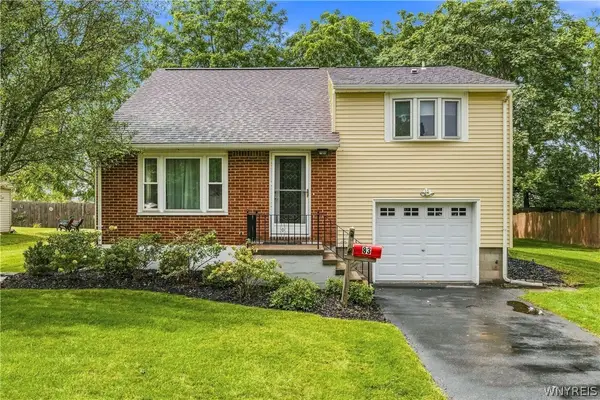 $324,900Active3 beds 2 baths1,834 sq. ft.
83 Berkley Road, Buffalo, NY 14221
MLS# B1695490Listed by: KELLER WILLIAMS REALTY WNY - Open Thu, 5 to 7pmNew
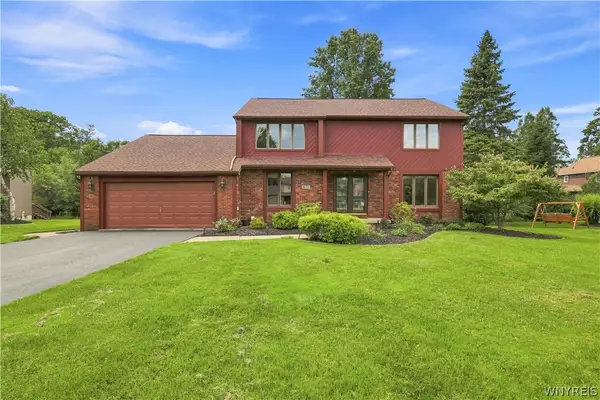 $449,900Active4 beds 3 baths2,568 sq. ft.
11 Sandpiper Court, Buffalo, NY 14228
MLS# B1713235Listed by: HOWARD HANNA WNY INC. - Open Sat, 1 to 5pmNew
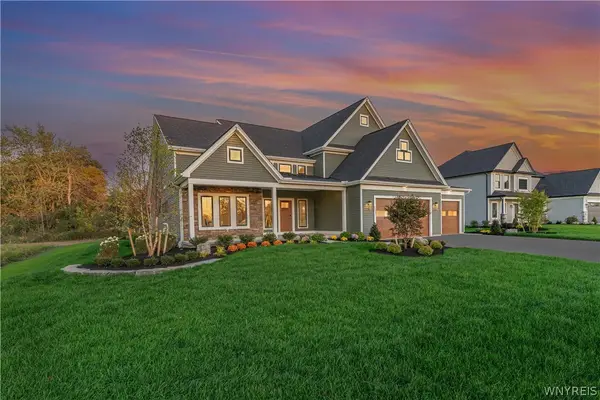 $1,448,900Active4 beds 4 baths3,146 sq. ft.
5211 Kandefer's Trail, Williamsville, NY 14221
MLS# B1713177Listed by: MARRANO/MARC EQUITY CORP - New
 $439,900Active4 beds 2 baths1,457 sq. ft.
99 Patton Place, Buffalo, NY 14221
MLS# B1712773Listed by: KELLER WILLIAMS REALTY WNY


Protect your home and budget from life's surprises with an Assurant Home Warranty, backed by a partner that supports you through every step of homeownership. Explore Plans.
© 2023 - 2026 ERA Franchise Systems LLC. All rights reserved. ERA Franchise Systems LLC fully supports the principles of the Fair Housing Act and the Equal Opportunity Act. ERA, ERA Real Estate powered, and their respective logos are registered service marks of ERA Franchise Systems LLC. Each office is independently owned and operated.