
5319 Briannas Nook Way, Clarence, NY 14032
Local realty services provided by:HUNT Real Estate ERA
5319 Briannas Nook Way,Clarence, NY 14032
$732,900
- 4 Beds
- 3 Baths
- 2,342 sq. ft.
- Single family
- Active
Listed by: annette d pellerin
Office: marrano/marc equity corp
MLS#:B1705936
Source:NY_GENRIS
Price summary
- Price:$732,900
- Price per sq. ft.:$312.94
- Monthly HOA dues:$19.5
About this home
Welcome to Marrano's FINAL phase of Northwoods Estates in Clarence! This highly sought- after Discovery IX floor plan offers four spacious bedrooms and the convenience of a second floor laundry room with storage. The first floor features 9' ceilings and a thoughtfully designed open-concept layout that blends effortless flow with refined modern living and entertaining.
The kitchen features 42" Homecrest cabinetry, quartz countertops and a striking 9-foot angled island-crafted to be both functional and inviting for gatherings. Upstairs, a spacious primary suite boasts a true retreat, complete with an amazing walk-in closet and a beautifully appointed spa-inspired bath featuring a 6' x 4' ceramic tile shower with a clean, luxurious finish.
Additional highlights include a cozy gas fireplace, mudroom off the 2 car attached garage and a bright open kitchen and family room combination. This home is loaded with today's most desirable features! Home is in drywall and completion is Fall 2026. Don't miss your chance to own a home in one of Clarence's most popular neighborhoods!...
Contact an agent
Home facts
- Year built:2026
- Subdivision & Development:Northwoods
- Listing ID #:B1705936
- Added:49 day(s) ago
- Updated:October 15, 2026 at 03:50 PM
Rooms and interior
- Bedrooms:4
- Total bathrooms:3
- Full bathrooms:2
- Half bathrooms:1
- Rooms Total:8
- Flooring:Carpet, Varies, Vinyl
- Dining Description:Separate Formal Dining Room
- Kitchen Description:Dishwasher, Kitchen Island, Microwave
- Basement:Yes
- Basement Description:Full
- Living area:2,342 sq. ft.
Heating and cooling
- Cooling:Central Air
- Heating:Forced Air, Gas
- Central air:Yes
Structure and exterior
- Roof:Asphalt
- Year built:2026
- Building area:2,342 sq. ft.
- Lot area:0.15 Acres
- Lot Features:Pie Shaped Lot, Residential Lot
- Architectural Style:Colonial, Two Story
- Construction Materials:Vinyl Siding
- Foundation Description:Poured
- Levels:2 Stories
Schools
- High school:Clarence Senior High
- Middle school:Clarence Middle
- Elementary school:Sheridan Hill Elementary
Utilities
- Water:Connected, Public, Water Connected
- Sewer:Connected, Sewer Connected
Finances and disclosures
- Price:$732,900
- Price per sq. ft.:$312.94
Features and amenities
- Appliances:Dishwasher, Microwave, Range Hood
- Laundry features:Upper Level
Parking
- Parking description:Attached, Garage
- Garage:Yes
- Garage spaces:2
New listings near 5319 Briannas Nook Way
- Open Sun, 1 to 3pmNew
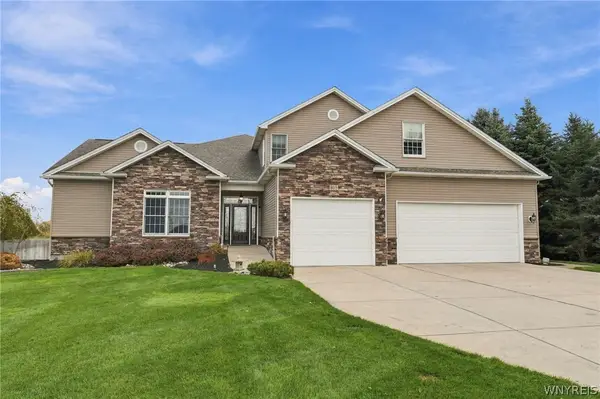 $699,000Active4 beds 4 baths2,869 sq. ft.
6445 Strickler Road, Clarence, NY 14031
MLS# B1722011Listed by: HOWARD HANNA WNY INC. - Open Sun, 1 to 3pmNew
 $399,900Active3 beds 2 baths1,594 sq. ft.
4620 W Overlook Drive, Buffalo, NY 14221
MLS# B1720645Listed by: KELLER WILLIAMS REALTY WNY - Open Sat, 1 to 3pmNew
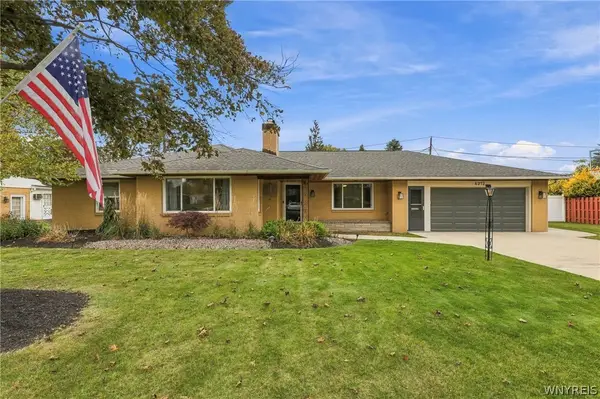 $489,900Active3 beds 2 baths1,559 sq. ft.
4212 Susan Drive, Williamsville, NY 14221
MLS# B1721515Listed by: HOWARD HANNA WNY INC. - Open Sun, 1 to 3pmNew
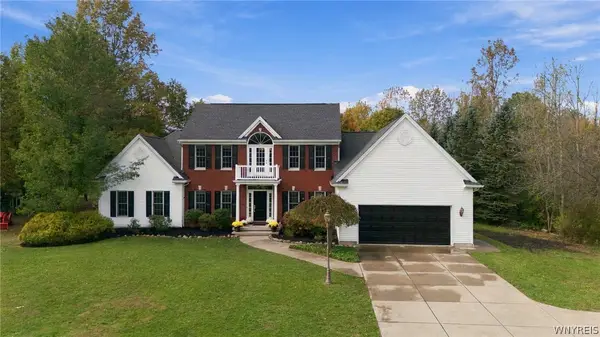 $899,000Active4 beds 3 baths2,877 sq. ft.
8590 Northfield Road, Clarence Center, NY 14032
MLS# B1721588Listed by: SUPERLATIVE REAL ESTATE, INC. - New
 Listed by ERA$324,900Active2 beds 2 baths1,152 sq. ft.
5861 Goodrich Road #3C, Clarence Center, NY 14032
MLS# B1721190Listed by: HUNT REAL ESTATE ERA - Open Sun, 11am to 1pmNew
 $1,450,000Active5 beds 5 baths6,500 sq. ft.
9131 Curry Lane, Clarence Center, NY 14032
MLS# B1720959Listed by: KELLER WILLIAMS REALTY WNY - Open Sat, 11am to 1pmNew
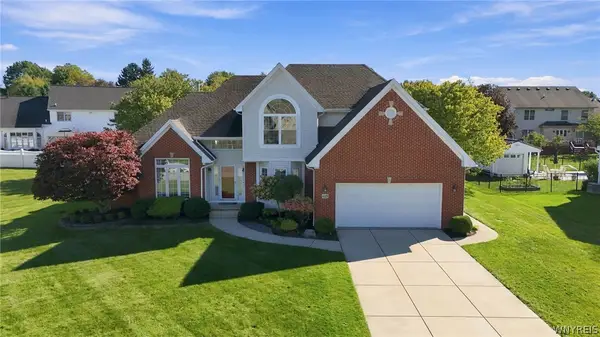 $649,900Active4 beds 3 baths2,366 sq. ft.
4119 Foxwood Lane, Buffalo, NY 14221
MLS# B1720716Listed by: HOWARD HANNA WNY INC. - New
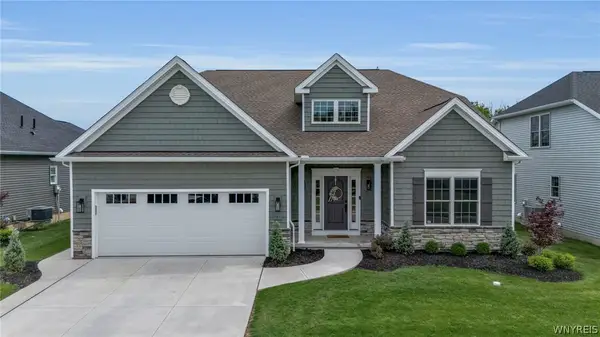 $939,900Active3 beds 3 baths3,057 sq. ft.
9031 Somerset Way, Clarence Center, NY 14032
MLS# B1720775Listed by: KELLER WILLIAMS REALTY WNY - New
 $500,000Active4 beds 3 baths3,482 sq. ft.
4885 Smiley Terrace, Clarence, NY 14031
MLS# B1720361Listed by: HOWARD HANNA WNY INC. - Open Thu, 5 to 6:30pmNew
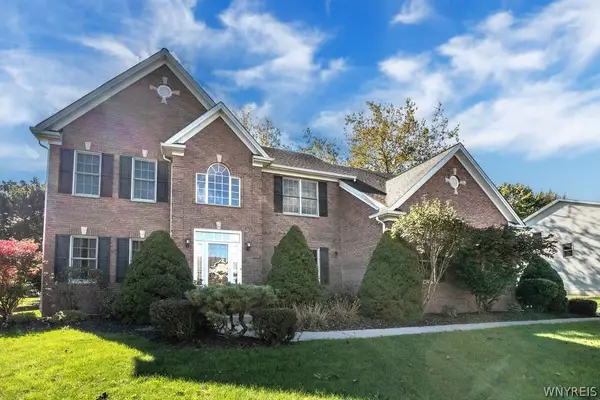 $635,000Active3 beds 3 baths2,575 sq. ft.
9651 Deerview Lane, Clarence Center, NY 14032
MLS# B1719260Listed by: WNY METRO ROBERTS REALTY


Protect your home and budget from life's surprises with an Assurant Home Warranty, backed by a partner that supports you through every step of homeownership. Explore Plans.
© 2023 - 2026 ERA Franchise Systems LLC. All rights reserved. ERA Franchise Systems LLC fully supports the principles of the Fair Housing Act and the Equal Opportunity Act. ERA, ERA Real Estate powered, and their respective logos are registered service marks of ERA Franchise Systems LLC. Each office is independently owned and operated.