
9082 Winding Creek Lane, Clarence, NY 14032
Local realty services provided by:HUNT Real Estate ERA
Listed by:
 Christina Cerrone Pecoraro(716) 531 - 6880HUNT Real Estate ERA
Office: hunt real estate era
MLS#:B1706638
Source:NY_GENRIS
Price summary
- Price:$974,900
- Price per sq. ft.:$314.38
About this home
Be prepared to be stunned by this Luxurious Blum built home. This brick beauty has been beautifully updated throughout with modern features and a great open floor plan. The grand foyer features super high ceilings, natural light, new recessed lighting and luxury vinyl flooring. The focal point of the stunning home is the gas fireplace great room. The Kitchen is any entertainers dream! Eat in kitchen with a Large island, quartz counter tops and stainless steel appliances with a breakfast bar. Convenient laundry off the garage. 3.5 car garage is partially finished, heated with epoxy floors and access to the finished basement. Full Basement perfect for enjoying, also has a half bath. Lots of storage! First floor primary suite is just gorgeous. Two walk in closets, large bathroom with jacuzzi tub, Shower has dual heads and massagers. Second floor has 3 large bedrooms, a loft and an additional room. Full bath and attic storage. Outside features a park like large yard with an awning and covered patio. Enjoy the summer sitting by the heated salt water pool and hot tub! Brand new center air, central Vac, water softener and irrigation, too many things to list! Offers due Saturday, 8/29 at 12pm....
Contact an agent
Home facts
- Year built:2002
- Listing ID #:B1706638
- Added:43 day(s) ago
- Updated:October 03, 2026 at 08:27 AM
Rooms and interior
- Bedrooms:4
- Total bathrooms:3
- Full bathrooms:2
- Half bathrooms:1
- Rooms Total:11
- Flooring:Carpet, Hardwood, Varies
- Dining Description:Separate Formal Dining Room
- Kitchen Description:Dishwasher, Freezer, Kitchen Island, Microwave, Pantry, Refrigerator
- Basement:Yes
- Basement Description:Full, Partially Finished, Sump Pump
- Living area:3,101 sq. ft.
Heating and cooling
- Cooling:Central Air
- Heating:Forced Air, Gas
- Central air:Yes
Structure and exterior
- Roof:Asphalt
- Year built:2002
- Building area:3,101 sq. ft.
- Lot area:0.71 Acres
- Lot Features:Irregular Lot, Residential Lot
- Architectural Style:Two Story
- Construction Materials:Brick
- Exterior Features:Awnings, Barbecue, Fully Fenced, Hot Tub Spa, Patio, Pool, Porch
- Foundation Description:Poured
- Levels:2 Stories
Utilities
- Water:Connected, Public, Water Connected
- Sewer:Connected, Sewer Connected
Finances and disclosures
- Price:$974,900
- Price per sq. ft.:$314.38
- Tax amount:$13,407
Features and amenities
- Appliances:Dishwasher, Dryer, Freezer, Gas Range, Microwave, Range Hood, Refrigerator, Washer, Wine Cooler
- Laundry features:Dryer, Main Level, Washer
- Amenities:Barbecue, Loft, int_feat_Den
- Pool features:In Ground
Parking
- Parking description:Attached, Garage, Garage Door Opener
- Garage:Yes
- Garage spaces:3
New listings near 9082 Winding Creek Lane
- New
 $2,150,000Active3 beds 3 baths2,603 sq. ft.
4970 Goodrich Road, Clarence, NY 14031
MLS# B1719542Listed by: SUPERLATIVE REAL ESTATE, INC. - New
 $365,000Active3 beds 2 baths1,246 sq. ft.
9521 Greiner Road, Clarence, NY 14031
MLS# B1718469Listed by: BERKSHIRE HATHAWAY HOMESERVICES ZAMBITO REALTORS - New
 $789,000Active5 beds 3 baths3,820 sq. ft.
9615 The Maples, Clarence, NY 14031
MLS# B1718568Listed by: HOWARD HANNA WNY INC. - New
 $479,000Active6 beds 4 baths2,926 sq. ft.
4565 Christian Drive, Clarence, NY 14031
MLS# B1717886Listed by: HOWARD HANNA WNY INC. - Open Sat, 1 to 3pmNew
 Listed by ERA$499,900Active4 beds 3 baths2,409 sq. ft.
8877 Greiner Road, Clarence, NY 14031
MLS# B1718673Listed by: HUNT REAL ESTATE ERA - New
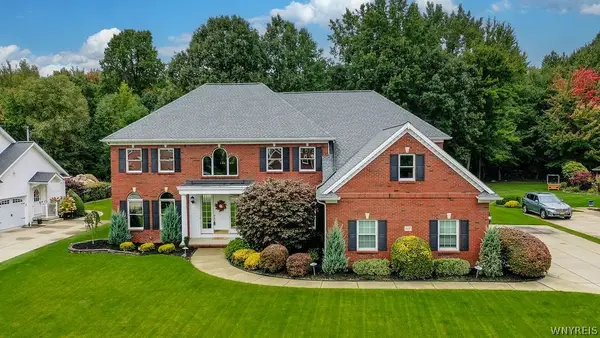 $980,000Active4 beds 5 baths4,001 sq. ft.
6687 Westminster Drive, East Amherst, NY 14051
MLS# B1718228Listed by: HOWARD HANNA WNY INC. - New
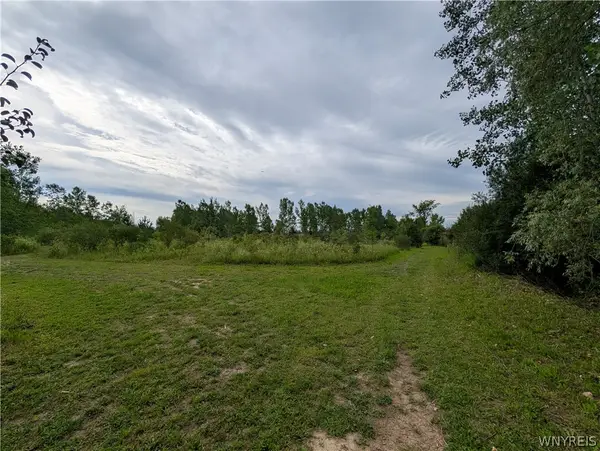 $205,000Active1.8 Acres
9375 Martin Road, Clarence Center, NY 14032
MLS# B1713026Listed by: TOWNE HOUSING REAL ESTATE - Open Sat, 11am to 2pm
 $398,500Pending4 beds 4 baths2,272 sq. ft.
5280 Strickler Rd, Clarence, NY 14031
MLS# B1717984Listed by: HOWARD HANNA WNY INC.  Listed by ERA$899,900Pending5 beds 4 baths3,215 sq. ft.
5368 Marguerites Way, Clarence, NY 14031
MLS# B1717673Listed by: HUNT REAL ESTATE ERA- Open Sat, 1 to 3pmNew
 Listed by ERA$999,900Active4 beds 4 baths3,847 sq. ft.
5055 Old Goodrich Road, Clarence, NY 14031
MLS# B1717622Listed by: HUNT REAL ESTATE ERA


Protect your home and budget from life's surprises with an Assurant Home Warranty, backed by a partner that supports you through every step of homeownership. Explore Plans.
© 2023 - 2026 ERA Franchise Systems LLC. All rights reserved. ERA Franchise Systems LLC fully supports the principles of the Fair Housing Act and the Equal Opportunity Act. ERA, ERA Real Estate powered, and their respective logos are registered service marks of ERA Franchise Systems LLC. Each office is independently owned and operated.