
10580 Tillman Road, Clarence, NY 14031
Local realty services provided by:ERA Team VP Real Estate
10580 Tillman Road,Clarence, NY 14031
$649,900
- 3 Beds
- 2 Baths
- 2,763 sq. ft.
- Single family
- Pending
Listed by: robyn sansone
Office: wnybyowner.com
MLS#:B1710015
Source:NY_GENRIS
Price summary
- Price:$649,900
- Price per sq. ft.:$235.22
About this home
Custom-built and beautifully appointed, this stunning 3-bedroom, 2-bath home is situated on a truly serene 1.4-acre lot, offering an exceptional sense of space and privacy while still being located in the top-rated Clarence School District and close to every possible convenience. Designed to live like a ranch, the home offers convenient main-level living plus an impressive 450 sq. ft. second-floor office and additional unfinished attic space with potential for future expansion. The heart of the home is the spectacular great room, where soaring ceilings and a stunning custom stone fireplace create an impressive yet inviting focal point. The dramatic stone hearth is even more special with its double-sided fireplace design, backing directly to the primary bedroom, allowing the warmth and ambiance of the fireplace to be enjoyed from both spaces. Exceptional curb appeal begins with a striking United Stone Veneer tightly fitted stacked-stone front, complemented by durable Hardie Board cement siding and quality Andersen windows. Inside, craftsmanship is evident throughout with hickory hardwood flooring, solid oak doors and trim, solid oak kitchen and bath cabinetry, glazed porcelain tile flooring, and quartz countertops in both the kitchen and baths. Thoughtful amenities include radiant heat, central vacuum, surround sound, a Generac generator, and solar panels resulting in an average electric bill of approximately $22/month. Outdoors, enjoy the beautiful 1.4-acre setting from the partially covered stenciled concrete patio. The spectacular backyard also features an impressive 14' x 25' two-story barn with a 17' height and garage door, providing exceptional storage and versatility. A truly distinctive property combining dramatic architectural details, exceptional craftsmanship, impressive acreage, energy efficiency, flexible living space, and an outstanding Clarence location. Seller reserved the right to postpone review of offers....
Contact an agent
Home facts
- Year built:2004
- Listing ID #:B1710015
- Added:7 day(s) ago
- Updated:September 03, 2026 at 12:43 AM
Rooms and interior
- Bedrooms:3
- Total bathrooms:2
- Full bathrooms:2
- Rooms Total:9
- Flooring:Carpet, Hardwood, Tile, Varies
- Dining Description:Separate Formal Dining Room
- Basement:Yes
- Basement Description:Full, Partially Finished
- Living area:2,763 sq. ft.
Heating and cooling
- Cooling:Central Air
- Heating:Gas, Radiant
- Central air:Yes
Structure and exterior
- Year built:2004
- Building area:2,763 sq. ft.
- Lot area:1.4 Acres
- Lot Features:Rectangular
- Architectural Style:Ranch, Two Story
- Construction Materials:Stone
- Exterior Features:Patio
- Foundation Description:Poured
- Levels:1 Story
Utilities
- Water:Connected, Public, Water Connected
- Sewer:Septic Tank
Finances and disclosures
- Price:$649,900
- Price per sq. ft.:$235.22
- Tax amount:$9,013
Features and amenities
- Laundry features:Main Level
- Amenities:int_feat_Den
Parking
- Parking description:Attached, Garage
- Garage:Yes
- Garage spaces:3
New listings near 10580 Tillman Road
- New
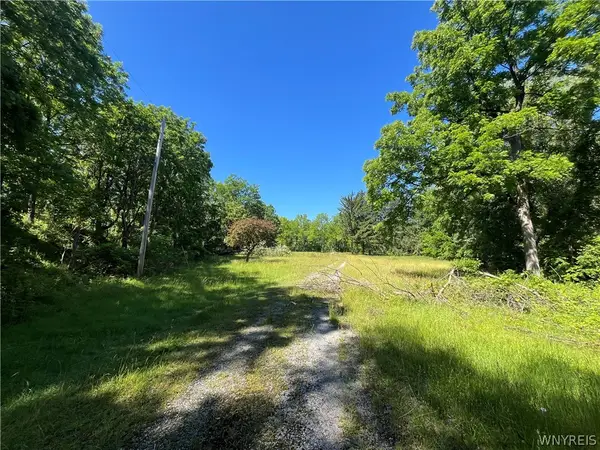 $389,900Active3.1 Acres
4880 Ransom Road, Clarence, NY 14301
MLS# B1711233Listed by: HOWARD HANNA WNY INC. - New
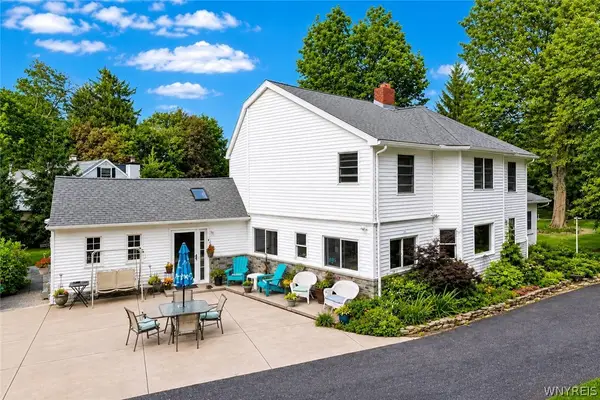 $550,000Active4 beds 3 baths2,902 sq. ft.
4650 Christian Drive, Clarence, NY 14031
MLS# B1709741Listed by: HOWARD HANNA WNY INC. - New
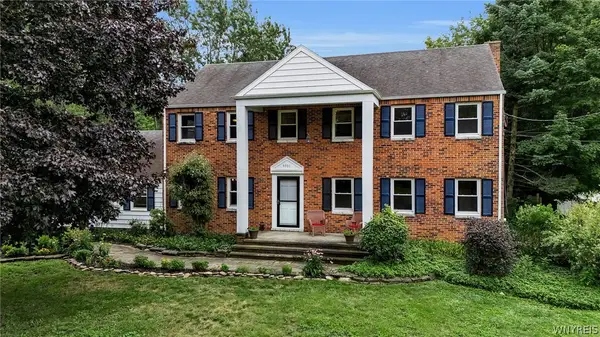 $499,900Active4 beds 3 baths2,554 sq. ft.
9501 Greiner Road, Clarence, NY 14031
MLS# B1709073Listed by: KELLER WILLIAMS REALTY WNY - New
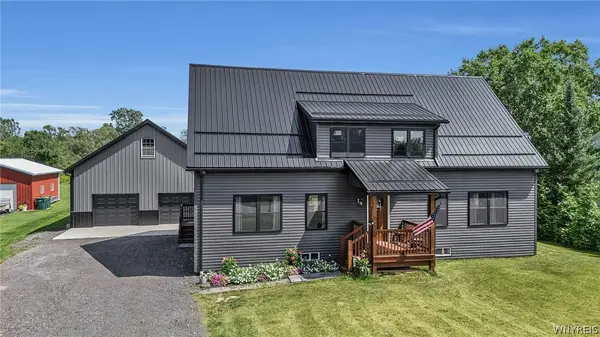 $599,900Active2 beds 2 baths1,500 sq. ft.
6455 Salt Road, Clarence, NY 14031
MLS# B1709104Listed by: KELLER WILLIAMS REALTY WNY 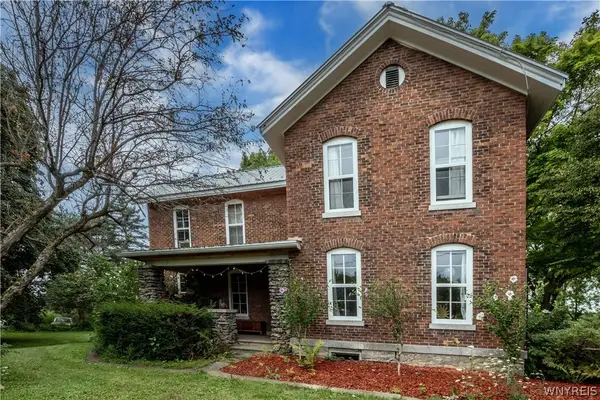 $545,000Active3 beds 2 baths2,278 sq. ft.
6110 Salt Rd, Clarence, NY 14031
MLS# B1708647Listed by: HOWARD HANNA WNY INC.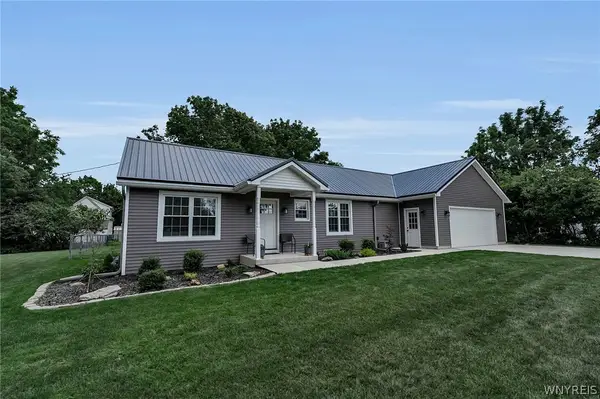 $349,900Active2 beds 2 baths1,023 sq. ft.
4691 Quarry Lane, Clarence, NY 14031
MLS# B1708903Listed by: HOWARD HANNA WNY INC. $275,000Active6.38 Acres
8485 Goodrich Road E, Clarence, NY 14031
MLS# B1707729Listed by: KELLER WILLIAMS REALTY WNY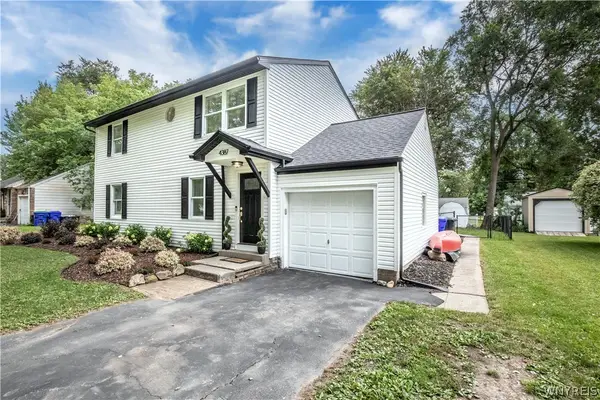 $379,950Pending5 beds 2 baths1,968 sq. ft.
4387 Barton Road, Clarence, NY 14031
MLS# B1706866Listed by: MJ PETERSON REAL ESTATE INC. $549,999Active4 beds 3 baths4,716 sq. ft.
5308 Mayfield Court, Clarence, NY 14031
MLS# R1708264Listed by: HOMESTER


Protect your home and budget from life's surprises with an Assurant Home Warranty, backed by a partner that supports you through every step of homeownership. Explore Plans.
© 2023 - 2026 ERA Franchise Systems LLC. All rights reserved. ERA Franchise Systems LLC fully supports the principles of the Fair Housing Act and the Equal Opportunity Act. ERA, ERA Real Estate powered, and their respective logos are registered service marks of ERA Franchise Systems LLC. Each office is independently owned and operated.