
4775 Bickert Drive, Clarence, NY 14031
Local realty services provided by:ERA Team VP Real Estate
4775 Bickert Drive,Clarence, NY 14031
$364,000
- 3 Beds
- 2 Baths
- - sq. ft.
- Single family
- Sold
Listed by: m. amelia allen, george w allen
Office: mj peterson real estate inc.
MLS#:B1694620
Source:NY_GENRIS
Sorry, we are unable to map this address
Price summary
- Price:$364,000
About this home
This beautiful Clarence Hollow ranch has been remodeled and updated for your enjoyment and ease of living. The kitchen gleams with stainless steel appliances, granite countertops, modern light fixtures showing off the warm cupboards, a large double Blanco sink and a granite island complete with breakfast bar. Adjacent you will find a generous full sized dining area. The first floor laundry is conveniently located off the kitchen as is the tastefully redone half bath. The kitchen overlooks a specious living room enhanced by a beautiful picture window decorated with custom blinds. There is also a fire place (not warranted to code) which the home owner has never used, but is does serve as a nice design feature. One bedroom is currently being used as an office, all bedrooms provide offer ample closet space. The (other room) is a 3 season room across the back of the house that overlooks the beautiful private yard, accessible via a sliding door off the laundry room. It has provided many hours of fun and entertainment for these owners. Access to a storage room with an automatic door and ramp to the back yard is available here. Glass block windows in the basement provide security, all exterior doors were replaced in 2014, roof on 3 season room replaced 2014. Back yard provides a tranquil retreat and privacy. Living in Clarence Hollow affords a lifestyle enriched with charm and fun things to do. Easily accessible points of interest and entertainment include: Clarence Town Park, Clarence Hollow Historic District, The Hollow Bistro & Brew, Antique World & Marketplace, Clarence Hollow Farmers Market and West Shore Bike Trail.
Sellers will review offers on Saturday, the 11th at 5pm.
All appliances are "as is"....
Contact an agent
Home facts
- Year built:1956
- Listing ID #:B1694620
- Added:87 day(s) ago
- Updated:October 02, 2026 at 06:46 AM
Rooms and interior
- Bedrooms:3
- Total bathrooms:2
- Full bathrooms:1
- Half bathrooms:1
- Rooms Total:7
- Flooring:Carpet, Ceramic Tile, Hardwood, Varies
- Dining Description:Separate Formal Dining Room
- Kitchen Description:Dishwasher, Microwave, Refrigerator
- Basement:Yes
- Basement Description:Full, Sump Pump
Heating and cooling
- Heating:Baseboard, Gas
Structure and exterior
- Roof:Asphalt
- Year built:1956
- Lot Features:Rectangular, Residential Lot
- Architectural Style:Ranch
- Construction Materials:Brick, Copper Plumbing, Vinyl Siding
- Exterior Features:Fence
- Foundation Description:Block
- Levels:1 Story
Utilities
- Water:Connected, Public, Water Connected
- Sewer:Connected, Sewer Connected
Finances and disclosures
- Price:$364,000
- Tax amount:$4,842
Features and amenities
- Appliances:Dishwasher, Dryer, Gas Range, Microwave, Range Hood, Refrigerator, Washer
- Laundry features:Dryer, Main Level, Washer
- Amenities:Fence
Parking
- Parking description:Attached, Carport, Driveway, Garage, Garage Door Opener
- Garage:Yes
- Garage spaces:1
New listings near 4775 Bickert Drive
- New
 $789,000Active5 beds 3 baths3,820 sq. ft.
9615 The Maples, Clarence, NY 14031
MLS# B1718568Listed by: HOWARD HANNA WNY INC. - New
 $479,000Active6 beds 4 baths2,926 sq. ft.
4565 Christian Drive, Clarence, NY 14031
MLS# B1717886Listed by: HOWARD HANNA WNY INC. - New
 Listed by ERA$499,900Active4 beds 3 baths2,409 sq. ft.
8877 Greiner Road, Clarence, NY 14031
MLS# B1718673Listed by: HUNT REAL ESTATE ERA - Open Sat, 11am to 2pm
 $398,500Pending4 beds 4 baths2,272 sq. ft.
5280 Strickler Rd, Clarence, NY 14031
MLS# B1717984Listed by: HOWARD HANNA WNY INC.  Listed by ERA$899,900Pending5 beds 4 baths3,215 sq. ft.
5368 Marguerites Way, Clarence, NY 14031
MLS# B1717673Listed by: HUNT REAL ESTATE ERA- Open Sat, 1 to 3pmNew
 Listed by ERA$999,900Active4 beds 4 baths3,847 sq. ft.
5055 Old Goodrich Road, Clarence, NY 14031
MLS# B1717622Listed by: HUNT REAL ESTATE ERA - Open Sat, 12 to 3pm
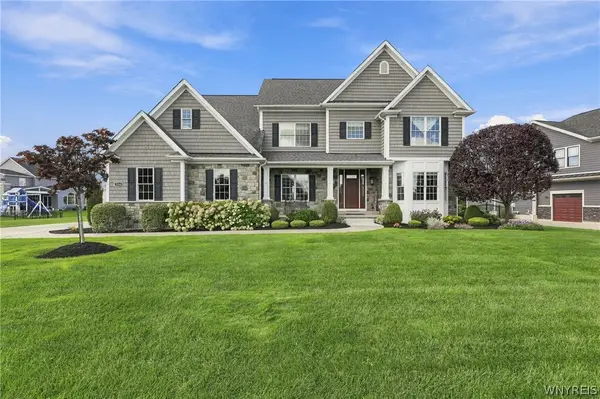 $1,475,000Pending4 beds 5 baths5,048 sq. ft.
5366 Glenview Drive, Clarence, NY 14031
MLS# B1716752Listed by: SYMPHONY REAL ESTATE LLC - New
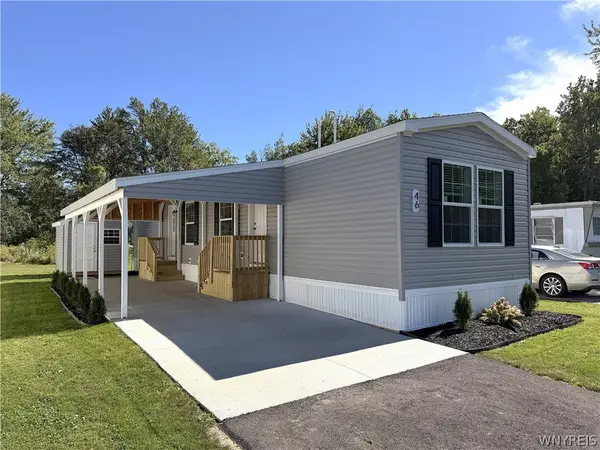 $100,000Active2 beds 1 baths840 sq. ft.
9233 Main St. Lot #46, Clarence, NY 14031
MLS# B1717478Listed by: WNYBYOWNER.COM - New
 $619,900Active2 beds 2 baths1,654 sq. ft.
5383 Alderbrook Lane, Clarence, NY 14031
MLS# B1717157Listed by: WNY METRO ROBERTS REALTY 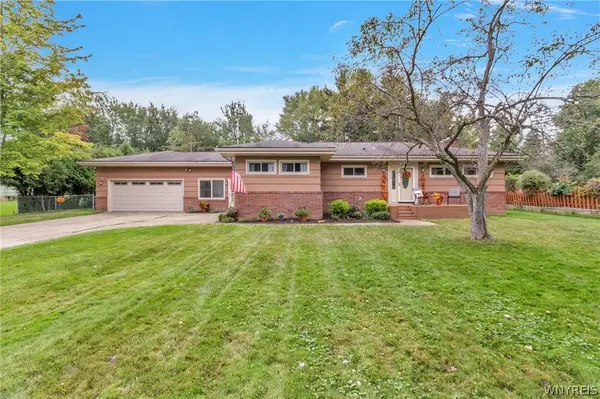 $374,900Pending4 beds 2 baths1,760 sq. ft.
8949 The Fairways, Clarence, NY 14031
MLS# B1714910Listed by: MJ PETERSON REAL ESTATE INC.


Protect your home and budget from life's surprises with an Assurant Home Warranty, backed by a partner that supports you through every step of homeownership. Explore Plans.
© 2023 - 2026 ERA Franchise Systems LLC. All rights reserved. ERA Franchise Systems LLC fully supports the principles of the Fair Housing Act and the Equal Opportunity Act. ERA, ERA Real Estate powered, and their respective logos are registered service marks of ERA Franchise Systems LLC. Each office is independently owned and operated.