
9501 Greiner Road, Clarence, NY 14031
Local realty services provided by:ERA Team VP Real Estate
Listed by: joshua james, kyle evans
Office: keller williams realty wny
MLS#:B1709073
Source:NY_GENRIS
Price summary
- Price:$499,900
- Price per sq. ft.:$195.73
About this home
Stunning Clarence Colonial sitting on a 1.1-acre lot. House sits back from the street with a long driveway up to an attached 2 car garage. Grand front porch with beautiful white columns welcomes you into the front door. Inside features a spacious formal dining room with hardwood flooring, front living room with plenty of windows and natural light, back family room complete with wood-burning fireplace with a gas start. Remodeled kitchen in (2024) complete with beautiful quartz counter tops. 4 bedrooms with two and a half baths. Primary bedroom complete with primary full bath and walk-in closet. Sliding glass doors off kitchen lead out to spacious sunroom with tile floors and updated windows. Partially finished basement. Many major updates including, Furnace and Central Air (2025) Hot Water Heater (2019), Gutters (2018) 200-amp electrical service installed (2025). Luxury Vinyl-Plank Flooring (2024) Windows (2021). Roof above sunroom (2026). Great back deck and concrete patio for enjoying the warmer months!...
Contact an agent
Home facts
- Year built:1972
- Listing ID #:B1709073
- Added:6 day(s) ago
- Updated:August 31, 2026 at 05:40 PM
Rooms and interior
- Bedrooms:4
- Total bathrooms:3
- Full bathrooms:2
- Half bathrooms:1
- Rooms Total:8
- Flooring:Carpet, Hardwood, Tile, Varies
- Dining Description:Separate Formal Dining Room
- Kitchen Description:Dishwasher, Oven, Refrigerator
- Basement:Yes
- Basement Description:Full
- Living area:2,554 sq. ft.
Heating and cooling
- Cooling:Central Air
- Heating:Forced Air, Gas
- Central air:Yes
Structure and exterior
- Roof:Asphalt
- Year built:1972
- Building area:2,554 sq. ft.
- Lot area:1.1 Acres
- Lot Features:Rectangular, Residential Lot
- Architectural Style:Colonial, Traditional, Two Story
- Construction Materials:Brick, Vinyl Siding
- Exterior Features:Deck, Patio
- Foundation Description:Poured
- Levels:2 Stories
Schools
- High school:Clarence Senior High
- Middle school:Clarence Middle
Utilities
- Water:Connected, Public, Water Connected
- Sewer:Septic Tank
Finances and disclosures
- Price:$499,900
- Price per sq. ft.:$195.73
- Tax amount:$7,806
Features and amenities
- Appliances:Dishwasher, Dryer, Free Standing Range, Oven, Refrigerator, Washer
- Laundry features:Dryer, Washer
- Amenities:Deck
Parking
- Parking description:Attached, Garage
- Garage:Yes
- Garage spaces:2
New listings near 9501 Greiner Road
- New
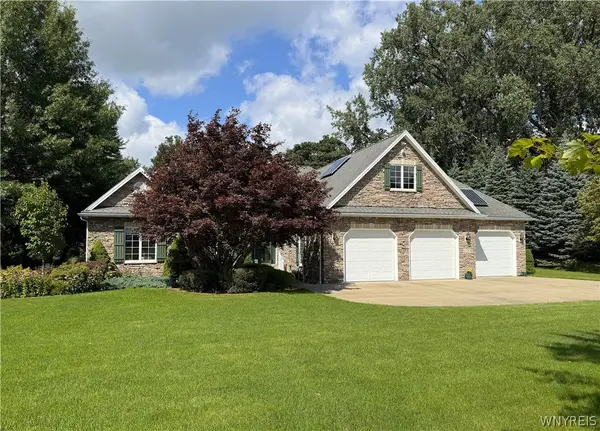 $649,900Active3 beds 2 baths2,763 sq. ft.
10580 Tillman Road, Clarence, NY 14031
MLS# B1710015Listed by: WNYBYOWNER.COM - New
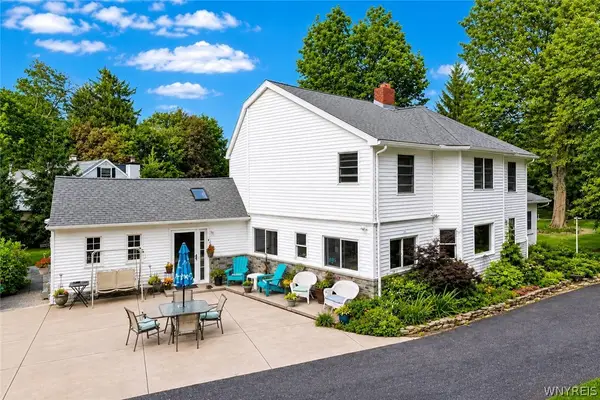 $550,000Active4 beds 3 baths2,902 sq. ft.
4650 Christian Drive, Clarence, NY 14031
MLS# B1709741Listed by: HOWARD HANNA WNY INC. - New
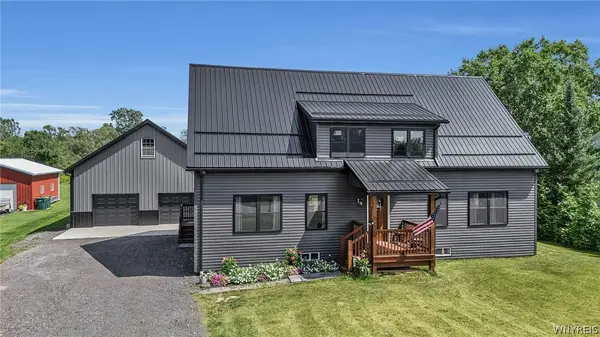 $599,900Active2 beds 2 baths1,500 sq. ft.
6455 Salt Road, Clarence, NY 14031
MLS# B1709104Listed by: KELLER WILLIAMS REALTY WNY - New
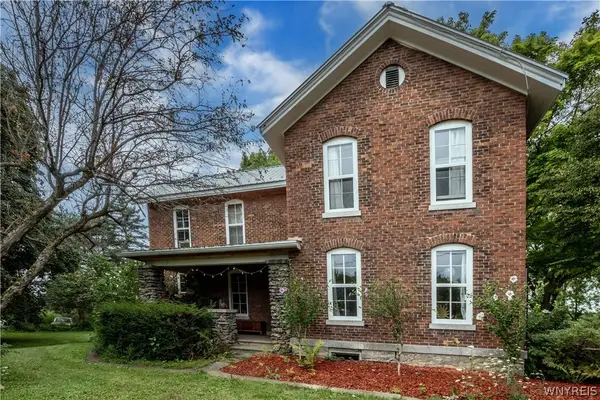 $545,000Active3 beds 2 baths2,278 sq. ft.
6110 Salt Rd, Clarence, NY 14031
MLS# B1708647Listed by: HOWARD HANNA WNY INC. - New
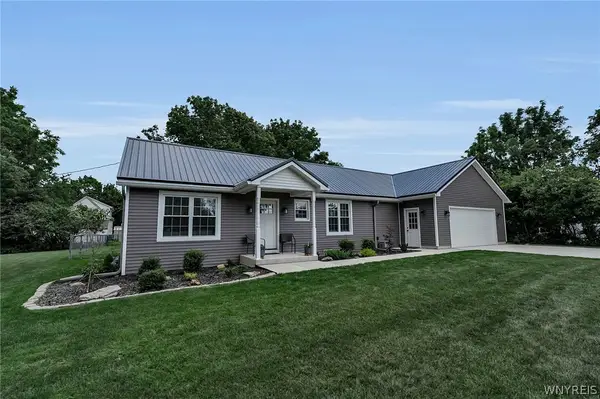 $349,900Active2 beds 2 baths1,023 sq. ft.
4691 Quarry Lane, Clarence, NY 14031
MLS# B1708903Listed by: HOWARD HANNA WNY INC.  $275,000Active6.38 Acres
8485 Goodrich Road E, Clarence, NY 14031
MLS# B1707729Listed by: KELLER WILLIAMS REALTY WNY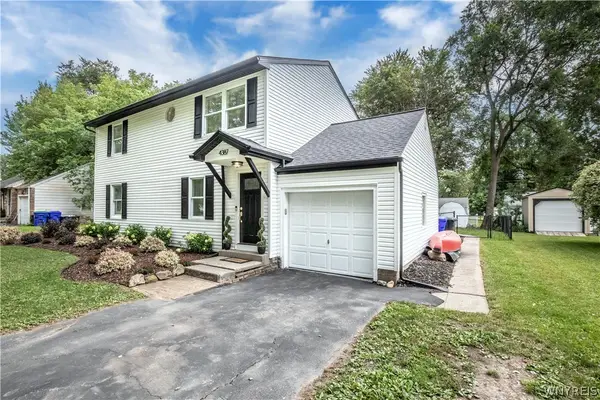 $379,950Pending5 beds 2 baths1,968 sq. ft.
4387 Barton Road, Clarence, NY 14031
MLS# B1706866Listed by: MJ PETERSON REAL ESTATE INC. $549,999Active4 beds 3 baths4,716 sq. ft.
5308 Mayfield Court, Clarence, NY 14031
MLS# R1708264Listed by: HOMESTER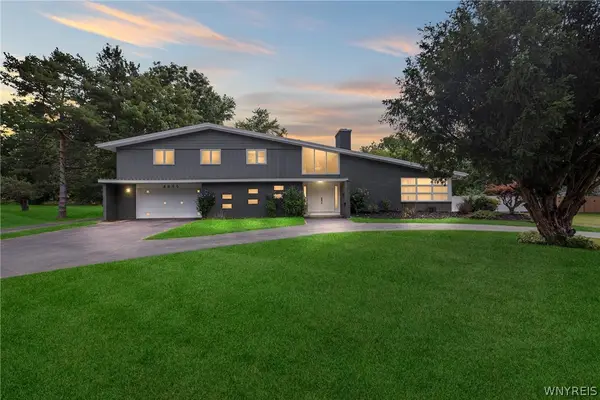 $649,900Active4 beds 3 baths3,482 sq. ft.
4885 Smiley Terrace, Clarence, NY 14031
MLS# B1707757Listed by: HOWARD HANNA WNY INC.


Protect your home and budget from life's surprises with an Assurant Home Warranty, backed by a partner that supports you through every step of homeownership. Explore Plans.
© 2023 - 2026 ERA Franchise Systems LLC. All rights reserved. ERA Franchise Systems LLC fully supports the principles of the Fair Housing Act and the Equal Opportunity Act. ERA, ERA Real Estate powered, and their respective logos are registered service marks of ERA Franchise Systems LLC. Each office is independently owned and operated.