
115 Madaline Lane, Depew, NY 14043
Local realty services provided by:ERA Team VP Real Estate
Listed by: hillary weir
Office: howard hanna wny inc.
MLS#:B1716606
Source:NY_GENRIS
Price summary
- Price:$254,900
- Price per sq. ft.:$222.04
About this home
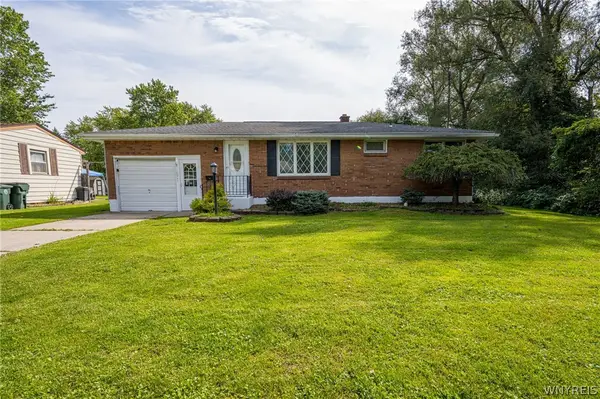
Welcome to this inviting ranch home featuring a spacious, open layout that makes everyday living and entertaining effortless. The large living room opens seamlessly to the dining room and kitchen, creating a comfortable flow throughout the main living areas. The kitchen offers plenty of flexibility with room for an island, eat-in dinette, or additional cabinetry, and all appliances are included.
Major updates within the last 3 years include: A New TRANE Hybrid Furnace, A/C System, and Hot Water Tank. The roof is approximately 9 years old providing additional peace mind for years to come. Three well-sized bedrooms feature replacement windows, while a full bathroom, spacious hallway, and abundant storage complete the first floor.
The partially finished basement provides additional space and features a second full bathroom, workshop area, and laundry room with included washer and dryer. Whether used for recreation, hobbies, projects, or additional storage, the lower level offers plenty of versatility.
Outside, the covered front porch with vinyl railing welcomes you home and provides a relaxing spot to enjoy the outdoors. The backyard features a covered patio area that connects to the single-car garage with an automatic garage door.
This home is close to restaurants, shopping in every direction, adding to the homes benefits. Offers will be reviewed as they come in.Open House: Wednesday, September 23, 5–7 PM....
Contact an agent
Home facts
- Year built:1966
- Listing ID #:B1716606
- Added:1 day(s) ago
- Updated:September 23, 2026 at 11:50 PM
Rooms and interior
- Bedrooms:3
- Total bathrooms:2
- Full bathrooms:2
- Rooms Total:6
- Flooring:Carpet, Laminate, Varies
- Dining Description:Living Dining Room, Separate Formal Dining Room
- Kitchen Description:Microwave, Oven, Refrigerator
- Basement:Yes
- Basement Description:Full, Partially Finished, Sump Pump
- Living area:1,148 sq. ft.
Heating and cooling
- Cooling:Central Air, Heat Pump
- Heating:Forced Air, Gas, Heat Pump
- Central air:Yes
Structure and exterior
- Roof:Asphalt, Shingle
- Year built:1966
- Building area:1,148 sq. ft.
- Lot area:0.13 Acres
- Lot Features:Rectangular, Residential Lot
- Architectural Style:Ranch
- Construction Materials:Brick, Vinyl Siding
- Exterior Features:Patio, Porch
- Foundation Description:Poured
- Levels:1 Story
Utilities
- Water:Connected, Public, Water Connected
- Sewer:Connected, Sewer Connected
Finances and disclosures
- Price:$254,900
- Price per sq. ft.:$222.04
- Tax amount:$7,129
Features and amenities
- Appliances:Dryer, Free Standing Range, Microwave, Oven, Refrigerator, Washer
- Laundry features:Dryer, Washer
Parking
- Parking description:Attached, Garage, Garage Door Opener
- Garage:Yes
- Garage spaces:1
New listings near 115 Madaline Lane
- New
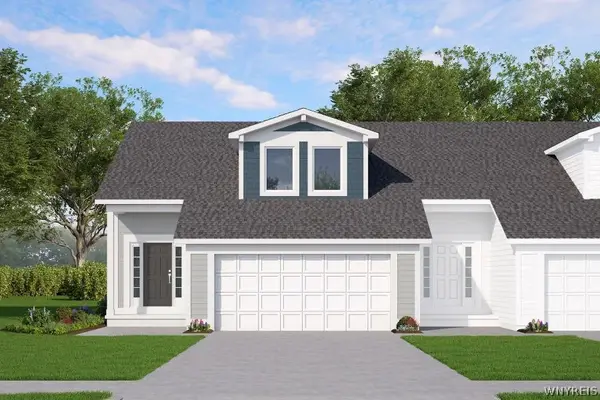 $417,900Active2 beds 3 baths1,349 sq. ft.
20 Cloverleaf Court #1, Depew, NY 14043
MLS# B1717168Listed by: MARRANO/MARC EQUITY CORP - New
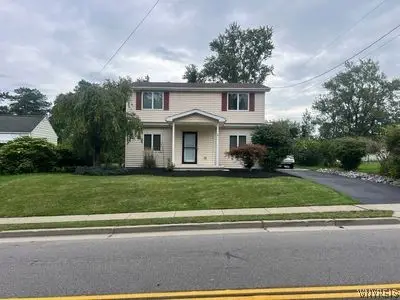 $359,000Active3 beds 2 baths1,956 sq. ft.
119 Penora Street, Depew, NY 14043
MLS# B1716628Listed by: THE GREENE REALTY GROUP - New
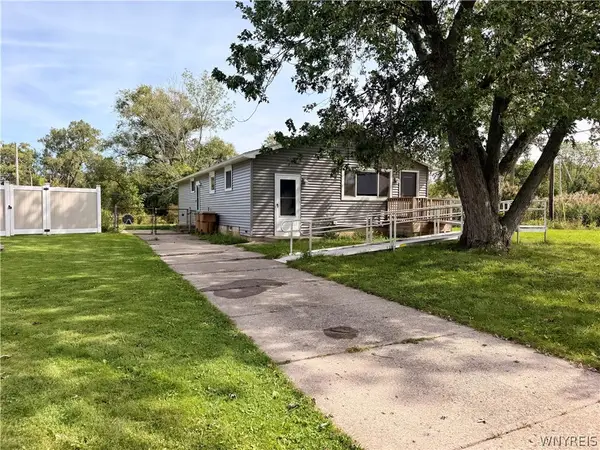 $199,900Active3 beds 1 baths1,248 sq. ft.
74 Joel Drive, Depew, NY 14043
MLS# B1707630Listed by: HOWARD HANNA WNY INC. - New
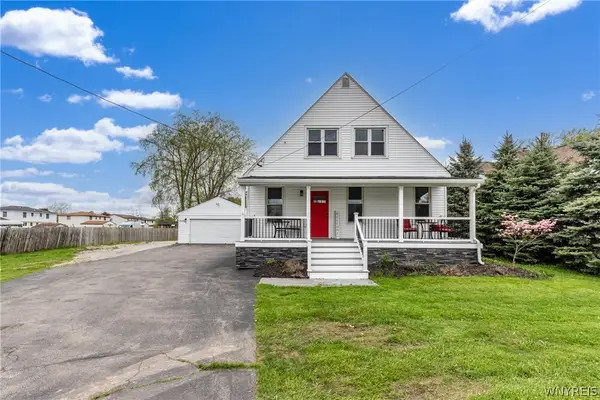 $375,000Active5 beds 2 baths2,590 sq. ft.
4830 Transit Road, Depew, NY 14043
MLS# B1716272Listed by: WNY METRO ROBERTS REALTY - New
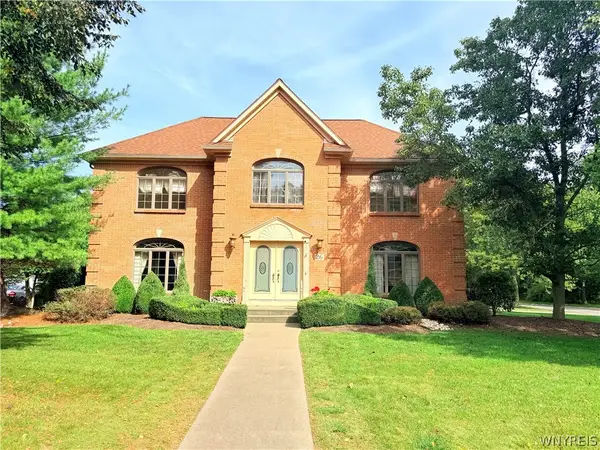 $799,900Active3 beds 3 baths3,198 sq. ft.
26 Countryside Lane, Depew, NY 14043
MLS# B1716692Listed by: HOWARD HANNA WNY INC. - New
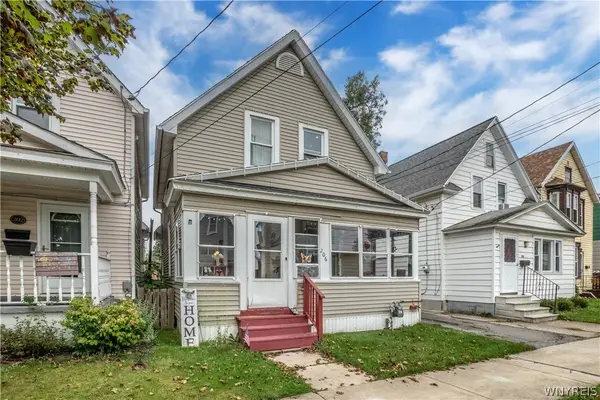 $129,900Active3 beds 1 baths1,308 sq. ft.
206 Calumet Street, Depew, NY 14043
MLS# B1716441Listed by: DEAL REALTY, INC. - Open Sat, 11am to 1pmNew
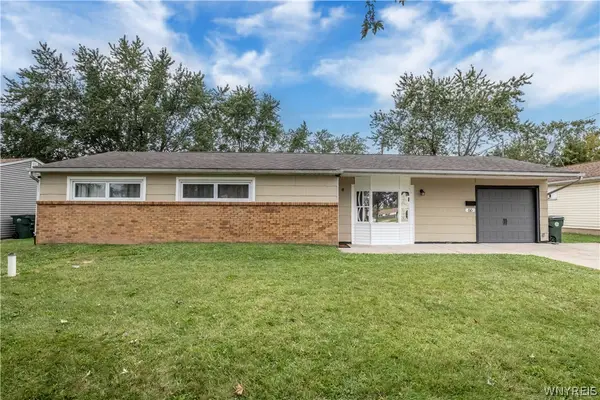 Listed by ERA$229,900Active3 beds 1 baths1,538 sq. ft.
66 Fairview Drive, Depew, NY 14043
MLS# B1716766Listed by: HUNT REAL ESTATE ERA - Open Sat, 11am to 1pmNew
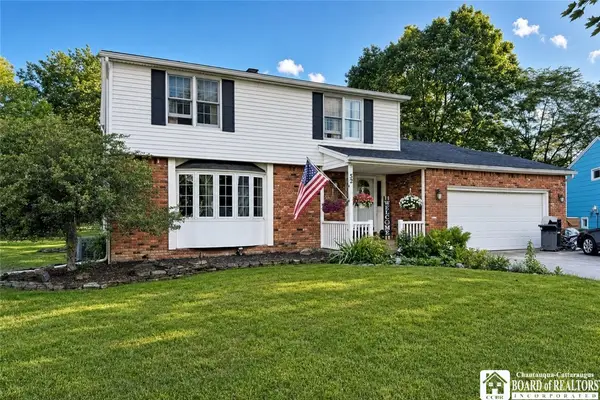 $349,900Active4 beds 2 baths2,136 sq. ft.
52 Wyndmoor Court, Depew, NY 14043
MLS# R1716282Listed by: DEZ REALTY LLC - New
 $219,900Active3 beds 1 baths1,222 sq. ft.
169 Burkhardt Avenue, Depew, NY 14043
MLS# B1713905Listed by: WNY METRO ROBERTS REALTY


Protect your home and budget from life's surprises with an Assurant Home Warranty, backed by a partner that supports you through every step of homeownership. Explore Plans.
© 2023 - 2026 ERA Franchise Systems LLC. All rights reserved. ERA Franchise Systems LLC fully supports the principles of the Fair Housing Act and the Equal Opportunity Act. ERA, ERA Real Estate powered, and their respective logos are registered service marks of ERA Franchise Systems LLC. Each office is independently owned and operated.