
66 Fairview Drive, Depew, NY 14043
Local realty services provided by:HUNT Real Estate ERA
Upcoming open houses
- Sun, Sep 2711:00 am - 01:00 pm
Listed by:
 David Vari(716) 957 - 8007HUNT Real Estate ERA
Office: hunt real estate era
MLS#:B1716766
Source:NY_GENRIS
Price summary
- Price:$229,900
- Price per sq. ft.:$149.48
About this home
RANCH living at its finest! EXCELLENT LANCASTER School District! Beautiful and friendly neighborhood. Over 1500 sq ft of indoor space and even more room in your fully fenced (Fence installed with grading/drainage, all in 2023) private backyard with large concrete patio 2020. SO MANY UPDATES!! TINTED bay window/siding NEW in 2026 for extra privacy! NEW in 2025: front door and storm door, attic blown-in insulation. NEW in 2024: Furnace/AC and attic ductwork, sewer line from house to street, bathroom vanity. Vinyl plank flooring 2022, Garage door 2019, Cubbies 2019, HWT 2018, sliding glass door 2018. Double wide driveway! TWO sheds for extra storage! Come see all that this open floor plan ranch has to offer! Showings begin NOW, open houses SAT 9/26 11a-1p and SUN 9/27 11a-1p, any offers due MON 9/28 by 6p.
Contact an agent
Home facts
- Year built:1952
- Listing ID #:B1716766
- Added:4 day(s) ago
- Updated:September 26, 2026 at 05:46 PM
Rooms and interior
- Bedrooms:3
- Total bathrooms:1
- Full bathrooms:1
- Rooms Total:8
- Flooring:Laminate, Tile, Varies
- Kitchen Description:Dishwasher, Kitchen Family Room Combo, Microwave, Refrigerator
- Living area:1,538 sq. ft.
Heating and cooling
- Cooling:Central Air
- Heating:Forced Air, Gas
- Central air:Yes
Structure and exterior
- Year built:1952
- Building area:1,538 sq. ft.
- Lot area:0.2 Acres
- Lot Features:Rectangular, Residential Lot
- Architectural Style:Ranch
- Construction Materials:Brick, Composite Siding
- Exterior Features:Fully Fenced, Play Structure
- Levels:1 Story
Schools
- High school:Lancaster High
- Middle school:Lancaster Middle
- Elementary school:John A Sciole Elementary
Utilities
- Water:Connected, Public, Water Connected
- Sewer:Connected, Sewer Connected
Finances and disclosures
- Price:$229,900
- Price per sq. ft.:$149.48
- Tax amount:$6,089
Features and amenities
- Appliances:Dishwasher, Dryer, Microwave, Refrigerator, Washer
- Laundry features:Dryer, Main Level, Washer
- Amenities:Storage
Parking
- Parking description:Attached, Driveway, Garage, Garage Door Opener
- Garage:Yes
- Garage spaces:1
New listings near 66 Fairview Drive
- New
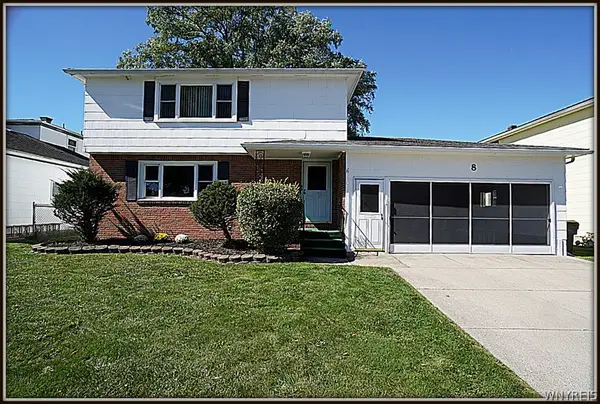 Listed by ERA$339,000Active6 beds 2 baths2,379 sq. ft.
8 Sebring Drive, Depew, NY 14043
MLS# B1717196Listed by: HUNT REAL ESTATE ERA - New
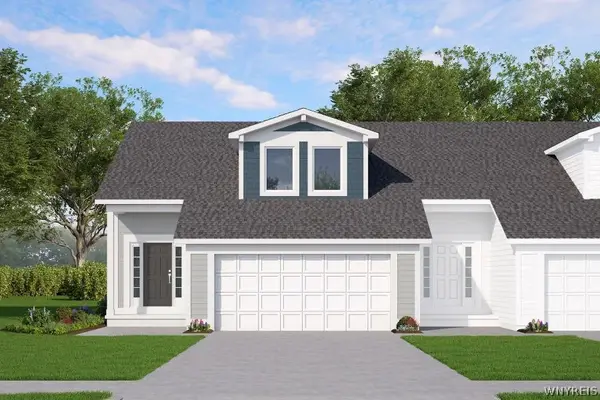 $417,900Active2 beds 3 baths1,349 sq. ft.
20 Cloverleaf Court #1, Depew, NY 14043
MLS# B1717168Listed by: MARRANO/MARC EQUITY CORP - Open Sat, 11am to 1:30pmNew
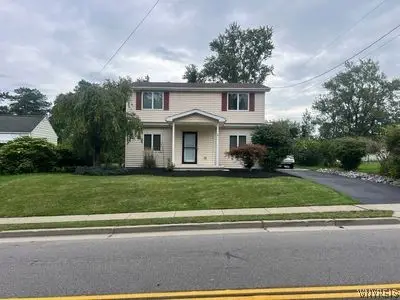 $359,000Active3 beds 2 baths1,956 sq. ft.
119 Penora Street, Depew, NY 14043
MLS# B1716628Listed by: THE GREENE REALTY GROUP 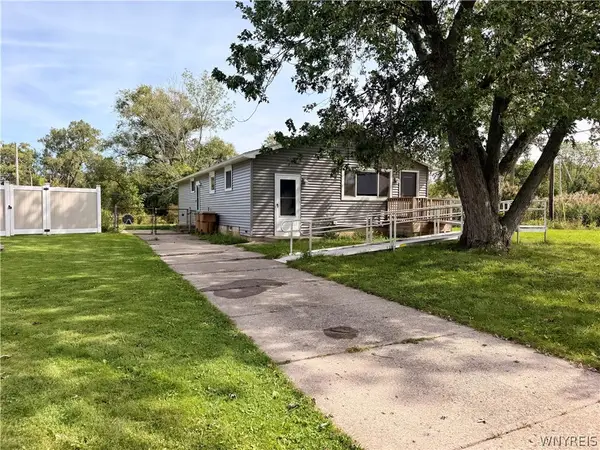 $199,900Pending3 beds 1 baths1,248 sq. ft.
74 Joel Drive, Depew, NY 14043
MLS# B1707630Listed by: HOWARD HANNA WNY INC.- New
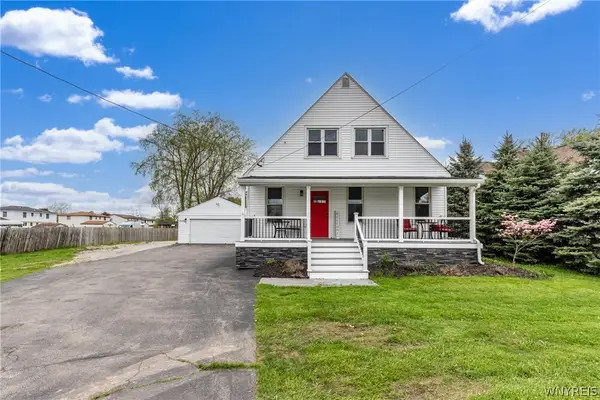 $375,000Active5 beds 2 baths2,590 sq. ft.
4830 Transit Road, Depew, NY 14043
MLS# B1716272Listed by: WNY METRO ROBERTS REALTY - New
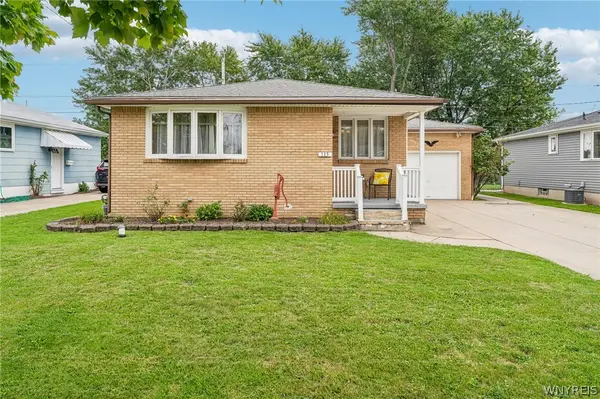 $254,900Active3 beds 2 baths1,148 sq. ft.
115 Madaline Lane, Depew, NY 14043
MLS# B1716606Listed by: HOWARD HANNA WNY INC. - New
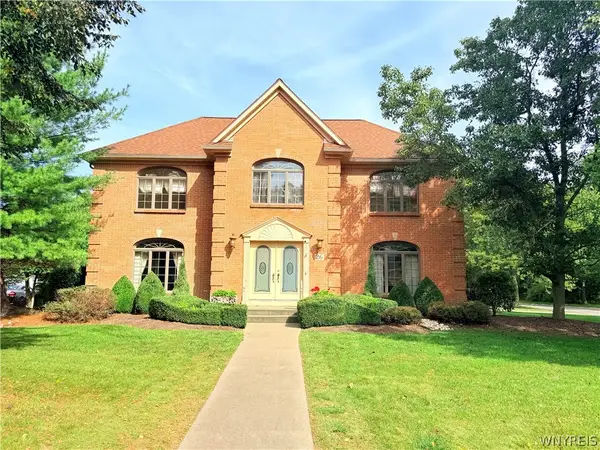 $799,900Active3 beds 3 baths3,198 sq. ft.
26 Countryside Lane, Depew, NY 14043
MLS# B1716692Listed by: HOWARD HANNA WNY INC. - New
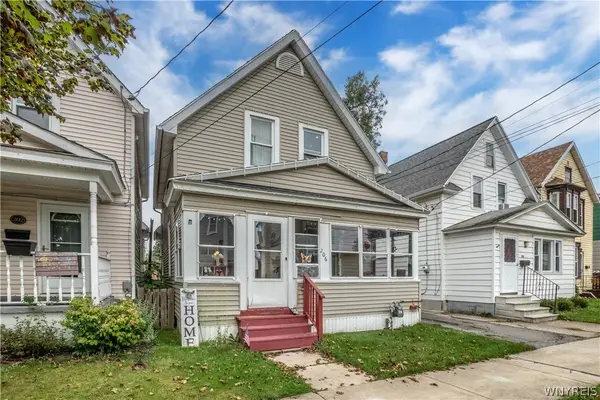 $129,900Active3 beds 1 baths1,308 sq. ft.
206 Calumet Street, Depew, NY 14043
MLS# B1716441Listed by: DEAL REALTY, INC. - Open Sun, 11am to 1pmNew
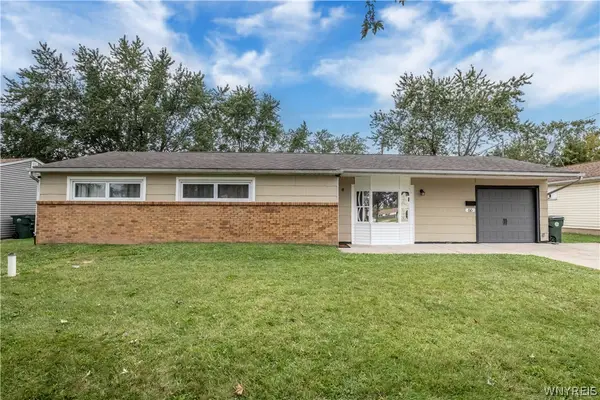 Listed by ERA$229,900Active3 beds 1 baths1,538 sq. ft.
66 Fairview Drive, Depew, NY 14043
MLS# B1716766Listed by: HUNT REAL ESTATE ERA - Open Sat, 11am to 1pmNew
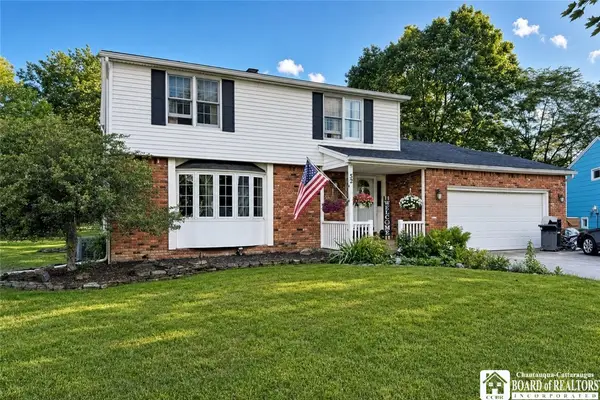 $349,900Active4 beds 2 baths2,136 sq. ft.
52 Wyndmoor Court, Depew, NY 14043
MLS# R1716282Listed by: DEZ REALTY LLC


Protect your home and budget from life's surprises with an Assurant Home Warranty, backed by a partner that supports you through every step of homeownership. Explore Plans.
© 2023 - 2026 ERA Franchise Systems LLC. All rights reserved. ERA Franchise Systems LLC fully supports the principles of the Fair Housing Act and the Equal Opportunity Act. ERA, ERA Real Estate powered, and their respective logos are registered service marks of ERA Franchise Systems LLC. Each office is independently owned and operated.