
7437 Derby Road, Derby, NY 14047
Local realty services provided by:HUNT Real Estate ERA
7437 Derby Road,Derby, NY 14047
$499,000
- 4 Beds
- 3 Baths
- 2,893 sq. ft.
- Single family
- Active
Listed by: elizabeth bauch
Office: wny metro roberts realty
MLS#:B1710075
Source:NY_GENRIS
Price summary
- Price:$499,000
- Price per sq. ft.:$172.49
About this home
Completely updated and truly move-in ready! Hardwood floors flow throughout the home, with an open concept living room that connects beautifully into the renovated kitchen. The kitchen features white shaker cabinetry, quartz countertops, stainless steel appliances, a pot filler and a huge center navy island.
Smart cabinetry includes a built-in spice rack and hidden garbage storage, while the walk-in pantry adds even more function. A dedicated wine or coffee with beverage cooler with wet bar completes the space. The kitchen sink overlooks the nearly one acre backyard.
The first floor also offers a formal dining room, a full bathroom with walk in shower, and a flex office that could easily serve as a fifth bedroom.
Upstairs, you’ll find four generous bedrooms all with ample closet space. Another fully renovated full bath with bathtub. Second floor laundry room! An incredible primary suite with a 20 x 17 sleeping area, walk-in closet, and a spa like bath featuring a double vanity, rainfall shower, freestanding soaking tub, and a private toilet area. There’s even room for a makeup vanity!
Additional features include an attached garage with 9 foot tall garage doors. This house has all the updates you are asking for: metal roof (‘24), new back deck (‘26) tankless hot water tank (‘26), new electrical (‘26), furnaces (‘26), two central air units (‘26) for added comfort and efficiency.
All that’s left to do is move in and enjoy the covered front porch and spacious backyard!...
Contact an agent
Home facts
- Year built:1876
- Subdivision & Development:Holland Land Company Surv
- Listing ID #:B1710075
- Added:7 day(s) ago
- Updated:September 03, 2026 at 05:50 PM
Rooms and interior
- Bedrooms:4
- Total bathrooms:3
- Full bathrooms:3
- Rooms Total:9
- Flooring:Hardwood, Varies
- Dining Description:Separate Formal Dining Room
- Kitchen Description:Dishwasher, Kitchen Island, Refrigerator, Walk In Pantry
- Basement:Yes
- Basement Description:Partial
- Living area:2,893 sq. ft.
Heating and cooling
- Cooling:Central Air
- Heating:Forced Air, Gas
- Central air:Yes
Structure and exterior
- Roof:Metal
- Year built:1876
- Building area:2,893 sq. ft.
- Lot area:1 Acres
- Lot Features:Rectangular, Residential Lot
- Architectural Style:Two Story
- Construction Materials:Vinyl Siding
- Exterior Features:Deck, Porch
- Foundation Description:Block
- Levels:2 Stories
Utilities
- Water:Connected, Public, Water Connected
- Sewer:Septic Tank
Finances and disclosures
- Price:$499,000
- Price per sq. ft.:$172.49
- Tax amount:$3,900
Features and amenities
- Appliances:Dishwasher, Gas Range, Range Hood, Refrigerator, Wine Cooler
- Laundry features:Upper Level
- Amenities:Deck
Parking
- Parking description:Attached, Garage
- Garage:Yes
- Garage spaces:3
New listings near 7437 Derby Road
- New
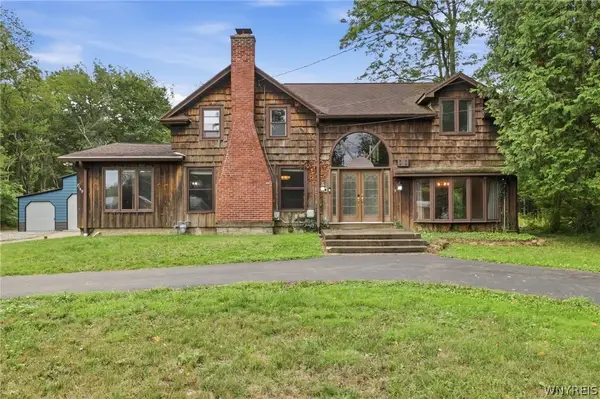 Listed by ERA$479,000Active3 beds 3 baths2,646 sq. ft.
7149 Derby Road, Derby, NY 14047
MLS# B1709526Listed by: HUNT REAL ESTATE ERA - New
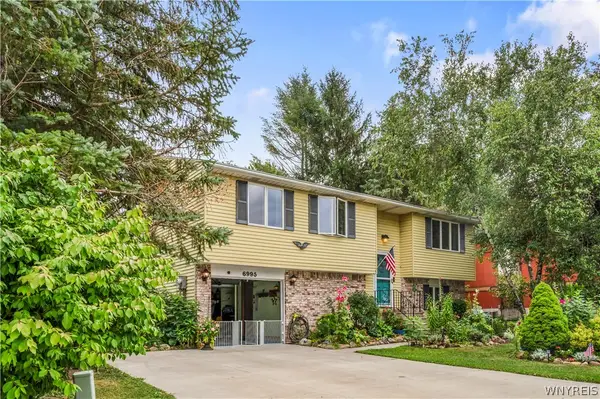 $260,000Active3 beds 2 baths1,248 sq. ft.
6995 Brandywine Drive, Derby, NY 14047
MLS# B1708942Listed by: CENTURY 21 NORTH EAST  $399,900Active1.16 Acres
VL Lake Shore Road, Angola, NY 14006
MLS# B1707093Listed by: BERKSHIRE HATHAWAY HOMESERVICES WNY PROPERTIES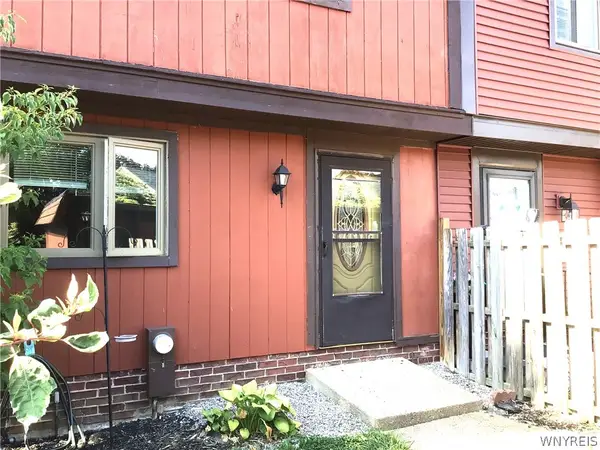 Listed by ERA$159,900Active2 beds 2 baths1,260 sq. ft.
1217 Peppertree Drive, Derby, NY 14047
MLS# B1708098Listed by: HUNT REAL ESTATE ERA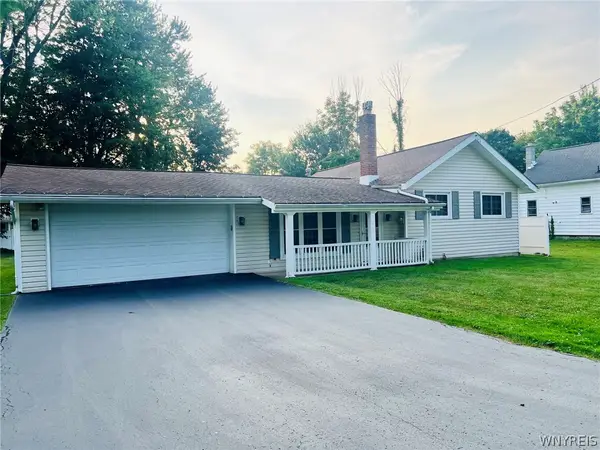 Listed by ERA$209,900Pending3 beds 1 baths1,286 sq. ft.
6896 Wellington Drive, Derby, NY 14047
MLS# B1707646Listed by: HUNT REAL ESTATE ERA $979,900Active5 beds 5 baths3,960 sq. ft.
905 Sturgeon Point Road, Derby, NY 14047
MLS# B1704982Listed by: WNY METRO ROBERTS REALTY $159,900Active3 beds 2 baths1,260 sq. ft.
1283 Peppertree Drive, Derby, NY 14047
MLS# B1699715Listed by: EXP REALTY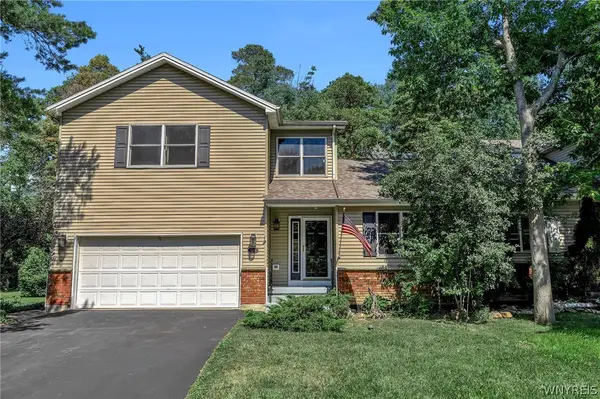 Listed by ERA$399,900Pending3 beds 4 baths2,369 sq. ft.
1620 Old Manor Drive, Derby, NY 14047
MLS# B1704001Listed by: HUNT REAL ESTATE ERA $469,900Active3 beds 2 baths1,412 sq. ft.
1357 Sturgeon Point Road, Derby, NY 14047
MLS# B1704728Listed by: WNY METRO CROWN REALTY SALES & APPRAISAL CORP.


Protect your home and budget from life's surprises with an Assurant Home Warranty, backed by a partner that supports you through every step of homeownership. Explore Plans.
© 2023 - 2026 ERA Franchise Systems LLC. All rights reserved. ERA Franchise Systems LLC fully supports the principles of the Fair Housing Act and the Equal Opportunity Act. ERA, ERA Real Estate powered, and their respective logos are registered service marks of ERA Franchise Systems LLC. Each office is independently owned and operated.