
499 Pittsford Henrietta Tl Road #L, Henrietta, NY 14467
Local realty services provided by:Team VP Real Estate
499 Pittsford Henrietta Tl Road #L,Henrietta, NY 14467
$249,900
- 2 Beds
- 2 Baths
- 1,560 sq. ft.
- Single family
- Active
Listed by: daniel j. calmes
Office: cornerstone realty associates
MLS#:R1695662
Source:NY_GENRIS
Price summary
- Price:$249,900
- Price per sq. ft.:$160.19
About this home
Enjoy the feel of country living while being just minutes from all the amenities Henrietta has to offer! There are 2-bedrooms but can be easily made back into a 3 bedroom, there is also space on the lower level for a bedroom. There is one full bath and one half bath. This well maintained raised ranch is ready for its new owners to make it their own.
Offering 1,560 square feet of living space, there's plenty of room to grow. The modern kitchen features a breakfast bar and flows into the formal dining room, making it ideal for entertaining. The main level also includes a spacious living room and a dedicated office. The lower level offers a comfortable family room along with an additional office that could potentially serve as a third bedroom, providing flexible living space to fit your needs. Major mechanical updates have already been completed, including a furnace, central air, and roof—all approximately 10 years old. Step outside to enjoy the large party deck overlooking the backyard, perfect for summer gatherings. A storage shed provides additional space for your outdoor equipment and tools. There is also a back-up generator....
Contact an agent
Home facts
- Year built:1969
- Subdivision & Development:South View Estates Sec 04
- Listing ID #:R1695662
- Added:42 day(s) ago
- Updated:August 14, 2026 at 02:58 PM
Rooms and interior
- Bedrooms:2
- Total bathrooms:2
- Full bathrooms:1
- Half bathrooms:1
- Rooms Total:9
- Flooring:Carpet, Hardwood, Varies
- Dining Description:Separate Formal Dining Room
- Kitchen Description:Disposal, Microwave, Refrigerator
- Basement:Yes
- Basement Description:Full, Partially Finished
- Living area:1,560 sq. ft.
Heating and cooling
- Cooling:Central Air
- Heating:Forced Air, Gas
- Central air:Yes
Structure and exterior
- Year built:1969
- Building area:1,560 sq. ft.
- Lot area:0.29 Acres
- Lot Features:Rectangular, Rural Lot
- Architectural Style:Raised Ranch
- Construction Materials:Copper Plumbing, Vinyl Siding
- Exterior Features:Deck
- Foundation Description:Block
- Levels:1 Story
Utilities
- Water:Connected, Public, Water Connected
- Sewer:Connected, Sewer Connected
Finances and disclosures
- Price:$249,900
- Price per sq. ft.:$160.19
- Tax amount:$5,303
Features and amenities
- Appliances:Disposal, Gas Range, Generator, Microwave, Refrigerator
- Laundry features:In Basement
- Amenities:Deck, Drapes
Parking
- Parking description:Driveway, Underground
- Garage:Yes
- Garage spaces:1
New listings near 499 Pittsford Henrietta Tl Road #L
- Open Sat, 11am to 1pmNew
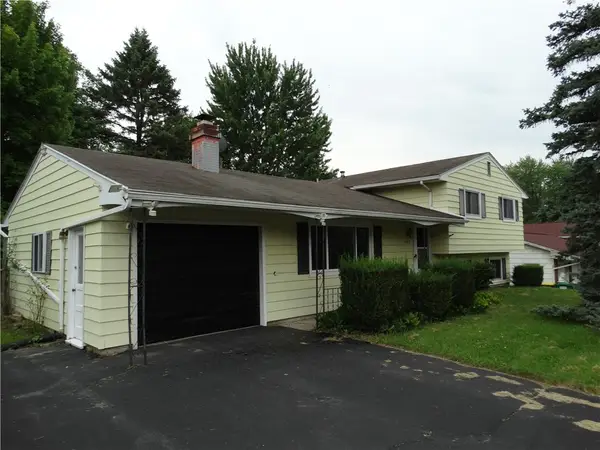 $214,900Active3 beds 2 baths1,680 sq. ft.
1315 Lehigh Station Road, Henrietta, NY 14467
MLS# R1707072Listed by: KELLER WILLIAMS REALTY GREATER ROCHESTER - Open Sun, 12 to 1:30pmNew
 $199,995Active3 beds 1 baths1,100 sq. ft.
152 Princess Drive, Rochester, NY 14623
MLS# R1706818Listed by: EPIQUE REALTY INC. - Open Sat, 11:30am to 1pmNew
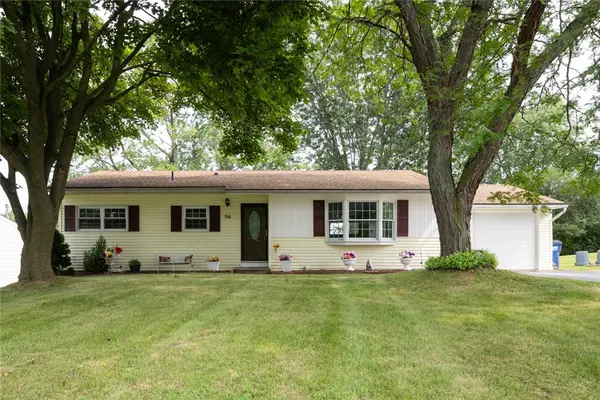 $225,000Active4 beds 2 baths1,117 sq. ft.
56 Stoddard Drive, Henrietta, NY 14467
MLS# R1706780Listed by: KELLER WILLIAMS REALTY GREATER ROCHESTER - New
 $289,900Active4 beds 2 baths1,964 sq. ft.
60 Barnfield Road, Pittsford, NY 14534
MLS# R1701031Listed by: KELLER WILLIAMS REALTY GREATER ROCHESTER - Open Sat, 10am to 12pmNew
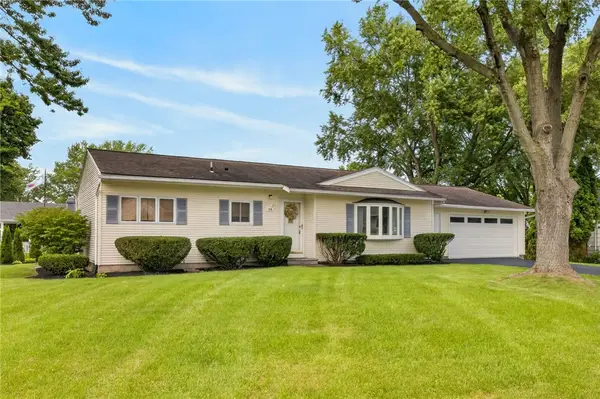 $220,000Active3 beds 1 baths1,118 sq. ft.
49 Michel Drive, Henrietta, NY 14467
MLS# R1706475Listed by: REVOLUTION REAL ESTATE - Open Sun, 1 to 3pmNew
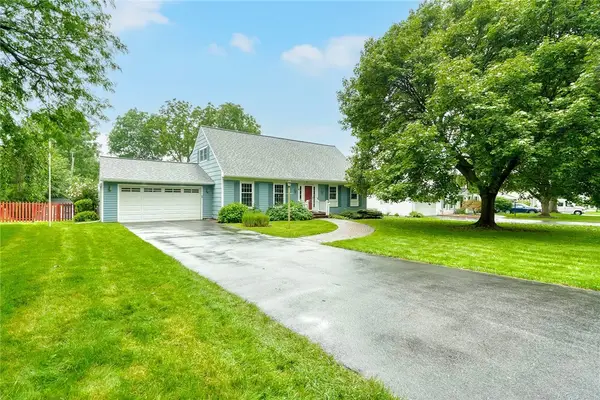 $325,000Active3 beds 3 baths2,350 sq. ft.
55 Tumbleweed Drive, Pittsford, NY 14534
MLS# R1705753Listed by: HOWARD HANNA - New
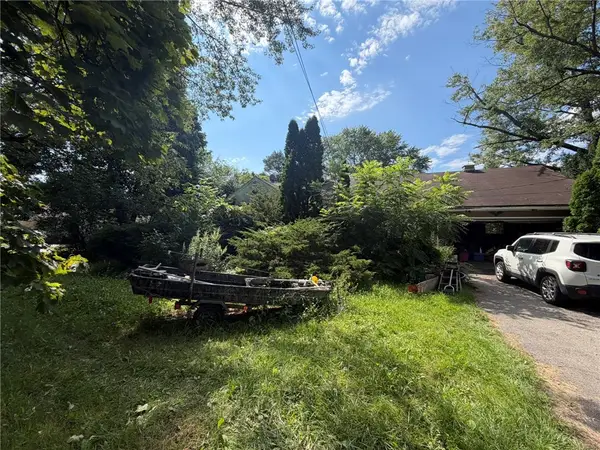 $119,900Active3 beds 1 baths1,514 sq. ft.
4523 E Henrietta Road, Henrietta, NY 14467
MLS# R1705884Listed by: KELLER WILLIAMS REALTY GREATER ROCHESTER - New
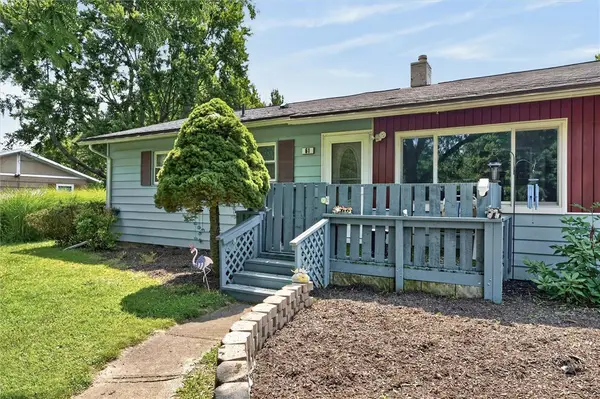 $199,900Active3 beds 2 baths1,212 sq. ft.
61 Faircrest Road, Rochester, NY 14623
MLS# R1705598Listed by: RE/MAX REALTY GROUP - Open Sat, 11am to 12:30pmNew
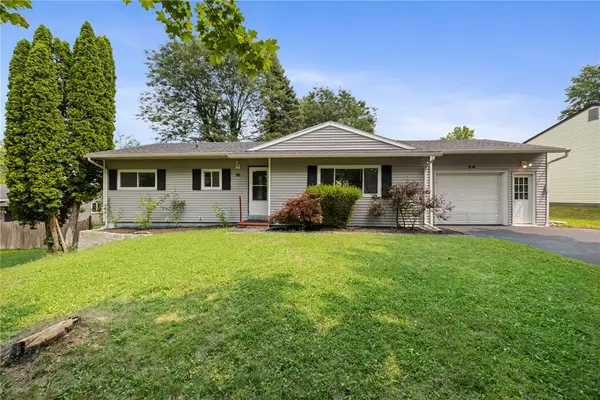 $175,000Active3 beds 2 baths1,117 sq. ft.
96 Buckley Place, Henrietta, NY 14467
MLS# R1704619Listed by: RE/MAX PLUS - Open Sun, 11:30am to 1pmNew
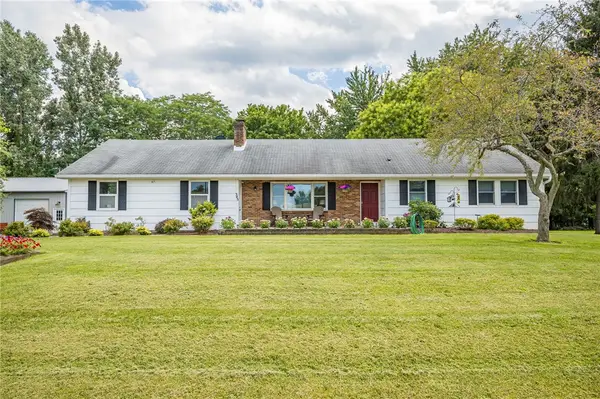 $439,900Active3 beds 3 baths1,412 sq. ft.
345 Tobin Road, Henrietta, NY 14467
MLS# R1705231Listed by: HOWARD HANNA


Protect your home and budget from life's surprises with an Assurant Home Warranty, backed by a partner that supports you through every step of homeownership. Explore Plans.
© 2023 - 2026 ERA Franchise Systems LLC. All rights reserved. ERA Franchise Systems LLC fully supports the principles of the Fair Housing Act and the Equal Opportunity Act. ERA, ERA Real Estate powered, and their respective logos are registered service marks of ERA Franchise Systems LLC. Each office is independently owned and operated.