
18 Giovanni Lane, Hilton, NY 14468
Local realty services provided by:ERA Team VP Real Estate
18 Giovanni Lane,Hilton, NY 14468
$624,900
- 4 Beds
- 3 Baths
- 2,637 sq. ft.
- Single family
- Active
Listed by: karin j. morabito, richard morabito
Office: real broker ny llc.
MLS#:R1719127
Source:NY_GENRIS
Price summary
- Price:$624,900
- Price per sq. ft.:$236.97
About this home
Why build when your dream home is already standing? Welcome to 18 Giovanni Lane in Hilton, NY, a former builder model offering over 2,600 sq ft of beautifully finished living space in the Hilton Central School District.
This move-in-ready home delivers the feel of new construction without the lot premiums, change orders, delays, or added upgrade costs. The open main level features over 10-foot ceilings, wide-plank flooring, recessed lighting, and beautiful natural light throughout.
The chef’s kitchen is the heart of the home with quartz countertops, a 10-foot island with seating, custom soft-close cabinetry, farmhouse sink, and stainless steel appliances. A sliding barn door opens to an oversized butler’s pantry with additional quartz prep space, sink, and refrigerator.
The living room features a dramatic floor-to-ceiling stone gas fireplace, while the sun-filled morning room and coffered ceiling add even more character. A private first-floor office with French doors is ideal for working from home, and the mudroom offers custom bench seating and storage just off the garage.
Upstairs you’ll find four generously sized bedrooms, including a spacious primary suite with a stepped ceiling, oversized walk-in closet, double vanity, and large tiled shower. Second-floor laundry adds everyday convenience.
Outside, enjoy upgraded cedar-shake-style vinyl siding, cultured stone accents, a welcoming front porch, cement walkway, fully fenced yard, hydroseeded lawn, and an oversized two-car attached garage.
Additional highlights include natural gas, high-efficiency mechanicals, quartz finishes throughout, ceiling fans, and 9-foot basement ceilings with egress and excellent future finishing potential.
Conveniently located in Hilton, NY near shopping, dining, parks, and Rochester-area amenities, 18 Giovanni Lane offers the space, upgrades, and lifestyle of new construction without the wait.
Move in, unpack, and be home before Santa comes....
Contact an agent
Home facts
- Year built:2024
- Subdivision & Development:Wilder Estates Sub Sec 9
- Listing ID #:R1719127
- Added:2 day(s) ago
- Updated:October 04, 2026 at 01:39 AM
Rooms and interior
- Bedrooms:4
- Total bathrooms:3
- Full bathrooms:2
- Half bathrooms:1
- Rooms Total:8
- Flooring:Carpet, Varies
- Kitchen Description:Dishwasher, Kitchen Island, Microwave, Refrigerator, Walk In Pantry
- Basement:Yes
- Basement Description:Full
- Living area:2,637 sq. ft.
Heating and cooling
- Cooling:Central Air
- Heating:Forced Air, Gas
- Central air:Yes
Structure and exterior
- Roof:Asphalt
- Year built:2024
- Building area:2,637 sq. ft.
- Lot area:0.34 Acres
- Lot Features:Rectangular, Residential Lot
- Architectural Style:Colonial, Contemporary
- Construction Materials:Stone, Vinyl Siding
- Exterior Features:Porch
- Foundation Description:Block
- Levels:2 Stories
Schools
- High school:Hilton High
- Middle school:Merton Williams Middle
Utilities
- Water:Connected, Public, Water Connected
- Sewer:Connected, Sewer Connected
Finances and disclosures
- Price:$624,900
- Price per sq. ft.:$236.97
- Tax amount:$10,876
Features and amenities
- Appliances:Dishwasher, Gas Cooktop, Gas Range, Microwave, Refrigerator
- Laundry features:Upper Level
- Amenities:int_feat_Den
Parking
- Parking description:Attached, Garage, Garage Door Opener
- Garage:Yes
- Garage spaces:2
New listings near 18 Giovanni Lane
- Open Sun, 12am to 2pmNew
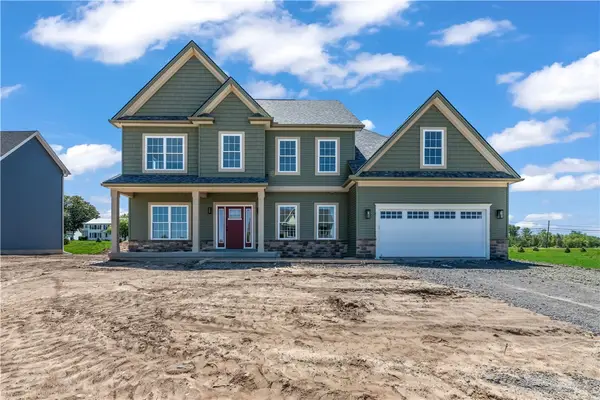 $629,900Active5 beds 3 baths2,807 sq. ft.
15 Via Angelo Custode, Hilton, NY 14468
MLS# R1719079Listed by: KELLER WILLIAMS REALTY GREATER ROCHESTER - Open Sun, 12:30 to 2pmNew
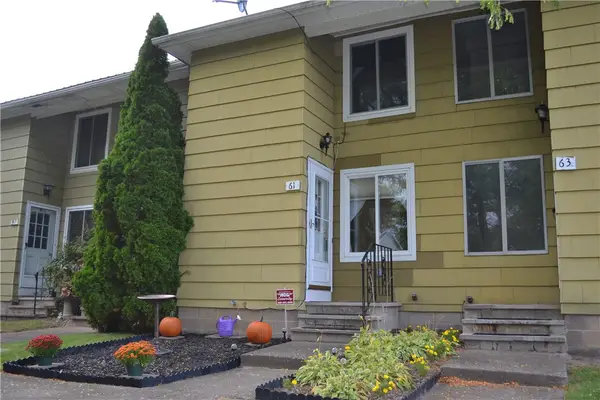 $139,900Active2 beds 2 baths953 sq. ft.
61 Parkwood Lane, Hilton, NY 14468
MLS# R1718762Listed by: RE/MAX REALTY GROUP - New
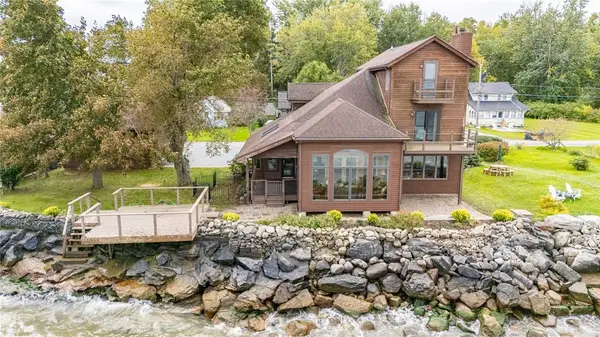 Listed by ERA$425,000Active2 beds 2 baths2,162 sq. ft.
40 E Wautoma Beach Road, Hilton, NY 14468
MLS# R1709560Listed by: HUNT REAL ESTATE ERA/COLUMBUS - New
 $139,900Active3 beds 1 baths1,054 sq. ft.
1408 Manitou Road, Hilton, NY 14468
MLS# R1718699Listed by: RE/MAX REALTY GROUP - New
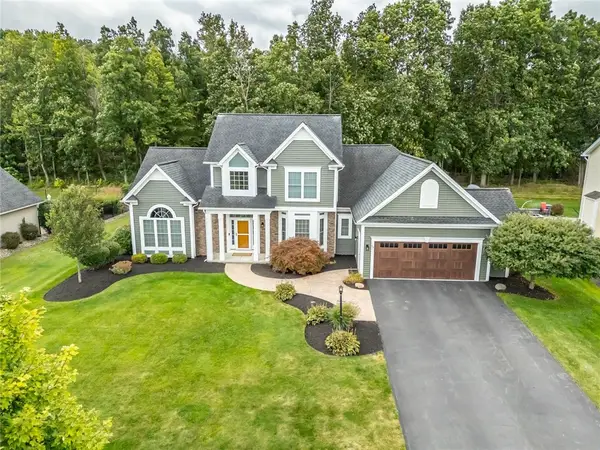 $475,000Active4 beds 3 baths2,523 sq. ft.
79 Rockwell Drive, Hilton, NY 14468
MLS# R1717123Listed by: HOWARD HANNA 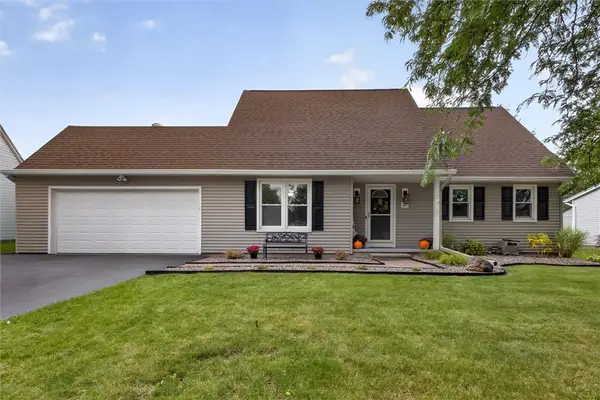 $249,900Pending4 beds 3 baths1,472 sq. ft.
40 Turtle Creek Lane, Hilton, NY 14468
MLS# R1706489Listed by: RE/MAX PLUS- New
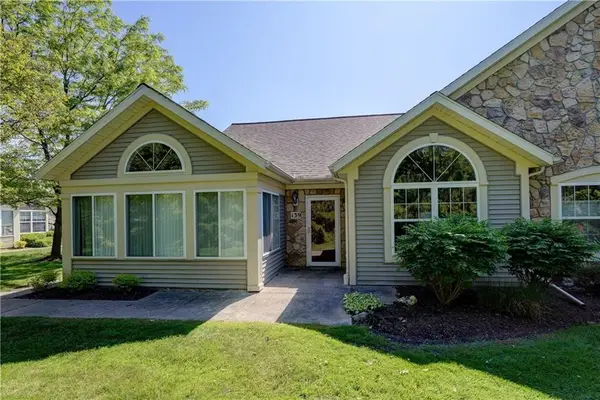 Listed by ERA$339,900Active3 beds 2 baths1,846 sq. ft.
139 Maple Center Road, Hilton, NY 14468
MLS# R1717084Listed by: HUNT REAL ESTATE ERA/COLUMBUS - New
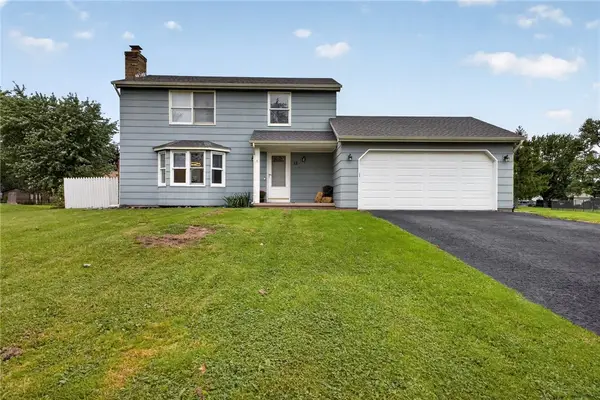 $279,900Active3 beds 3 baths1,336 sq. ft.
12 Newcomb Drive, Hilton, NY 14468
MLS# R1715519Listed by: RE/MAX PLUS 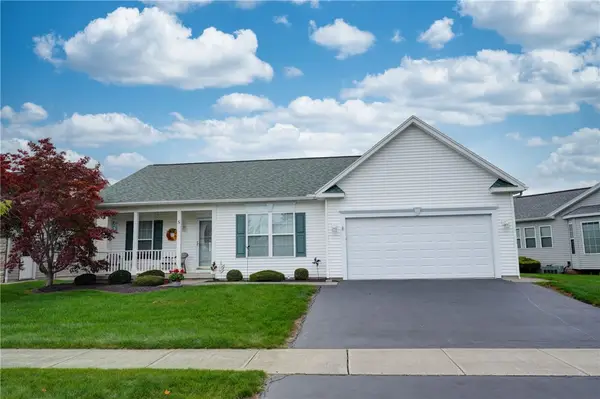 $299,900Active2 beds 2 baths1,234 sq. ft.
5 Shirleen Drive, Hilton, NY 14468
MLS# R1716791Listed by: HOWARD HANNA


Protect your home and budget from life's surprises with an Assurant Home Warranty, backed by a partner that supports you through every step of homeownership. Explore Plans.
© 2023 - 2026 ERA Franchise Systems LLC. All rights reserved. ERA Franchise Systems LLC fully supports the principles of the Fair Housing Act and the Equal Opportunity Act. ERA, ERA Real Estate powered, and their respective logos are registered service marks of ERA Franchise Systems LLC. Each office is independently owned and operated.