
5241 William Street, Lancaster, NY 14086
Local realty services provided by:ERA Team VP Real Estate
5241 William Street,Lancaster, NY 14086
$490,000
- 4 Beds
- 2 Baths
- - sq. ft.
- Single family
- Sold
Listed by: kelly glinski
Office: howard hanna wny inc.
MLS#:B1696933
Source:NY_GENRIS
Sorry, we are unable to map this address
Price summary
- Price:$490,000
About this home
Welcome to this immaculate, custom-designed 4 bedroom, 2 full bath home located just minutes from parks, restaurants, schools, and the heart of the village. Situated on 3.3 acres and set back from the road, this property features mature trees, a pond, fire pit, apple trees, pear trees, grape vines, and two outbuildings. Outbuilding includes utilities and offers potential for a variety of uses.
The first floor features a spacious living room with vaulted ceilings, skylights, and built-in shelving on either side of the front window. The open layout flows into the eat-in kitchen and dining area, where a breakfast bar and kitchen prep area overlooking the family room allow you to stay connected while preparing meals. The kitchen includes stainless steel appliances, granite countertops, and ceramic backsplash. French doors off the dining area lead to a covered porch, hot tub, and patio, creating the perfect space for indoor and outdoor entertaining. Hardwood floors run throughout the kitchen, living room, and first-floor bedrooms. Two nicely sized bedrooms and a full bath complete the first floor, along with a step-down family room featuring a wood-burning stove, perfect for relaxing on chilly evenings.
The second floor offers a spacious loft overlooking the living room, providing flexible space for additional seating, a home office, or whatever suits your needs. An electric fireplace adds warmth and ambiance. Two additional bedrooms and a large full bath with walk-in shower complete the second floor.
The partially finished basement provides additional living space with a wet bar and living area, along with a separate locked room featuring a large safe. The workout room includes a weight machine, and the utility room includes well-maintained mechanics with washer and dryer included.
A unique property offering space, character, and a wonderful blend of indoor and outdoor living.
Offers will be reviewed starting Tuesday July14, 2026 at 2pm....
Contact an agent
Home facts
- Year built:1955
- Subdivision & Development:Buffalo Crk Reservation
- Listing ID #:B1696933
- Added:57 day(s) ago
- Updated:September 04, 2026 at 04:43 PM
Rooms and interior
- Bedrooms:4
- Total bathrooms:2
- Full bathrooms:2
- Rooms Total:8
- Flooring:Ceramic Tile, Hardwood, Varies
- Dining Description:Bar
- Kitchen Description:Microwave, Oven, Refrigerator
- Basement:Yes
- Basement Description:Full, Partially Finished, Walk Up Access
Heating and cooling
- Cooling:Zoned
- Heating:Baseboard, Gas, Hot Water, Zoned
Structure and exterior
- Roof:Asphalt
- Year built:1955
- Lot Features:Rectangular, Wooded
- Architectural Style:Two Story
- Construction Materials:Vinyl Siding
- Exterior Features:Hot Tub Spa, Patio, Porch
- Foundation Description:Poured
Utilities
- Water:Connected, Public, Water Connected
- Sewer:Connected, Sewer Connected
Finances and disclosures
- Price:$490,000
- Tax amount:$6,697
Features and amenities
- Appliances:Free Standing Range, Microwave, Oven, Refrigerator, Washer
- Laundry features:In Basement, Washer
- Amenities:Bar, Loft
Parking
- Parking description:Attached, Garage
- Garage:Yes
- Garage spaces:2
New listings near 5241 William Street
- Open Mon, 11am to 1pmNew
 $370,000Active4 beds 2 baths1,734 sq. ft.
48 Foxhunt Road, Lancaster, NY 14086
MLS# B1712001Listed by: WNY REAL ESTATE - Open Sat, 11am to 1pmNew
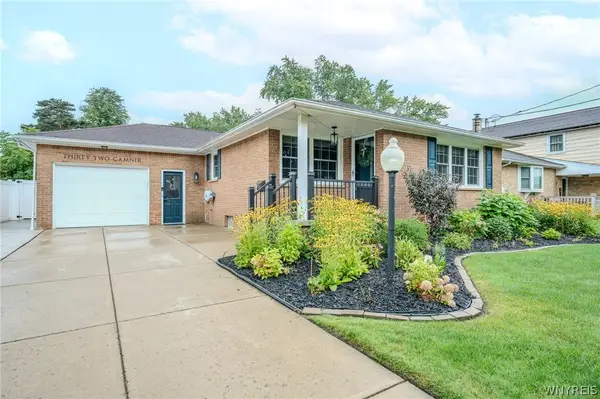 $369,900Active3 beds 2 baths1,229 sq. ft.
32 Camner Avenue, Lancaster, NY 14086
MLS# B1711214Listed by: WNY METRO ROBERTS REALTY - New
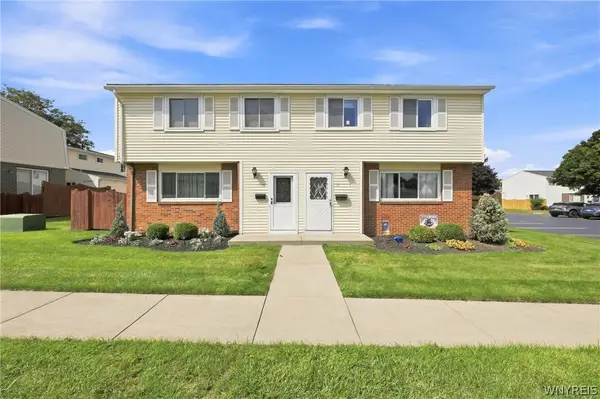 Listed by ERA$189,900Active3 beds 2 baths1,106 sq. ft.
71 Parkview Court, Lancaster, NY 14086
MLS# B1709964Listed by: HUNT REAL ESTATE ERA - New
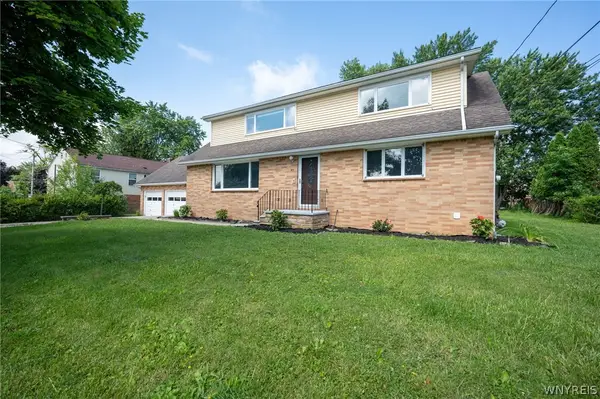 $325,500Active4 beds 2 baths2,150 sq. ft.
25 Cotton Street, Lancaster, NY 14086
MLS# B1711071Listed by: WNY METRO ROBERTS REALTY - New
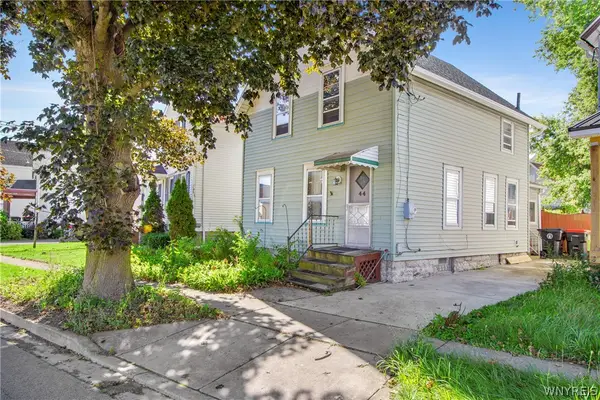 $115,000Active3 beds 1 baths809 sq. ft.
44 Saint John Street, Lancaster, NY 14086
MLS# B1710930Listed by: NICHOL CITY REALTY - Open Sat, 12 to 2pmNew
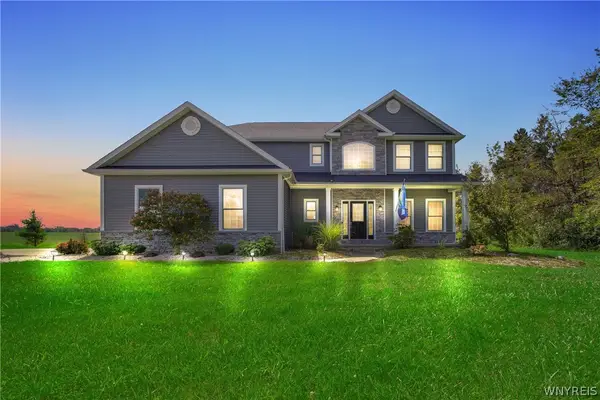 $750,000Active5 beds 4 baths2,831 sq. ft.
363 Westwood Road, Lancaster, NY 14086
MLS# B1710926Listed by: NICHOL CITY REALTY - New
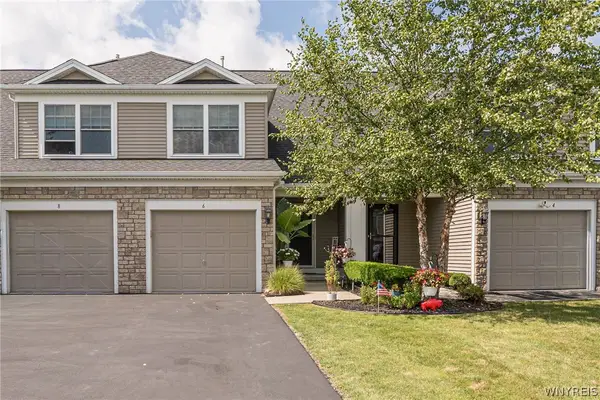 $329,900Active2 beds 2 baths1,320 sq. ft.
6 Denton Drive, Lancaster, NY 14086
MLS# B1710665Listed by: WNY METRO ROBERTS REALTY - New
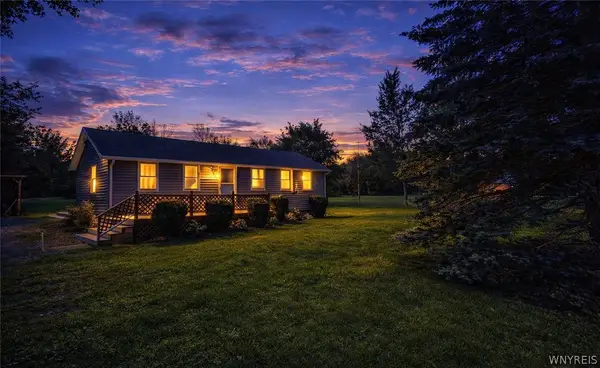 $292,900Active2 beds 1 baths974 sq. ft.
691 Erie Street, Lancaster, NY 14086
MLS# B1710315Listed by: WNY METRO ROBERTS REALTY - Open Sun, 1 to 3pmNew
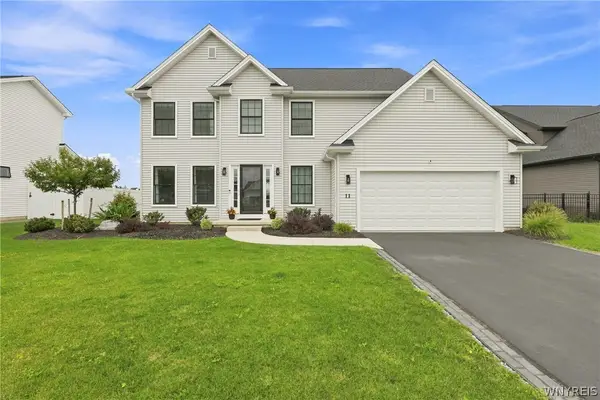 $579,900Active4 beds 3 baths2,169 sq. ft.
11 Hickory Lane, Lancaster, NY 14086
MLS# B1710582Listed by: HOWARD HANNA WNY INC. 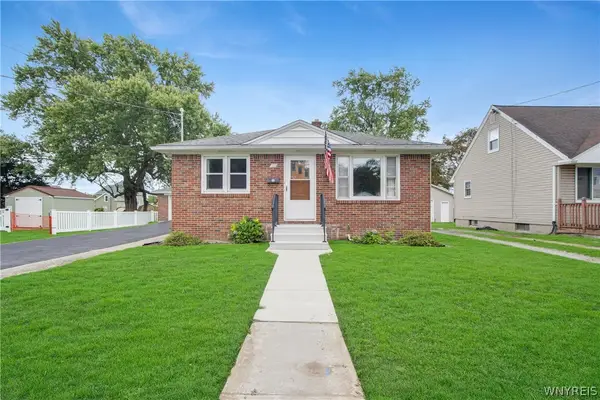 $240,000Pending3 beds 2 baths1,107 sq. ft.
27 Newell Avenue, Lancaster, NY 14086
MLS# B1710168Listed by: KELLER WILLIAMS REALTY LANCASTER


Protect your home and budget from life's surprises with an Assurant Home Warranty, backed by a partner that supports you through every step of homeownership. Explore Plans.
© 2023 - 2026 ERA Franchise Systems LLC. All rights reserved. ERA Franchise Systems LLC fully supports the principles of the Fair Housing Act and the Equal Opportunity Act. ERA, ERA Real Estate powered, and their respective logos are registered service marks of ERA Franchise Systems LLC. Each office is independently owned and operated.