
6 Parliament Lane, Lancaster, NY 14086
Local realty services provided by:ERA Team VP Real Estate
6 Parliament Lane,Lancaster, NY 14086
$770,000
- 4 Beds
- 4 Baths
- - sq. ft.
- Single family
- Sold
Listed by: sarah m robitaille
Office: howard hanna wny inc.
MLS#:B1698691
Source:NY_GENRIS
Sorry, we are unable to map this address
Price summary
- Price:$770,000
About this home
Originally showcased as the Patrick Custom Homes Horizon Home Show Model, this impeccably maintained one-owner residence offers quality craftsmanship, timeless design and one of the neighborhood's most desirable pond-front homesites. Offering 2,814 square feet plus a beautifully finished lower level, every space reflects thoughtful upgrades, quality construction and meticulous care.
A welcoming covered front porch opens to a grand foyer featuring Oil-Rubbed Brazilian Mahogany hardwood floors extending through the private study, formal dining room, kitchen, eating area and command center. Nine-foot ceilings, a dramatic 12-foot family room, custom millwork, and wider crown and base moldings enhance the home's timeless design.
The kitchen features granite countertops, abundant cabinetry, newer stainless steel appliances, generous workspace, a spacious eating area and adjoining command center with built-in desk and window seat. A private study with French doors and first-floor laundry complete the main level.
The primary suite features a private balcony, walk-in closet and glamour bath. Three additional bedrooms include two with walk-in closets.
The finished lower level (900 sqft) offers a family room, recreation area, wet bar, full bathroom, surround sound and dedicated storage—perfect for football Saturdays, game nights, holiday gatherings or overnight guests.
Outside, enjoy professionally landscaped grounds with mature perennial gardens, whole-yard irrigation, an expansive concrete patio, fire pit and peaceful pond views with beautiful evening sunsets.
Additional highlights include New York ENERGY STAR® certification, central vacuum, integrated sound system, water-powered backup sump system, updated interior paint (2020), newer carpeting (2021), 2.5-car garage and all kitchen and laundry appliances included.
Beautifully maintained, thoughtfully upgraded and ideally located in one of Lancaster's most sought-after neighborhoods, this is the kind of home buyers wait for. Showings begin at the Open House Saturday 11:00 AM-1:00 PM. Offers will be reviewed July 21 at 12:00 PM....
Contact an agent
Home facts
- Year built:2010
- Subdivision & Development:Windsor Ridge
- Listing ID #:B1698691
- Added:52 day(s) ago
- Updated:September 05, 2026 at 12:40 AM
Rooms and interior
- Bedrooms:4
- Total bathrooms:4
- Full bathrooms:3
- Half bathrooms:1
- Rooms Total:12
- Flooring:Carpet, Ceramic Tile, Hardwood, Tile, Varies
- Dining Description:Separate Formal Dining Room
- Kitchen Description:Dishwasher, Disposal, Kitchen Island, Microwave, Pantry, Refrigerator
- Basement:Yes
- Basement Description:Finished, Full, Sump Pump
Heating and cooling
- Cooling:Central Air
- Heating:Forced Air, Gas
- Central air:Yes
Structure and exterior
- Roof:Shingle
- Year built:2010
- Lot Features:Irregular Lot, Residential Lot
- Architectural Style:Traditional, Two Story
- Construction Materials:Copper Plumbing, Vinyl Siding
- Exterior Features:Balcony, Patio, Porch, Sprinkler Irrigation
- Foundation Description:Poured
- Levels:2 Stories
Schools
- High school:Lancaster High
- Middle school:Lancaster Middle
Utilities
- Water:Connected, Public, Water Connected
- Sewer:Connected, Sewer Connected
Finances and disclosures
- Price:$770,000
- Tax amount:$11,336
Features and amenities
- Appliances:Dishwasher, Disposal, Dryer, Gas Range, Microwave, Range Hood, Refrigerator, Washer
- Laundry features:Dryer, Main Level, Washer
- Amenities:Balcony, Drapes, Storage, int_feat_Den
Parking
- Parking description:Attached, Garage, Garage Door Opener, Water Available
- Garage:Yes
- Garage spaces:3
New listings near 6 Parliament Lane
- Open Mon, 11am to 1pmNew
 $370,000Active4 beds 2 baths1,734 sq. ft.
48 Foxhunt Road, Lancaster, NY 14086
MLS# B1712001Listed by: WNY REAL ESTATE - Open Sat, 11am to 1pmNew
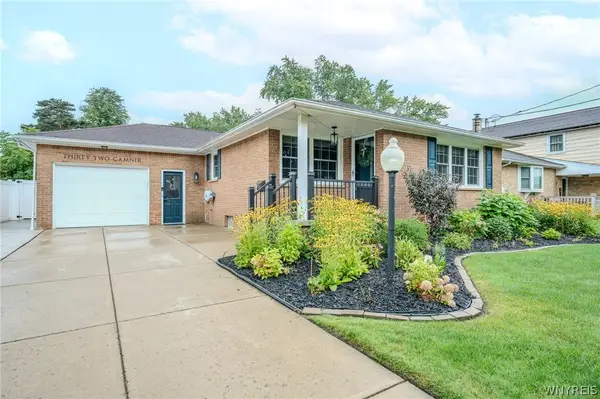 $369,900Active3 beds 2 baths1,229 sq. ft.
32 Camner Avenue, Lancaster, NY 14086
MLS# B1711214Listed by: WNY METRO ROBERTS REALTY - New
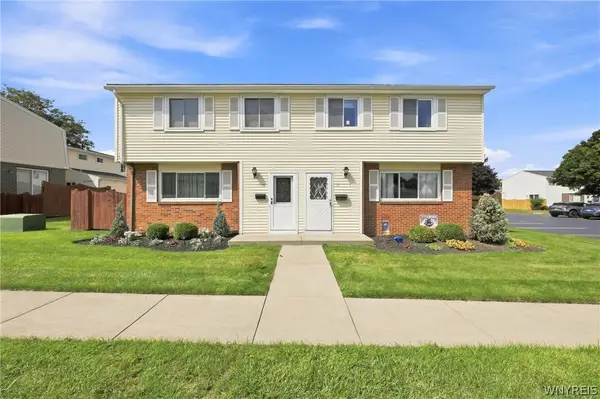 Listed by ERA$189,900Active3 beds 2 baths1,106 sq. ft.
71 Parkview Court, Lancaster, NY 14086
MLS# B1709964Listed by: HUNT REAL ESTATE ERA - New
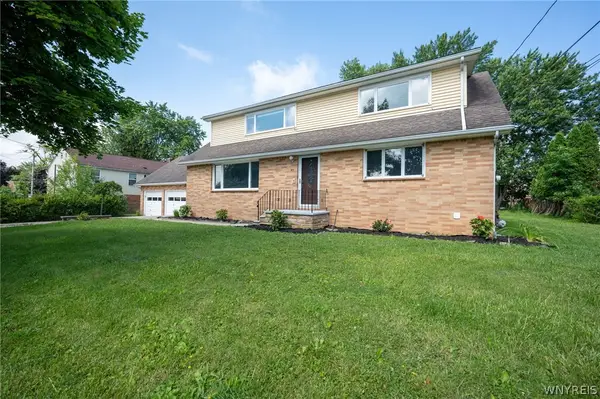 $325,500Active4 beds 2 baths2,150 sq. ft.
25 Cotton Street, Lancaster, NY 14086
MLS# B1711071Listed by: WNY METRO ROBERTS REALTY - New
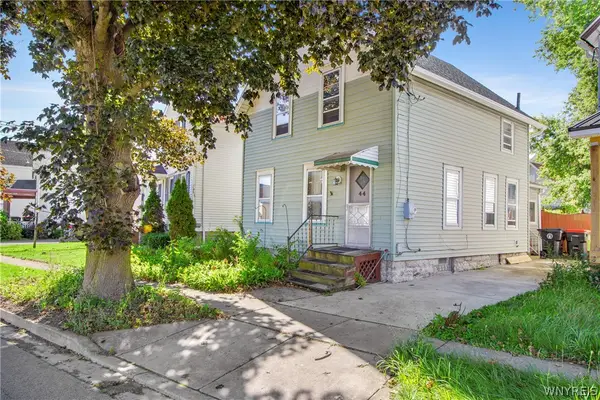 $115,000Active3 beds 1 baths809 sq. ft.
44 Saint John Street, Lancaster, NY 14086
MLS# B1710930Listed by: NICHOL CITY REALTY - Open Sat, 12 to 2pmNew
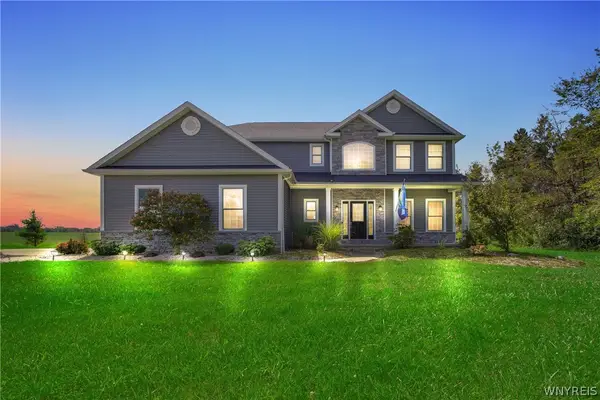 $750,000Active5 beds 4 baths2,831 sq. ft.
363 Westwood Road, Lancaster, NY 14086
MLS# B1710926Listed by: NICHOL CITY REALTY - New
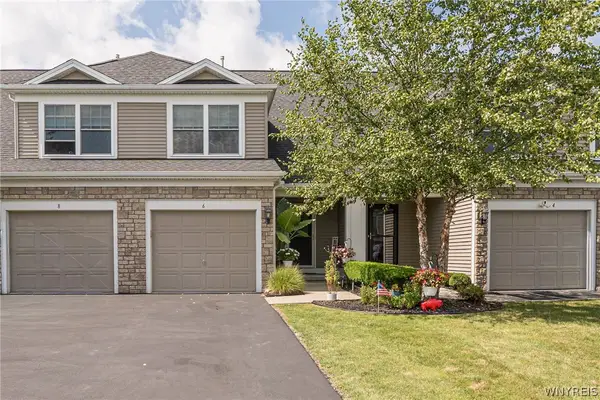 $329,900Active2 beds 2 baths1,320 sq. ft.
6 Denton Drive, Lancaster, NY 14086
MLS# B1710665Listed by: WNY METRO ROBERTS REALTY - New
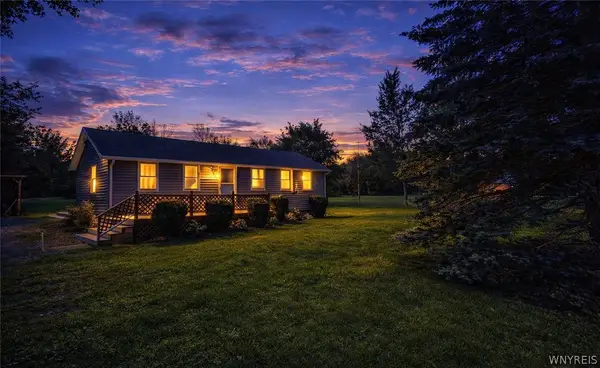 $292,900Active2 beds 1 baths974 sq. ft.
691 Erie Street, Lancaster, NY 14086
MLS# B1710315Listed by: WNY METRO ROBERTS REALTY - Open Sun, 1 to 3pmNew
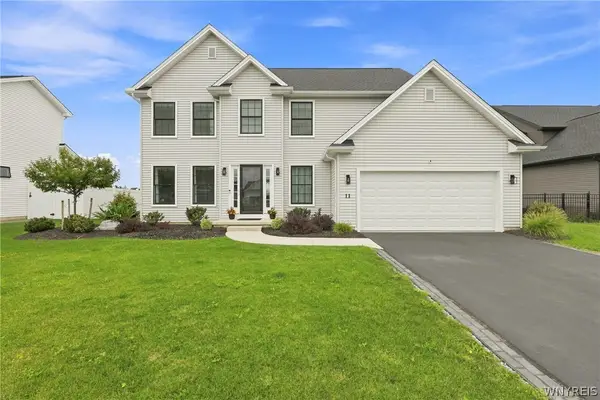 $579,900Active4 beds 3 baths2,169 sq. ft.
11 Hickory Lane, Lancaster, NY 14086
MLS# B1710582Listed by: HOWARD HANNA WNY INC.  $240,000Pending3 beds 2 baths1,107 sq. ft.
27 Newell Avenue, Lancaster, NY 14086
MLS# B1710168Listed by: KELLER WILLIAMS REALTY LANCASTER


Protect your home and budget from life's surprises with an Assurant Home Warranty, backed by a partner that supports you through every step of homeownership. Explore Plans.
© 2023 - 2026 ERA Franchise Systems LLC. All rights reserved. ERA Franchise Systems LLC fully supports the principles of the Fair Housing Act and the Equal Opportunity Act. ERA, ERA Real Estate powered, and their respective logos are registered service marks of ERA Franchise Systems LLC. Each office is independently owned and operated.