
117 Parkmeadow Drive, Pittsford, NY 14534
Local realty services provided by:HUNT Real Estate ERA
117 Parkmeadow Drive,Pittsford, NY 14534
$299,900
- 4 Beds
- 2 Baths
- 1,803 sq. ft.
- Single family
- Pending
Listed by: robert desimone
Office: hunt real estate era/columbus
MLS#:R1704179
Source:NY_GENRIS
Price summary
- Price:$299,900
- Price per sq. ft.:$166.33
About this home
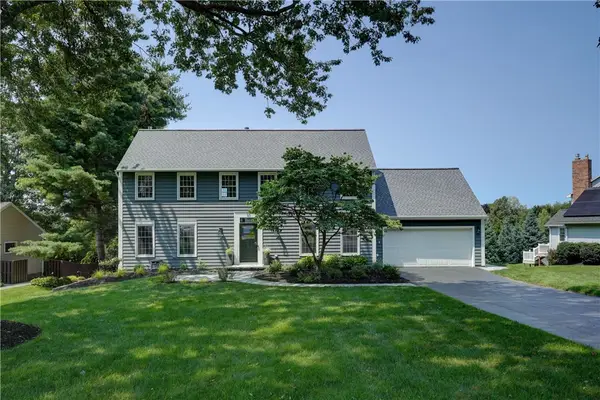
Welcome home to this beautifully maintained 4-bedroom, 1.5-bath split-level offering 1,803 square feet of inviting living space designed for today's lifestyle. Rich hardwood floors, abundant natural light, and a warm wood-burning fireplace create a welcoming atmosphere from the moment you step inside. The thoughtfully designed floor plan offers comfortable gathering spaces and private retreats, making it ideal for both everyday living and entertaining. The kitchen flows effortlessly into the home's living areas, while the deck extends your living space outdoors to a peaceful, tree-shaded backyard—perfect for summer barbecues, morning coffee, or relaxing with friends and family. Enjoy the convenience of central air, an attached two-car garage, good sized bedrooms, and plenty of room to grow. Located close to schools, parks, shopping, and commuter routes, this home has the perfect balance of comfort, style, and convenience. Move in, make it your own, and start creating lasting memories in a place you'll love to call home....
Contact an agent
Home facts
- Year built:1966
- Subdivision & Development:Mayfair Heights Sec 02 Pt
- Listing ID #:R1704179
- Added:11 day(s) ago
- Updated:August 16, 2026 at 09:42 PM
Rooms and interior
- Bedrooms:4
- Total bathrooms:2
- Full bathrooms:1
- Half bathrooms:1
- Rooms Total:8
- Flooring:Hardwood, Tile, Varies
- Dining Description:Separate Formal Dining Room
- Kitchen Description:Microwave, Refrigerator
- Basement:Yes
- Basement Description:Full, Sump Pump
- Living area:1,803 sq. ft.
Heating and cooling
- Cooling:Central Air
- Heating:Forced Air, Gas
- Central air:Yes
Structure and exterior
- Roof:Asphalt, Shingle
- Year built:1966
- Building area:1,803 sq. ft.
- Lot area:0.29 Acres
- Lot Features:Rectangular, Residential Lot
- Architectural Style:Split Level
- Construction Materials:Vinyl Siding
- Exterior Features:Deck, Porch
- Foundation Description:Block
- Levels:2 Stories
Utilities
- Water:Connected, Public, Water Connected
- Sewer:Connected, Sewer Connected
Finances and disclosures
- Price:$299,900
- Price per sq. ft.:$166.33
- Tax amount:$6,349
Features and amenities
- Appliances:Dryer, Gas Range, Microwave, Refrigerator, Washer
- Laundry features:Dryer, In Basement, Washer
- Amenities:Deck, Drapes
Parking
- Parking description:Attached, Garage
- Garage:Yes
- Garage spaces:2
New listings near 117 Parkmeadow Drive
- Open Sun, 12 to 1:30pmNew
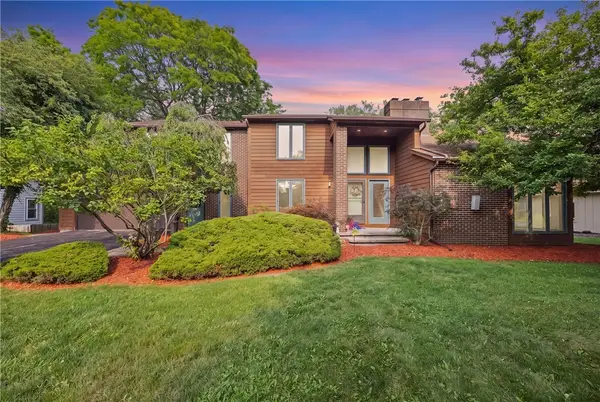 $579,000Active5 beds 3 baths2,804 sq. ft.
32 Framingham Lane, Pittsford, NY 14534
MLS# R1707098Listed by: RE/MAX REALTY GROUP - New
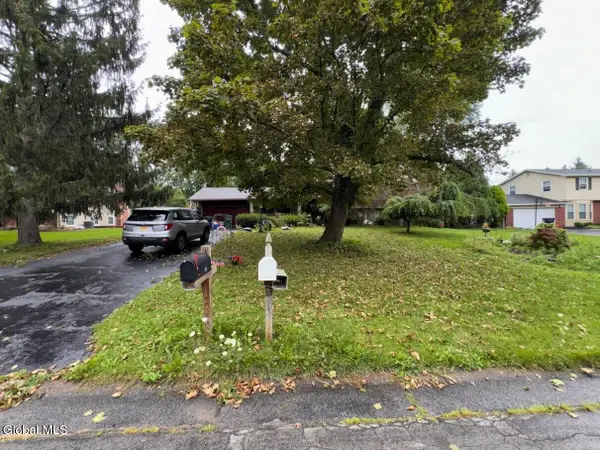 $245,000Active4 beds 3 baths2,248 sq. ft.
24 Harper Drive, Pittsford, NY 14534
MLS# 202623985Listed by: KW PLATFORM - Open Sun, 11am to 3pmNew
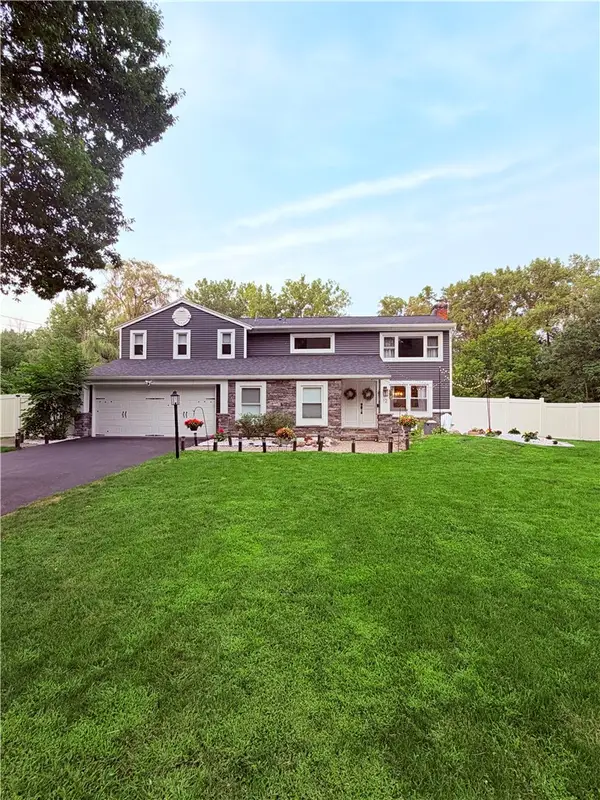 $599,000Active5 beds 3 baths2,820 sq. ft.
12 Laureldale Drive, Pittsford, NY 14534
MLS# R1706766Listed by: KELLER WILLIAMS REALTY GREATER ROCHESTER - Open Sun, 11am to 1pmNew
 $299,900Active3 beds 3 baths2,200 sq. ft.
51 Greenwood Park, Pittsford, NY 14534
MLS# R1694760Listed by: HOWARD HANNA - Open Sun, 1 to 3pmNew
 $289,900Active4 beds 2 baths1,964 sq. ft.
60 Barnfield Road, Pittsford, NY 14534
MLS# R1701031Listed by: KELLER WILLIAMS REALTY GREATER ROCHESTER - New
 $379,900Active4 beds 3 baths1,760 sq. ft.
84 Deer Creek Road, Pittsford, NY 14534
MLS# R1705995Listed by: EXP-PREMIER LISTINGS TEAM - New
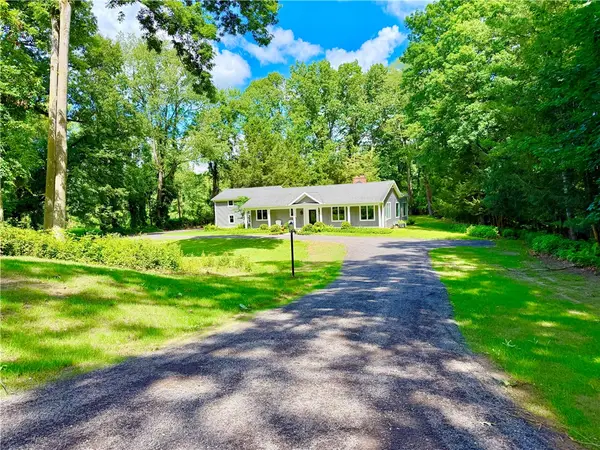 $1,095,000Active3 beds 3 baths2,354 sq. ft.
157 Crescent Hill Road, Pittsford, NY 14534
MLS# R1706597Listed by: HOWARD HANNA - Open Sun, 1 to 3pmNew
 $589,900Active4 beds 3 baths2,324 sq. ft.
43 Cambric Circle, Pittsford, NY 14534
MLS# R1699732Listed by: HOWARD HANNA - New
 $270,000Active2 beds 3 baths1,460 sq. ft.
80 Stonington Drive, Pittsford, NY 14534
MLS# R1706321Listed by: BLAIN REALTY, INC. - New
 $974,900Active5 beds 5 baths3,600 sq. ft.
12 Northstone, Pittsford, NY 14534
MLS# R1705637Listed by: EMPIRE REALTY GROUP


Protect your home and budget from life's surprises with an Assurant Home Warranty, backed by a partner that supports you through every step of homeownership. Explore Plans.
© 2023 - 2026 ERA Franchise Systems LLC. All rights reserved. ERA Franchise Systems LLC fully supports the principles of the Fair Housing Act and the Equal Opportunity Act. ERA, ERA Real Estate powered, and their respective logos are registered service marks of ERA Franchise Systems LLC. Each office is independently owned and operated.