
36 Pebble Creek Lane, Pittsford, NY 14534
Local realty services provided by:Team VP Real Estate
36 Pebble Creek Lane,Pittsford, NY 14534
$549,900
- 5 Beds
- 4 Baths
- 2,408 sq. ft.
- Single family
- Active
Upcoming open houses
- Sat, Aug 1510:30 am - 12:00 pm
Listed by: john bruno
Office: tru agent real estate
MLS#:R1703156
Source:NY_GENRIS
Price summary
- Price:$549,900
- Price per sq. ft.:$228.36
About this home
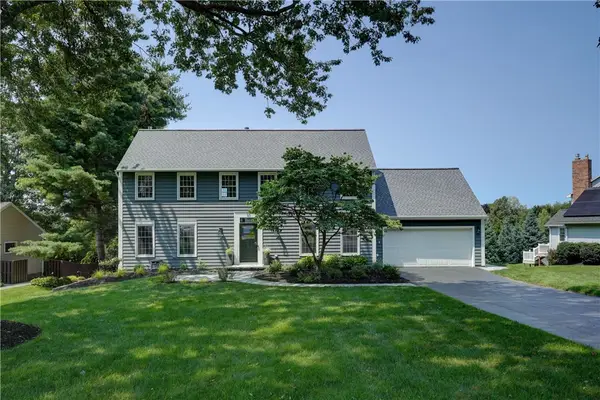
Welcome to 36 Pebble Creek Lane! This beautifully updated, move-in ready Colonial offering 2,408 sq. ft. of living space in the highly sought-after Pittsford School District! Located on a private road, this spacious home features 5 bedrooms, 2 full and 2 half baths, making it perfect for growing families, multi-generational living, or entertaining. Fresh paint, new luxury vinyl plank flooring, new carpeting, and abundant natural light create a bright, inviting interior. The eat-in kitchen features granite countertops, stainless steel appliances, ample cabinetry, and opens to the main living area with a cozy wood-burning fireplace. Upstairs offers four spacious bedrooms, including a primary suite with a walk-in closet and beautifully renovated en-suite bath featuring an oversized tiled walk-in shower. The finished walkout basement adds ~1200 sq feet of exceptional flexibility with a kitchenette, additional living space, and an ideal setup for an in-law suite, teen retreat, or guest quarters. Outside, enjoy a backyard built for entertaining with a large deck, stamped concrete patio, and plenty of room to relax. The oversized garage features a brand-new epoxy floor, water, electricity, and space for a workshop. With modern updates, generous living space, and a prime location close to shopping, dining, parks, and expressways, this home is one you won't want to miss!...
Contact an agent
Home facts
- Year built:1984
- Subdivision & Development:Pittsford Vly Sec 02
- Listing ID #:R1703156
- Added:8 day(s) ago
- Updated:August 15, 2026 at 04:42 PM
Rooms and interior
- Bedrooms:5
- Total bathrooms:4
- Full bathrooms:2
- Half bathrooms:2
- Rooms Total:12
- Flooring:Carpet, Tile, Varies
- Dining Description:Separate Formal Dining Room
- Kitchen Description:Dishwasher, Disposal, Kitchen Island, Oven, Pantry, Refrigerator
- Basement:Yes
- Basement Description:Finished, Full, Sump Pump
- Living area:2,408 sq. ft.
Heating and cooling
- Cooling:Central Air
- Heating:Forced Air, Gas
- Central air:Yes
Structure and exterior
- Roof:Shingle
- Year built:1984
- Building area:2,408 sq. ft.
- Lot area:0.37 Acres
- Lot Features:Rectangular
- Architectural Style:Colonial, Two Story
- Construction Materials:Copper Plumbing
- Exterior Features:Deck, Open, Patio, Play Structure, Porch
- Foundation Description:Block
- Levels:2 Stories
Schools
- High school:Pittsford Mendon High
- Middle school:Barker Road Middle
- Elementary school:Mendon Center Elementary
Utilities
- Water:Connected, Public, Water Connected
- Sewer:Connected, Sewer Connected
Finances and disclosures
- Price:$549,900
- Price per sq. ft.:$228.36
- Tax amount:$10,027
Features and amenities
- Appliances:Dishwasher, Disposal, Dryer, Free Standing Range, Gas Range, Oven, Range Hood, Refrigerator, Washer
- Laundry features:Dryer, Main Level, Washer
- Amenities:Deck, Storage
Parking
- Parking description:Attached, Driveway, Garage, Garage Door Opener, Water Available
- Garage:Yes
- Garage spaces:2
New listings near 36 Pebble Creek Lane
- Open Sun, 12 to 1:30pmNew
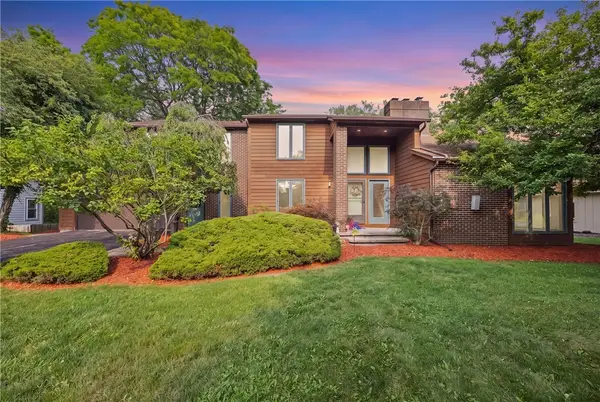 $579,000Active5 beds 3 baths2,804 sq. ft.
32 Framingham Lane, Pittsford, NY 14534
MLS# R1707098Listed by: RE/MAX REALTY GROUP - New
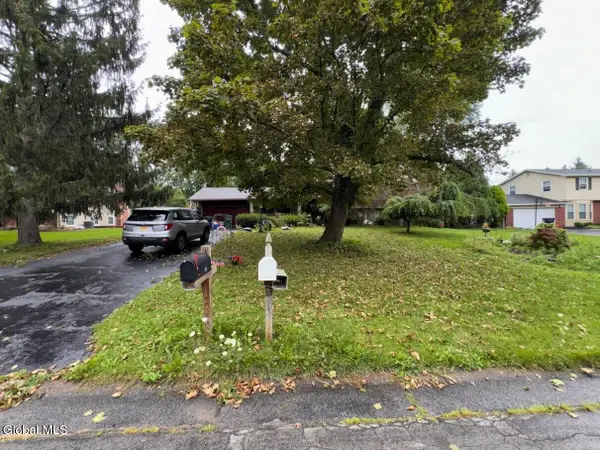 $245,000Active4 beds 3 baths2,248 sq. ft.
24 Harper Drive, Pittsford, NY 14534
MLS# 202623985Listed by: KW PLATFORM - Open Sun, 11am to 3pmNew
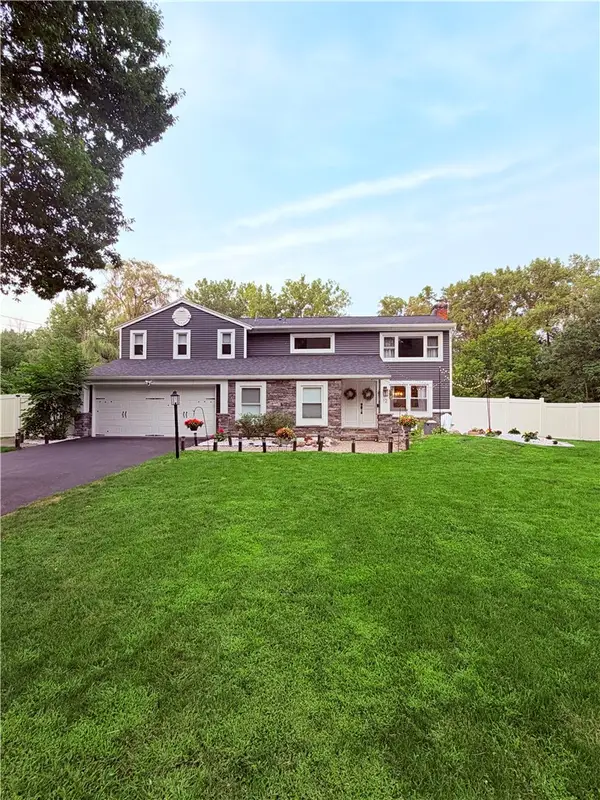 $599,000Active5 beds 3 baths2,820 sq. ft.
12 Laureldale Drive, Pittsford, NY 14534
MLS# R1706766Listed by: KELLER WILLIAMS REALTY GREATER ROCHESTER - Open Sun, 11am to 1pmNew
 $299,900Active3 beds 3 baths2,200 sq. ft.
51 Greenwood Park, Pittsford, NY 14534
MLS# R1694760Listed by: HOWARD HANNA - Open Sun, 1 to 3pmNew
 $289,900Active4 beds 2 baths1,964 sq. ft.
60 Barnfield Road, Pittsford, NY 14534
MLS# R1701031Listed by: KELLER WILLIAMS REALTY GREATER ROCHESTER - Open Sat, 5 to 7pmNew
 $379,900Active4 beds 3 baths1,760 sq. ft.
84 Deer Creek Road, Pittsford, NY 14534
MLS# R1705995Listed by: EXP-PREMIER LISTINGS TEAM - New
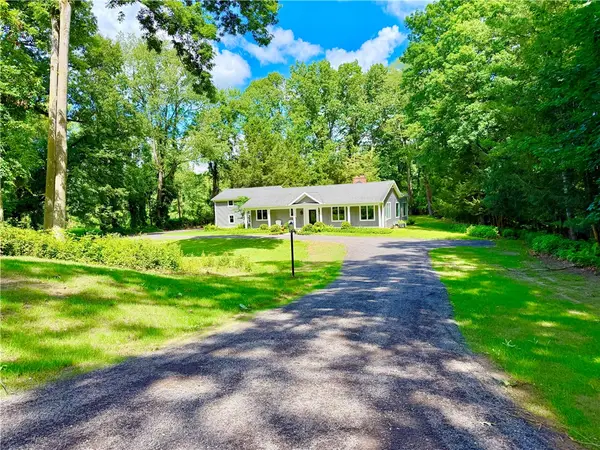 $1,095,000Active3 beds 3 baths2,354 sq. ft.
157 Crescent Hill Road, Pittsford, NY 14534
MLS# R1706597Listed by: HOWARD HANNA - Open Sun, 1 to 3pmNew
 $589,900Active4 beds 3 baths2,324 sq. ft.
43 Cambric Circle, Pittsford, NY 14534
MLS# R1699732Listed by: HOWARD HANNA - Open Sat, 11:30am to 1pmNew
 $270,000Active2 beds 3 baths1,460 sq. ft.
80 Stonington Drive, Pittsford, NY 14534
MLS# R1706321Listed by: BLAIN REALTY, INC. - New
 $974,900Active5 beds 5 baths3,600 sq. ft.
12 Northstone, Pittsford, NY 14534
MLS# R1705637Listed by: EMPIRE REALTY GROUP


Protect your home and budget from life's surprises with an Assurant Home Warranty, backed by a partner that supports you through every step of homeownership. Explore Plans.
© 2023 - 2026 ERA Franchise Systems LLC. All rights reserved. ERA Franchise Systems LLC fully supports the principles of the Fair Housing Act and the Equal Opportunity Act. ERA, ERA Real Estate powered, and their respective logos are registered service marks of ERA Franchise Systems LLC. Each office is independently owned and operated.