
9 Marlee Drive, Tonawanda, NY 14150
Local realty services provided by:HUNT Real Estate ERA
Listed by:
 Amy Beale(716) 861 - 1543HUNT Real Estate ERA
Office: hunt real estate corporation
MLS#:B1698234
Source:NY_GENRIS
Price summary
- Price:$309,900
- Price per sq. ft.:$173.71
About this home
Welcome home to this bright and inviting 4-bedroom, 2.5-bath Colonial offering the perfect blend of comfort and convenience. Filled with natural light and featuring newer windows throughout, this home includes a spacious primary suite with a walk-in closet and private en-suite bath. Recent updates include a new furnace (2025) and sump pump (2024), providing added peace of mind. Enjoy the fully fenced backyard, perfect for relaxing, entertaining, or pets. Conveniently located near shopping, transportation, and schools, this home is ready for its next chapter! Showings begin immediately. Open house Saturday 7/18 11am-1pm and Sunday 7/19 1-3pm. Offers due Tuesday July 21, 12pm.
Contact an agent
Home facts
- Year built:1960
- Listing ID #:B1698234
- Added:49 day(s) ago
- Updated:August 23, 2026 at 07:49 AM
Rooms and interior
- Bedrooms:4
- Total bathrooms:3
- Full bathrooms:2
- Half bathrooms:1
- Rooms Total:7
- Flooring:Carpet, Hardwood, Tile, Varies
- Dining Description:Separate Formal Dining Room
- Kitchen Description:Dishwasher, Microwave
- Basement:Yes
- Basement Description:Full, Partially Finished, Sump Pump
- Living area:1,784 sq. ft.
Heating and cooling
- Cooling:Central Air
- Heating:Forced Air, Gas
- Central air:Yes
Structure and exterior
- Roof:Asphalt
- Year built:1960
- Building area:1,784 sq. ft.
- Lot area:0.14 Acres
- Lot Features:Near Public Transit, Rectangular, Residential Lot
- Architectural Style:Colonial, Two Story
- Construction Materials:Brick, Copper Plumbing, Vinyl Siding
- Exterior Features:Fully Fenced, Porch
- Foundation Description:Poured
- Levels:2 Stories
Schools
- High school:Kenmore East Senior High
- Middle school:Ben Franklin Middle
- Elementary school:Thomas A Edison Elementary
Utilities
- Water:Connected, Public, Water Connected
- Sewer:Connected, Sewer Connected
Finances and disclosures
- Price:$309,900
- Price per sq. ft.:$173.71
- Tax amount:$6,813
Features and amenities
- Appliances:Dishwasher, Dryer, Gas Cooktop, Gas Range, Microwave, Washer
- Laundry features:Dryer, Washer
Parking
- Parking description:Attached, Garage
- Garage:Yes
- Garage spaces:2
New listings near 9 Marlee Drive
- Open Sat, 1 to 3pmNew
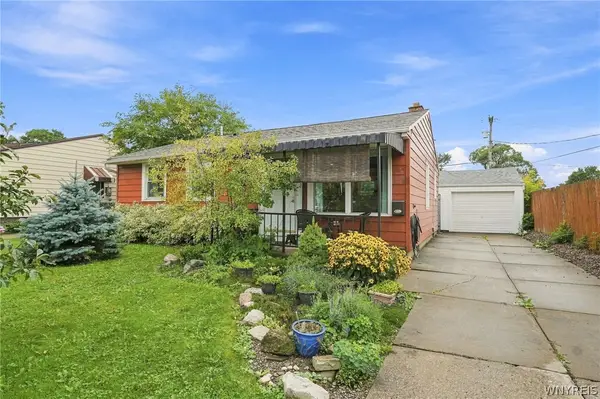 $239,500Active2 beds 1 baths832 sq. ft.
862 Loretta Street, Tonawanda, NY 14150
MLS# B1711670Listed by: MJ PETERSON REAL ESTATE INC. - New
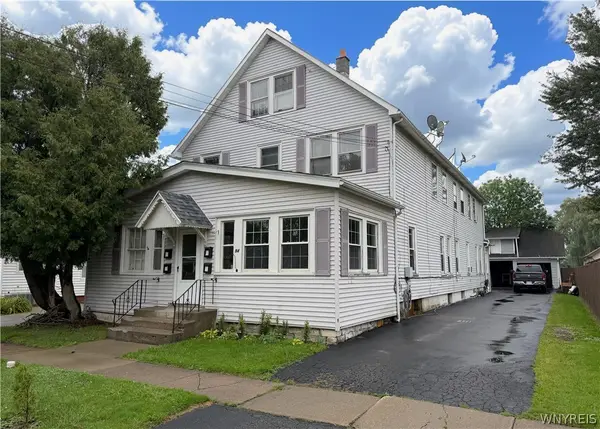 $399,900Active8 beds 4 baths4,946 sq. ft.
94 Cleveland Avenue, Tonawanda, NY 14150
MLS# B1711353Listed by: WNYBYOWNER.COM - Open Sat, 11am to 1pmNew
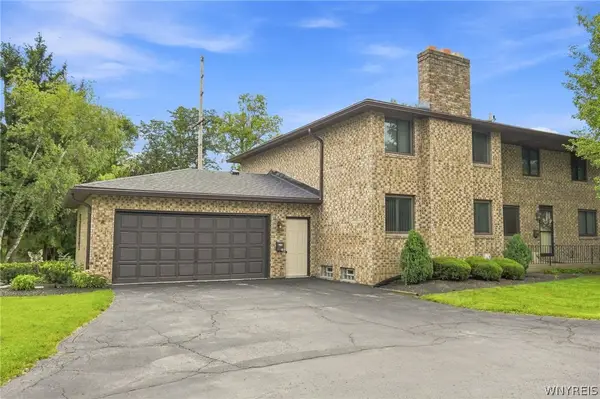 Listed by ERA$299,900Active2 beds 2 baths1,300 sq. ft.
120 Ellicott Creek Road #10S, Tonawanda, NY 14150
MLS# B1711182Listed by: HUNT REAL ESTATE ERA - Open Sat, 11am to 1pmNew
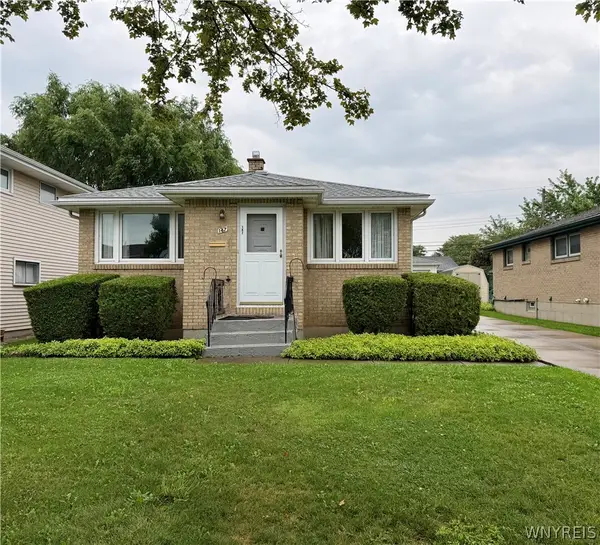 Listed by ERA$200,000Active3 beds 1 baths1,082 sq. ft.
147 Maplegrove Ave, Tonawanda, NY 14150
MLS# B1711331Listed by: HUNT REAL ESTATE ERA - New
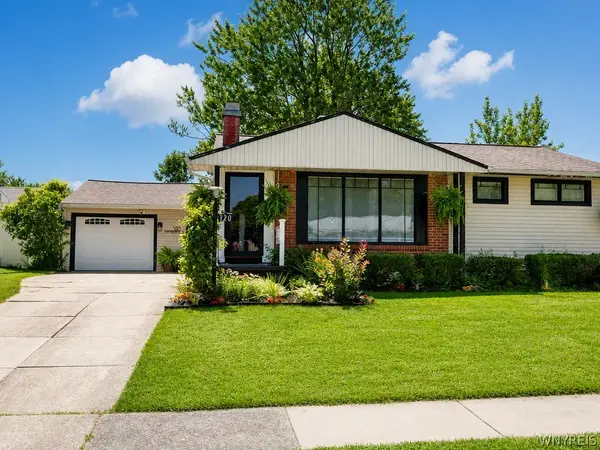 $249,900Active2 beds 1 baths1,116 sq. ft.
320 Yorkshire Road, Tonawanda, NY 14150
MLS# B1711105Listed by: LOVALLO REAL ESTATE - New
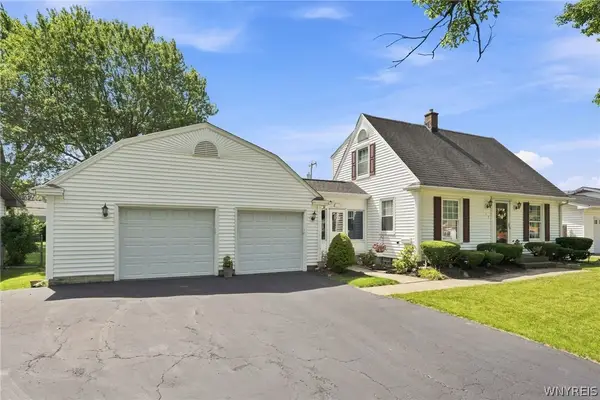 $329,900Active3 beds 3 baths1,573 sq. ft.
119 Bannard Avenue, Tonawanda, NY 14150
MLS# B1711209Listed by: KELLER WILLIAMS REALTY WNY - Open Sat, 11am to 1pmNew
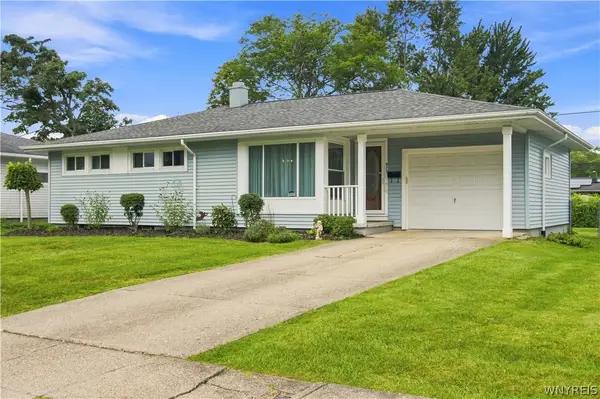 $249,900Active3 beds 1 baths1,062 sq. ft.
872 Woodstock Avenue, Tonawanda, NY 14150
MLS# B1710998Listed by: S.A.W. COMMISSION CUTTERS - New
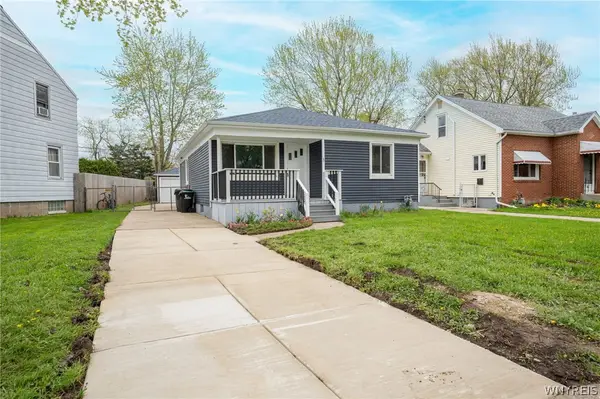 $244,900Active3 beds 2 baths1,212 sq. ft.
49 Fairfield Avenue, Tonawanda, NY 14223
MLS# B1711066Listed by: WNY METRO ROBERTS REALTY - Open Wed, 5 to 7pmNew
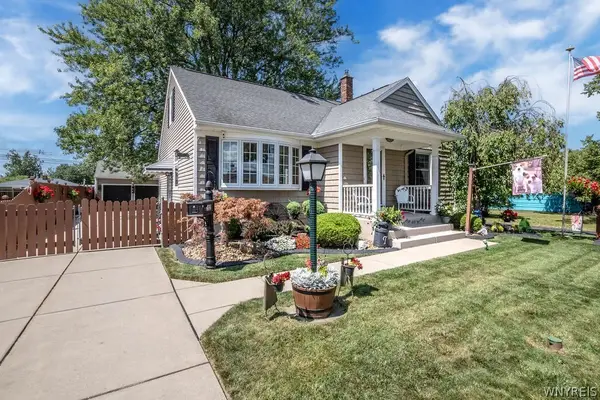 $399,500Active3 beds 2 baths1,794 sq. ft.
102 Glenhurst Road, Tonawanda, NY 14150
MLS# B1710211Listed by: CHUBB-AUBREY LEONARD REAL ESTATE - New
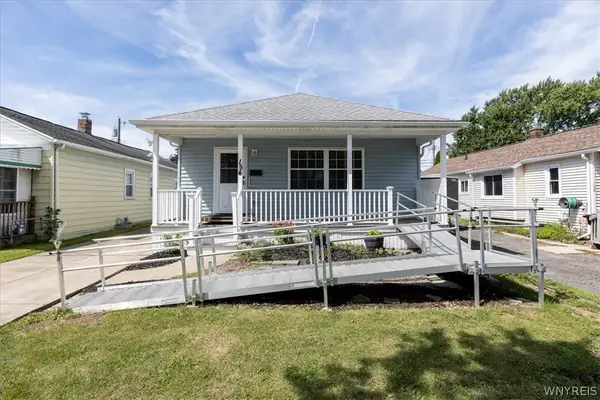 Listed by ERA$219,900Active3 beds 2 baths1,100 sq. ft.
154 Lyndale Avenue, Tonawanda, NY 14223
MLS# B1710069Listed by: HUNT REAL ESTATE ERA


Protect your home and budget from life's surprises with an Assurant Home Warranty, backed by a partner that supports you through every step of homeownership. Explore Plans.
© 2023 - 2026 ERA Franchise Systems LLC. All rights reserved. ERA Franchise Systems LLC fully supports the principles of the Fair Housing Act and the Equal Opportunity Act. ERA, ERA Real Estate powered, and their respective logos are registered service marks of ERA Franchise Systems LLC. Each office is independently owned and operated.