
532 Granger Circle, Webster, NY 14580
Local realty services provided by:ERA Team VP Real Estate
Listed by: robert piazza palotto, sherri salvato
Office: high falls sotheby's international realty
MLS#:R1708184
Source:NY_GENRIS
Price summary
- Price:$449,900
- Price per sq. ft.:$184.16
About this home
Picture Perfect Webster Living at 532 Granger Circle. This impeccably maintained and beautifully updated 2,443-square-foot home blends timeless elegance, modern updates, and everyday comfort. The bright, open-concept first floor features a beautifully renovated eat in kitchen with high-end finishes including quartz countertops, gorgeous backsplash, custom cabinetry, touchless faucet and new appliances. The first-floor primary suite is truly special, featuring cathedral ceilings, a renovated custom bath with dual vanities, and a large walk-in closet. Additional features include first-floor laundry, updated powder room, new garage door, a whole house generator, central vacuum system and a stunning double-sided gas fireplace that adds warmth and elegance. Sliding glass doors from the gorgeous morning room opens to a private deck, creating a perfect setting for morning coffee or evening entertaining. Upstairs offers two generously sized bedrooms, including one with a spacious cedar closet, plus a full bath. The finished basement provides additional living space and flexible options for recreation, an office, or entertaining. Conveniently located near Lake Ontario, restaurants, shopping, and everyday amenities. Greenlight available....
Contact an agent
Home facts
- Year built:1988
- Subdivision & Development:Granger Homestead Sec 02
- Listing ID #:R1708184
- Added:8 day(s) ago
- Updated:September 02, 2026 at 05:48 PM
Rooms and interior
- Bedrooms:3
- Total bathrooms:3
- Full bathrooms:2
- Half bathrooms:1
- Rooms Total:7
- Flooring:Carpet, Hardwood, Marble, Resilient, Varies
- Dining Description:Separate Formal Dining Room
- Kitchen Description:Dishwasher, Disposal, Kitchen Island, Microwave, Pantry, Refrigerator
- Basement:Yes
- Basement Description:Finished, Full, Sump Pump
- Living area:2,443 sq. ft.
Heating and cooling
- Cooling:Central Air
- Heating:Forced Air, Gas
- Central air:Yes
Structure and exterior
- Roof:Asphalt
- Year built:1988
- Building area:2,443 sq. ft.
- Lot area:0.41 Acres
- Lot Features:Corner Lot, Irregular Lot, Residential Lot
- Architectural Style:Cape Cod, Contemporary
- Construction Materials:Brick, Copper Plumbing, Wood Siding
- Exterior Features:Deck
- Foundation Description:Block
- Levels:2 Stories
Schools
- High school:Thomas High
- Middle school:Willink Middle
- Elementary school:Dewitt Road Elementary
Utilities
- Water:Connected, Public, Water Connected
- Sewer:Connected, Sewer Connected
Finances and disclosures
- Price:$449,900
- Price per sq. ft.:$184.16
- Tax amount:$10,690
Features and amenities
- Appliances:Dishwasher, Disposal, Dryer, Generator, Microwave, Range Hood, Refrigerator, Washer
- Laundry features:Dryer, Main Level, Washer
- Amenities:Deck, Skylights
Parking
- Parking description:Attached, Garage, Garage Door Opener
- Garage:Yes
- Garage spaces:2
New listings near 532 Granger Circle
- New
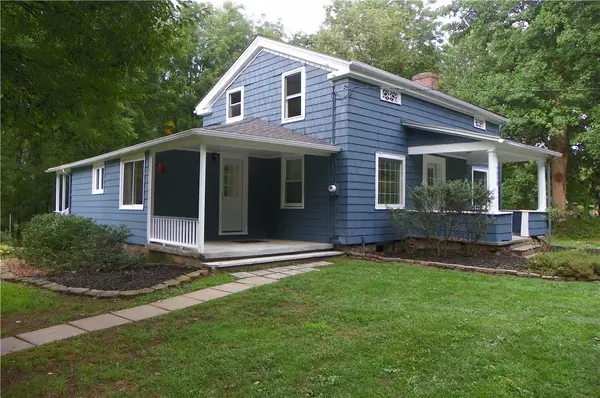 $2,900Active3 beds 2 baths1,403 sq. ft.
1310 Wall Road, Webster, NY 14580
MLS# R1711809Listed by: RE/MAX PLUS  $474,900Pending4 beds 3 baths2,327 sq. ft.
1487 Fallen Leaf Terrace, Webster, NY 14580
MLS# R1710624Listed by: WCI REALTY $319,900Pending4 beds 3 baths1,944 sq. ft.
745 Eastwood Cir Circle, Webster, NY 14580
MLS# R1708391Listed by: HOWARD HANNA- New
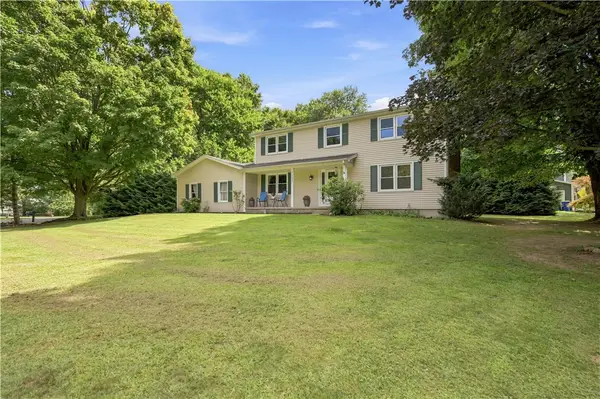 $359,000Active4 beds 3 baths1,840 sq. ft.
1107 Nestwood Lane, Webster, NY 14580
MLS# R1709417Listed by: WCI REALTY - New
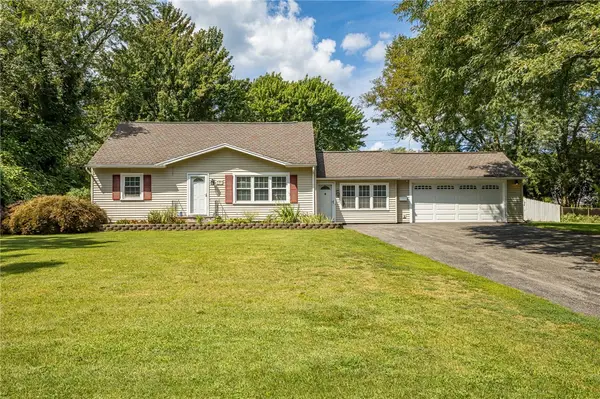 $264,900Active4 beds 2 baths1,848 sq. ft.
831 Bay Road, Webster, NY 14580
MLS# R1707112Listed by: REVERE REALTY - New
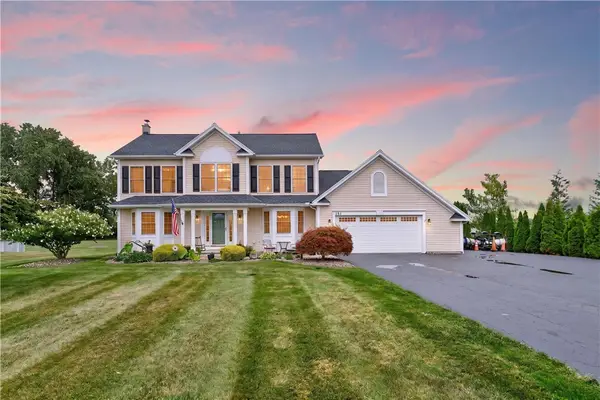 $425,000Active4 beds 3 baths2,116 sq. ft.
1361 Cherry Laurel Circle, Webster, NY 14580
MLS# R1710241Listed by: BLUE ARROW REAL ESTATE 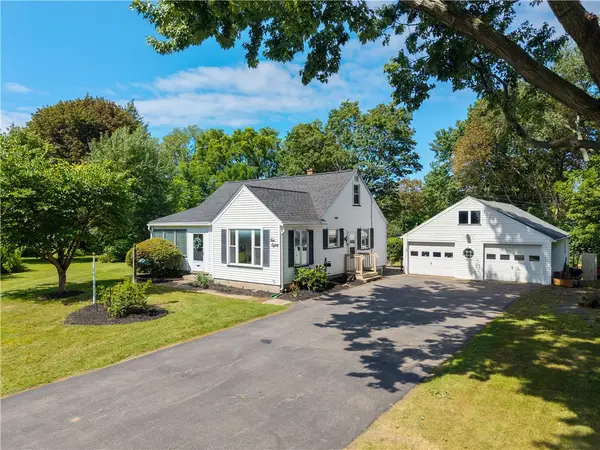 $174,900Pending2 beds 1 baths1,749 sq. ft.
480 Pineview Drive, Webster, NY 14580
MLS# R1708982Listed by: KELLER WILLIAMS REALTY GATEWAY- New
 $384,900Active4 beds 2 baths2,044 sq. ft.
145 Anytrell Drive, Webster, NY 14580
MLS# R1701900Listed by: WCI REALTY - Open Sun, 11am to 12:30pmNew
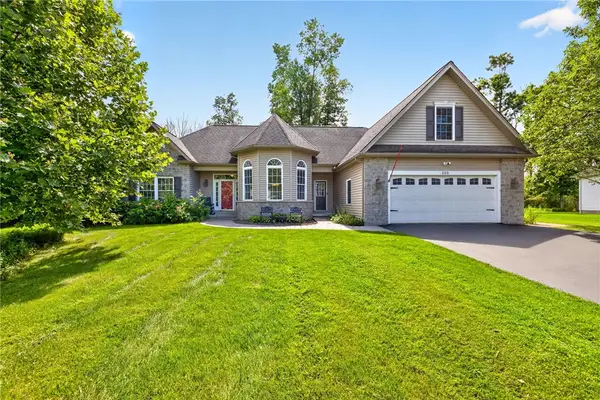 $549,900Active3 beds 2 baths1,801 sq. ft.
898 Lothario Circle, Webster, NY 14580
MLS# R1709943Listed by: KELLER WILLIAMS REALTY GREATER ROCHESTER


Protect your home and budget from life's surprises with an Assurant Home Warranty, backed by a partner that supports you through every step of homeownership. Explore Plans.
© 2023 - 2026 ERA Franchise Systems LLC. All rights reserved. ERA Franchise Systems LLC fully supports the principles of the Fair Housing Act and the Equal Opportunity Act. ERA, ERA Real Estate powered, and their respective logos are registered service marks of ERA Franchise Systems LLC. Each office is independently owned and operated.